Planning DrawingsFrom £745
What happens after my planning drawings are finished in London?
Once your planning drawings are signed off, the application is submitted with the form and fee, the council checks it is valid, neighbours are told and have at least 21 days to comment, a case officer assesses the scheme, and a decision is due within 8 weeks of validation for a typical home extension. Our planning drawings start at £745 and that fixed fee covers submitting the application and redrawing in reply to the council until it decides. Most of the waiting from here sits with the council, so it helps to know what each stage is for and what, if anything, you need to do.
The order of events, from finished drawings to a decision letter
People searching for what happens after their architectural drawings are completed are usually asking one practical thing: how long until I know, and do I have to do anything in the meantime? The answer is a fixed sequence that every London council follows, because the steps come from national rules rather than local habit.
The steps below are for a householder application, which covers most rear, side and loft extensions on a house. Flats, change of use and new dwellings follow the same order with different fees and sometimes longer consultation. Before the first step, the drawing stage itself has its own timeline, which our post on how long planning drawings take to prepare covers in detail. This post picks up the moment you approve the final set.
- Submit
Drawings, form, ownership certificate and fee go to the council, through the Planning Portal or the council's own system.
- Validate
The council checks the application is complete. Only then is it registered and given a reference.
- Consult
Site notice or neighbour letters, plus the council website. At least 21 days for comments.
- Assess
The case officer reads the comments, checks the scheme against local policy and may ask for changes.
- Decide
Grant with conditions, or refusal with reasons, due within 8 weeks of validation unless you agree more time.
Submission and validation: the first week or two
We submit the application for you once you approve the drawings. It goes with the completed form, the ownership certificate, the location and block plans, any reports your site needs, and the council's application fee, which you pay to the council directly. The fee is set nationally, not by us.
The council then checks the submission against the national and local validation lists. A missing north point, a red line that stops short of the road, a blank ownership certificate or the wrong fee can each hold the application back. If the council finds a gap it writes to say what is missing; we answer drawing points ourselves and tell you straight away if a point needs something only you can give, such as a neighbour's name for the ownership certificate.
Validation is the moment that matters for timing. The decision period counts from the date the application is valid, not from the day it was sent. Our post on what drawings a householder planning application needs lists the full set the council checks for.
How neighbours find out, and how long they have
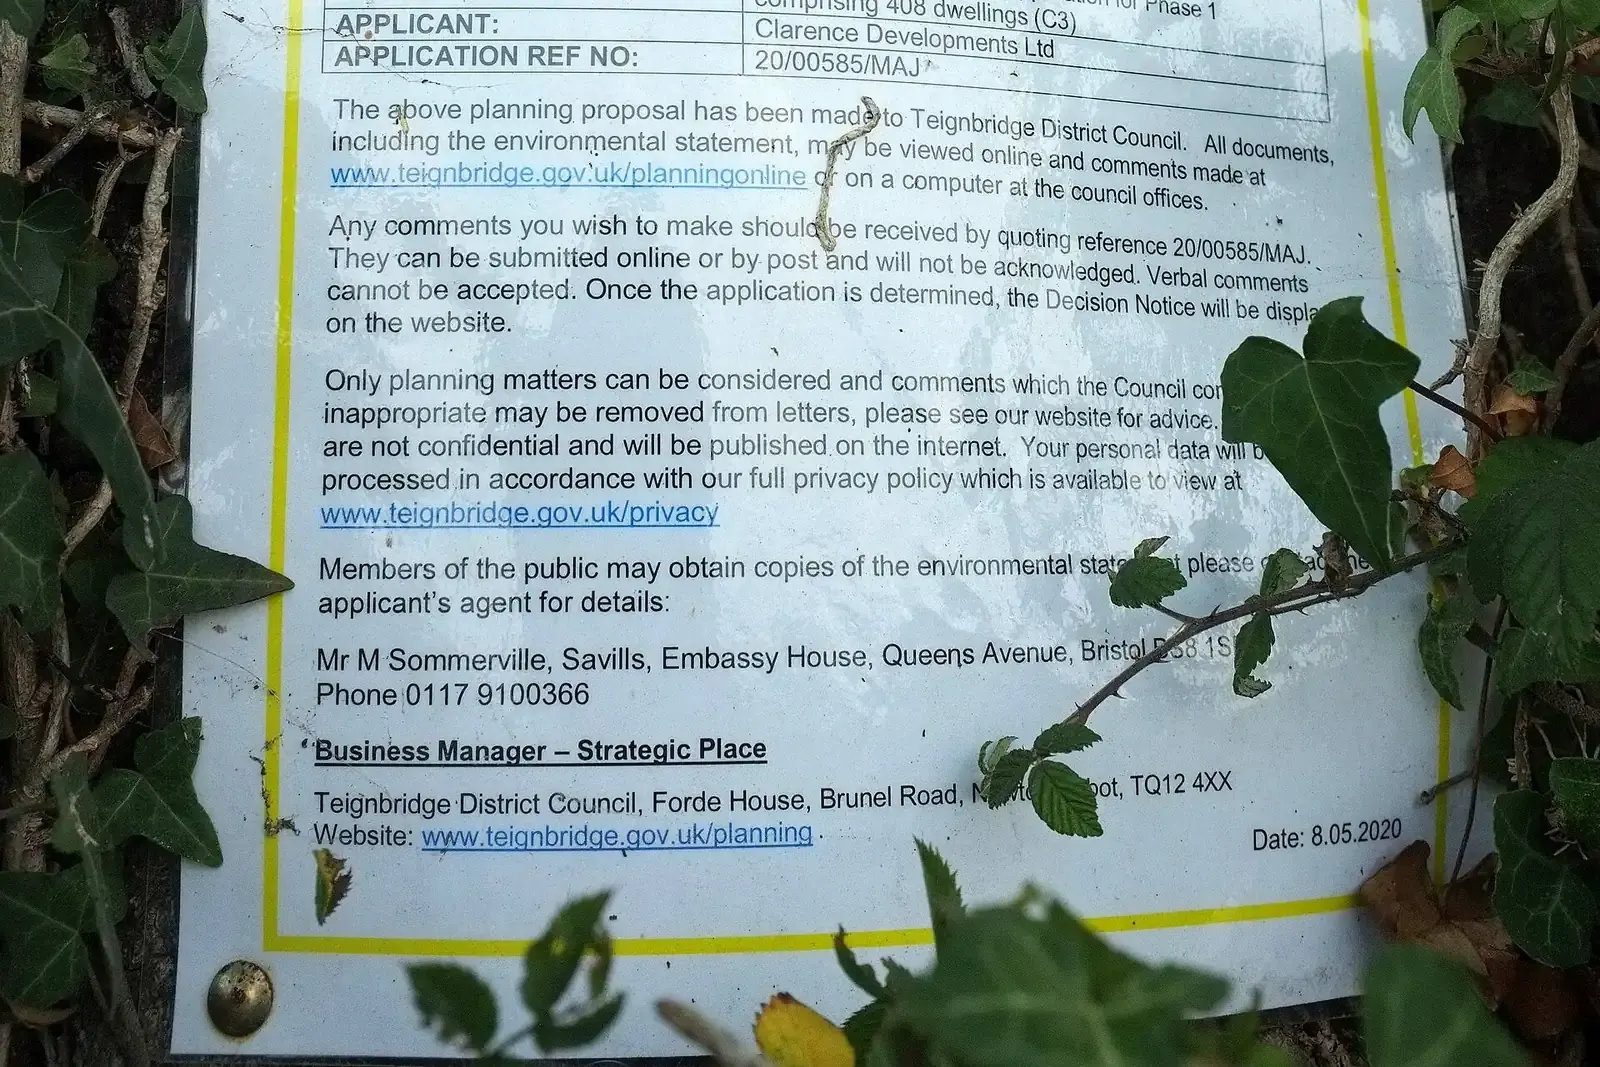
For a householder application the council chooses one of two ways to tell people. It can put up a notice on or near the site for not less than 21 days, or it can serve the notice on any adjoining owner or occupier, usually by letter. Either way the application, its description and the closing date for comments must also be published on the council's own website, where anyone can read the drawings.
Government guidance says the council may not determine the application before the public consultation period ends. So even a scheme no one objects to waits out that period. The council may still take account of comments made after the closing date if it chooses to.
It is worth speaking to your immediate neighbours before the letter or notice arrives. An extension they first learn about from a laminated sheet on a lamp post tends to draw more questions than one they have already seen on paper. Objections are not a vote: the officer weighs the planning points raised, such as loss of light or overlooking, and sets aside points that are not planning matters.
If a neighbour does object, what happens when a neighbour objects to your extension explains how the officer weighs it.
The case officer's assessment and the site visit
While consultation runs, the application is passed to a case officer. The officer reads the drawings against the council's local plan and design guidance, reads any comments that come in, and may visit the site or look at it from the street and neighbouring gardens. You do not need to be home for that unless the officer asks to come inside or into the garden.
This is the stage where drawings earn their fee a second time. If the officer has a concern that can be fixed, such as a parapet that is too high on the boundary or a dormer that needs setting back from the eaves, councils sometimes ask for amended drawings rather than refuse. We redraw for that request as part of the fixed fee and send the amended set back to the officer, with your agreement on the change first.
Sometimes the officer asks for more time to look at amendments. A decision period longer than 8 weeks has to be agreed in writing with the applicant, with the new timescale set out. Whether to agree is your choice; we will tell you what we think the request means for your scheme.
The decision: officer or committee, grant or refusal
Who decides depends on the council. Each authority sets its own scheme of delegation, which says which applications its officers decide and which go to a planning committee. Schemes with many objections, or ones a ward councillor asks to see, are the ones more likely to reach committee.
Government guidance sets the time limit for a decision at 8 weeks for most applications once the application is valid. The decision notice is sent to the applicant, or to us as your agent, and published on the council website. If permission is refused, the notice must state clearly and precisely the full reasons for the refusal and name the local plan policies it relies on. Those reasons are what any redesign or appeal has to answer.
Conditions on a grant: read them before you book a builder
Almost every permission comes with conditions. Government guidance says each one must pass six tests: necessary, relevant to planning, relevant to the development, enforceable, precise and reasonable. Conditions often seen on London extensions include matching bricks, obscure glazing to a side window, or no use of a flat roof as a terrace.
Some conditions must be dealt with before any work starts, with wording such as no development shall take place until something has been approved. Sending the council the details to discharge a condition is a separate application, and the council must give its decision on it within 8 weeks unless a longer period is agreed in writing. Our guide to discharging planning conditions explains that process step by step.
The permission itself must be begun within three years of the date it is granted. For what comes after the letter on the building side, from Building Regulations drawings to structural calculations and party wall notices, read what drawings you need once you have planning permission.

If the answer is no: amend, resubmit or appeal
A refusal is not the end of the scheme. You have three routes. You can change the design to answer the reasons given and submit a fresh application; for many householder refusals the fix is a smaller depth, a lower eaves line or a different roof form. You can talk to the council first about what it would accept. Or you can appeal to the Planning Inspectorate if you think the council got it wrong.
For a householder application, you can appeal for up to 12 weeks from the date on the decision letter. That window is short and does not pause while you think about redesigning, so decide early which route to take. We prepare householder appeals for a fixed £449; see our householder planning appeal service and our post on who can redraw plans after a refusal.
- Our planning drawings, survey included
- £745
- Council householder application fee
- £548
- Our householder appeal, only if refused
- £449
- Total
- £1,742
What you do while the council decides
Very little is asked of you once the application is valid, but a few things help. Keep an eye on your email for messages from us or the council, and answer any question about the ownership certificate or access quickly. Look at the comments on the council website as they come in, and tell us if a neighbour raises something you can easily resolve. Do not start any work the permission would cover: building before a decision risks enforcement action and makes any later application harder.
You can use the waiting time well. Ask two or three builders for rough prices on the planning drawings, start thinking about a Building Regulations route, and, if the extension is on or near a shared wall, read up on party wall notices so they can go out soon after the decision.
To get a fixed fee for drawings that are prepared and submitted for you, use the form on our planning drawings page. Every fee we charge, including appeals, is on our pricing page.
Sources
Every figure in this article, where it comes from and a link to the original.
- 21: DMPO 2015 art 15(5)(a) (source wording: "by site display in at least one place on or near the land to which the application relates for not less than 21 days"). www.legislation.gov.uk
- adjoining owner or occupier: DMPO 2015 art 15(5)(b) (source wording: "by serving the notice on any adjoining owner or occupier"). www.legislation.gov.uk
- council website: DMPO 2015 art 15(7): address, description and closing date for representations (source wording: "must be published on a website maintained by the local planning authority"). www.legislation.gov.uk
- not before end of consultation: PPG Consultation and pre-decision matters, para 032 (source wording: "Local planning authorities may not determine the application before the public consultation period"). www.gov.uk
- 8: PPG Determining a planning application, para 001 (source wording: "8 weeks for all other types of development"). www.gov.uk
- 8: PPG Use of planning conditions, para 034: discharge of conditions (source wording: "must give notice to the applicant of its decision within a period of 8 weeks"). www.gov.uk
- full reasons: PPG Determining a planning application, para 020: refusal notice (source wording: "state clearly and precisely the full reasons for the refusal"). www.gov.uk
- 6: PPG Use of planning conditions, para 003: necessary; relevant to planning; relevant to the development to be permitted; enforceable; precise; reasonable in all other respects. www.gov.uk
- 12: GOV.UK Appeal a householder planning decision, How long you have to appeal (source wording: "you can appeal for up to 12 weeks from the date on the decision letter"). www.gov.uk
- 3: Town and Country Planning Act 1990 s91(1)(a) and (5): development begun within the applicable period from the date of permission, three years in England. www.legislation.gov.uk
Questions people ask
Who submits the application once my drawings are finished?
When does the 8-week decision period start?
Will my neighbours be told about the application?
Does the planning officer need to come into my house?
What if the council asks for changes before deciding?
How long do I have to appeal a refusal?
Photographs: Derek Harper (CC BY-SA 2.0); William Dmytrow (Unsplash License); Brett Jordan (Pexels License).

Planning Drawings: a fixed fee from £745
Read more on the planning drawings service page, or send your address below and we reply within one working day.
Planning Drawings
from £745
£545 drawings + £200 survey (£745 total)
Every price is the full fixed fee you pay. No VAT is charged. Council application fees are paid to the council separately.
What you get
- A fixed fee in writing, with the measured survey included
- Submission of the application to the council for you
- Replies to the council's validation queries on the drawings
- Amended drawings if the case officer asks for changes
- Updates at each stage, from validation to the decision letter
- A plain reading of any conditions or refusal reasons