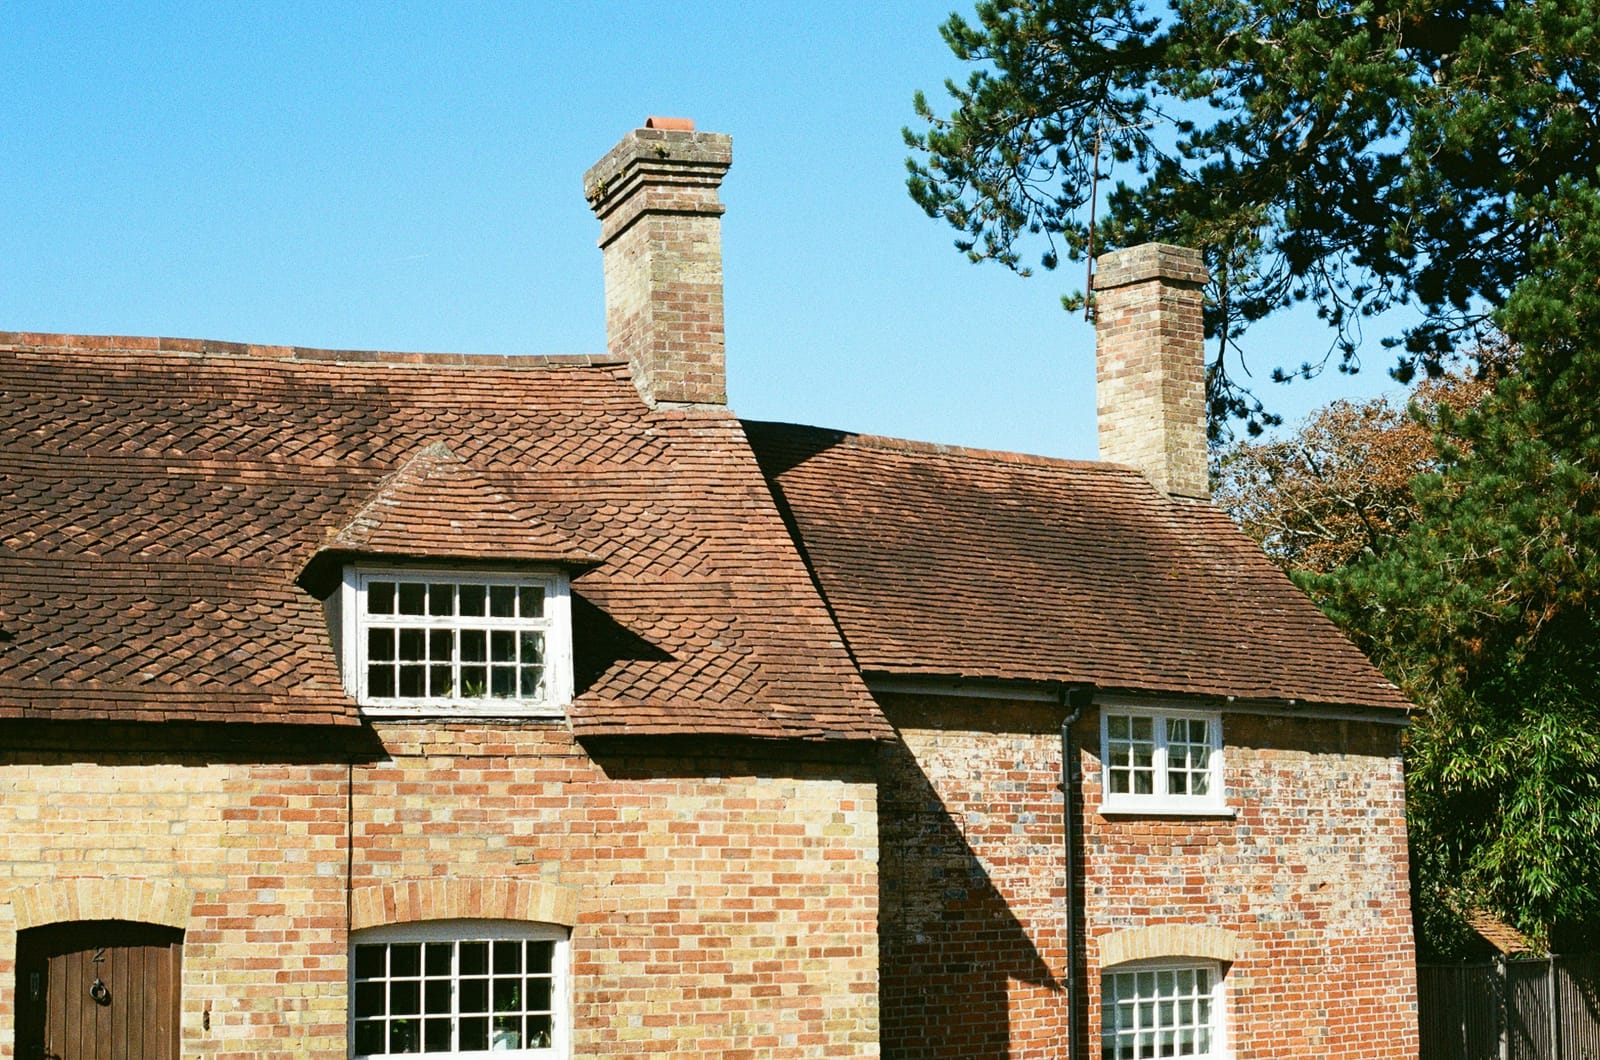
Dormer Window Plans for London and Essex Homes
A dormer sounds like a small job until you try to draw it. You are adding headroom to a loft, which means trimming a floor, cutting through a roof, and usually creating a habitable room that did not exist before, in a house that was designed decades before any of the current building regulations. A London terrace, often Victorian or Edwardian with a closet wing at the back, forces an L-shaped dormer to negotiate two different roof pitches at once. An Essex semi from between the wars, with its hipped roof, raises the separate question of whether to take the hip to a gable first. The two houses land in the same place: a roof that was never designed for the addition, and a council and a building control body that will each read the drawings differently.
- MCIAT chartered technologists
- Fixed fee from £1,100
- The 33 London boroughs granted 86% of 24758 householder applications
- Drawings in about 7 days
The short answer
Dormer window plans are the scaled drawings that add a dormer to an existing roof: the plans, elevations and sections that show the council whether the dormer is permitted development or needs consent, and the construction, structural and fire-safety details building control and your builder need to build the loft beneath it.
This page sets out what the drawings need to show, sheet by sheet, using the planning order and the Approved Documents directly rather than a builder's rule of thumb.
What are dormer window plans?
A dormer set carries two obligations, and one is usually forgotten until the other is out of the way. The first job is planning: proving to the council, or to yourself and your lender, that the dormer is either permitted development or has full consent. The second is construction: giving building control and your builder the structural, fire and thermal detail to actually build the loft the dormer sits on.
A builder's sketch on the back of a quote is not a set of plans, and neither is a window supplier's drawing of the unit itself. Both miss the two things a council or an inspector actually checks: where the dormer sits relative to the roof it is cut into, and how the new floor, stair and escape route behind it perform. That is the gap between a planning drawing and a building-regulations drawing of the same dormer. A planning drawing proves the dormer fits within the rules, or makes the case for consent where it does not. A building-regulations drawing proves the loft it creates is safe to live in. Most projects need both, drawn to agree with each other, so the version building control checks for compliance matches the version the council or the certificate examiner has already accepted.
Is your dormer permitted development?
Permitted development is what the Planning Practice Guidance calls a national grant of planning permission, meaning Parliament has already granted consent for certain roof additions, subject to limits, and nobody at the council has to say yes again. Class B of the General Permitted Development Order sets those limits for a dormer, and they come in two kinds: things the dormer must not do, and things the dormer must do.
The limits are absolute. Nothing on the dormer can rise higher than the highest part of the existing roof. Nothing can project beyond the plane of a roof slope that forms the principal elevation and fronts a highway, which is the rule that rules out most front dormers under permitted development before you even get to volume. There is a roof-volume allowance, larger for a detached or semi-detached house than for a terrace, and it is measured against the whole resulting roof space rather than just the new work, so every earlier dormer, hip-to-gable or roof extension eats into what is left. No verandah, balcony or raised platform is allowed on the addition.
The conditions are different in kind. They are things the dormer has to do to stay lawful: materials that match the existing house, side-facing windows that are obscure-glazed and only openable above head height, and the roof enlargement set back a short distance up the slope from the original eaves so far as practicable, with the eaves themselves kept or reinstated (Class B, GPDO 2015). Breach a condition after the fact, even on a dormer that met every limit, and the development was never permitted development at all. This is exactly what the drawings exist to prove, elevation by elevation, before anyone applies for a certificate or picks up a saw.
How the roof volume is measured, and why it runs out
The volume allowance is the external cubic content added to the original roof space, measured from outside the building, not the usable space you gain inside the loft once insulation and floor build-up are accounted for. Converting the existing loft without adding any external roof volume does not touch the allowance at all; the allowance only counts what actually changes the shape of the roof.
"Original" has a fixed meaning too: the roof as it stood on 1 July 1948, or as built if the house is newer, and every enlargement made since then, by you or a previous owner, counts against today's allowance. A house with an existing rear dormer or a hip-to-gable roof already has less room to work with than the same house untouched, and the drawings need to show that history, not just the proposed addition. This is also why an L-shaped dormer wrapping around a closet wing eats the allowance faster than a straightforward box dormer of similar width: it adds volume on two roof planes at once. Rooflights sit under a different class entirely and do not compete for the same allowance. The roof plan and the sections are where this calculation lives, carried as a note that supports a certificate application rather than a figure quoted loosely in a conversation with a builder.
Conservation areas, article 4 directions and flats
Three separate mechanisms can take Class B away from a dormer, and confusing them is a mistake that is easy to make. A conservation area, an Area of Outstanding Natural Beauty, a National Park, the Broads or a World Heritage Site is what the Order calls article 2(3) land, and on that land Class B is not permitted, full stop, by the Order itself: an exclusion written into the legislation, not a restriction that might or might not apply.
An article 4 direction is a different tool, used elsewhere, where a council decides locally to remove a permitted development right that would otherwise apply, street by street or borough-wide. A planning condition attached to an earlier permission on your specific house can remove the right a third way, for that property alone regardless of where it sits. All three routes land in the same place, a full planning application instead of a certificate, but they are not the same rule, and a drawing set that treats them as one blurs a distinction the case officer, or the examiner deciding a Lawful Development Certificate, expects to see kept separate. Flats and maisonettes are simpler: Class B under Part 1 of the Order never applies to a building containing flats, or to a flat within one, so a flat owner adding a loft dormer is straight into a full application regardless of location.
London and Essex both carry plenty of housing inside conservation areas and under article 4 directions, so this is not a London-only question. Where a dormer falls on designated land or under a direction, the drawing set changes shape: instead of a Lawful Development Certificate application built around proving each Class B limit, it becomes a householder planning application with a design statement where the council asks for one.
What a set of dormer window plans contains
A dormer window plan set is a stack of sheets that each answer a different question, and building control, the council and your builder each read a different sheet first.
The existing and proposed floor plans and roof plan set out where the dormer sits and what it replaces. The rear and side elevations show its width, its projection, its relationship to the ridge, and the eaves set-back the Order requires. A long section runs through the dormer and the stair beneath it, proving the headroom is there at every point along the route, not just at the tallest part of the room. A dormer construction detail resolves the cheeks, the flat roof build-up, the junction with the existing slope, the insulation line and the window itself, at a scale a site team can actually build from.
The structural sheet carries the trimmers around the new opening, the new floor joists, and any steel needed to carry the load, backed by calculations from a structural engineer. A fire-strategy plan marks the protected route from the new room to the front door. Where the project needs an application rather than a certificate, a location plan and a block plan join the set. For a Lawful Development Certificate, a written statement ties each sheet back to the specific Class B limit or condition it satisfies, so the case officer can check the drawing against the Order line by line rather than take your word for it.
What building control checks on a dormer loft
Building control looks at a dormer loft in four parts, and each Approved Document asks a different question of the drawings. Part A asks whether the new floor and the trimmed opening around the stair can actually carry the loft as a habitable room, which is why the structural sheet and its calculations matter as much as the elevations.
Part B asks about escape. A dormer that turns the loft into a storey above the height threshold changes the fire strategy for the whole house, not just the new room: a protected stair enclosure, fire doors and fire-resisting partitions, and upgraded existing doors lower down the house. Where the ground floor is open-plan, sprinklers paired with a separating partition and door are the recognised alternative to closing the plan off, which matters on a lot of knocked-through London terraces where the owner does not want to lose the layout. The dormer's own window can double as the room's escape window, and the two Approved Documents cross-reference each other on this point: the guarding rules in Part K explicitly defer to Part B's escape-window criteria for roof windows in loft extensions, so the drawings have to satisfy both at once rather than treating them as separate details.
Part K governs the stair itself, its pitch, rise and going, and allows a genuinely reduced headroom over a loft stair where the roof will not accommodate the standard figure. Alternating tread stairs are permitted only inside a loft conversion, and only where a conventional stair will not fit and only to one habitable room. Part L treats the dormer's cheeks as wall and its flat top as roof for insulation purposes, a distinction the guidance states in terms because a dormer is the one place in a house where "roof" and "wall" genuinely overlap, and it allows a lesser insulation standard where meeting the usual figure would eat into the headroom you have just fought to protect. None of the specific figures behind these rules belong in a sales conversation; they belong on the drawing, checked against the current edition of each document.
Do you need a Lawful Development Certificate for a dormer?
A Lawful Development Certificate is the council's own confirmation that what you built, or plan to build, is lawful under permitted development, and the Planning Practice Guidance is clear that this is a decision about fact and law, not a design judgement. It is decided on the drawings alone: the case officer checks the elevations and sections against each Class B limit and condition and either agrees or does not, without weighing in on whether they like the design.
You do not have to apply for one before building a permitted development dormer, but most owners do, and lenders and buyers commonly ask to see one before completing a sale or a remortgage, because it settles, before any sale falls through over it, whether the work needed permission it never got. Getting early advice from the council, through a pre-application enquiry or a planning appraisal, is worth doing on a dormer that sits close to the limits, before the drawings are finished rather than after. Build outside the limits without one, and the position is stark: the development was never permitted development, whatever the reason, which leaves either a retrospective application or enforcement action as the way back, and both start from a weaker position than getting the drawings right the first time. Where the new dormer's floor or cheek bears on a shared wall with the neighbour, the Party Wall etc. Act comes into play separately from all of this, and is worth raising with the neighbour early rather than at the point scaffolding goes up.
| Dormer | Usual route | What the drawings must prove |
|---|---|---|
| Rear box dormer | Permitted development with a certificate, where it fits the allowance and the house is not on designated land | Volume measured against the original roof; the set-back from the eaves; nothing above the existing ridge; matching materials; obscure glazing to side windows |
| L-shaped dormer over a closet wing | Permitted development with a certificate where the combined volume fits; otherwise a householder application | The combined volume of both roof planes; the junction between the two roof sections; the closet-wing structure carrying the new loads |
| Front dormer facing the street | Householder planning application | Design, proportion and materials judged against the council's guidance for the street; no permitted development test applies once it crosses the principal elevation |
| Full-width or pitched-roof dormer | Depends on the volume left and how far it reaches across the elevation; often an application | Remaining volume allowance; the ridge line; that the original eaves are kept; roof form against the character of neighbouring houses |
| Dormer on a hipped roof, with a hip-to-gable | Permitted development where the combined roof addition fits within the allowance; the hip-to-gable itself is exempt from the eaves set-back rule | Combined volume of the new gable and the dormer; side windows to the new gable wall; that the new gable rises no higher than the existing ridge |

Does this need planning permission where you are?
Larger home extensions under permitted development, London
Prior-approval outcomes across the 33 boroughs, 2024 Q2 to 2026 Q1.
| Prior approval not required | 6,133 |
|---|---|
| Granted | 1,224 |
| Refused | 2,328 |
| Granted where a decision was needed | 34% |
Source: Ministry of Housing, Communities and Local Government (PS1 district planning application statistics). Open Government Licence v3.0 Extracted 2026-09-22.
Explore a real drawing set
What the council checks on this sheet
- Headroom over the new stair (Part K)
- Dormer volume against the Class B allowance
- Steel positions and bearings
- Fire door and protected stair route (Part B)
Related reading and services
Sources
- GPDO 2015, Schedule 2 Part 1, Class B (legislation.gov.uk)
- Permitted development rights for householders: technical guidance (gov.uk)
- Planning Practice Guidance: When is permission required? (gov.uk)
- Approved Document B, Volume 1: Dwellings (gov.uk)
- Approved Document K (gov.uk)
- Approved Document L, Volume 1: Dwellings (gov.uk)
- Planning Portal: Loft conversion, planning permission
Dormer Window Plans — FAQs
How big can a dormer window be without planning permission?+
What drawings do I need for a dormer loft conversion?+
Can the dormer window count as the fire escape window?+
Should I get a Lawful Development Certificate for a dormer window?+
What about the internal loft or attic space?+
Get a fixed fee for dormer window plans
Postcode, project, and any sketch you have. We reply with a route and a price within one working day.