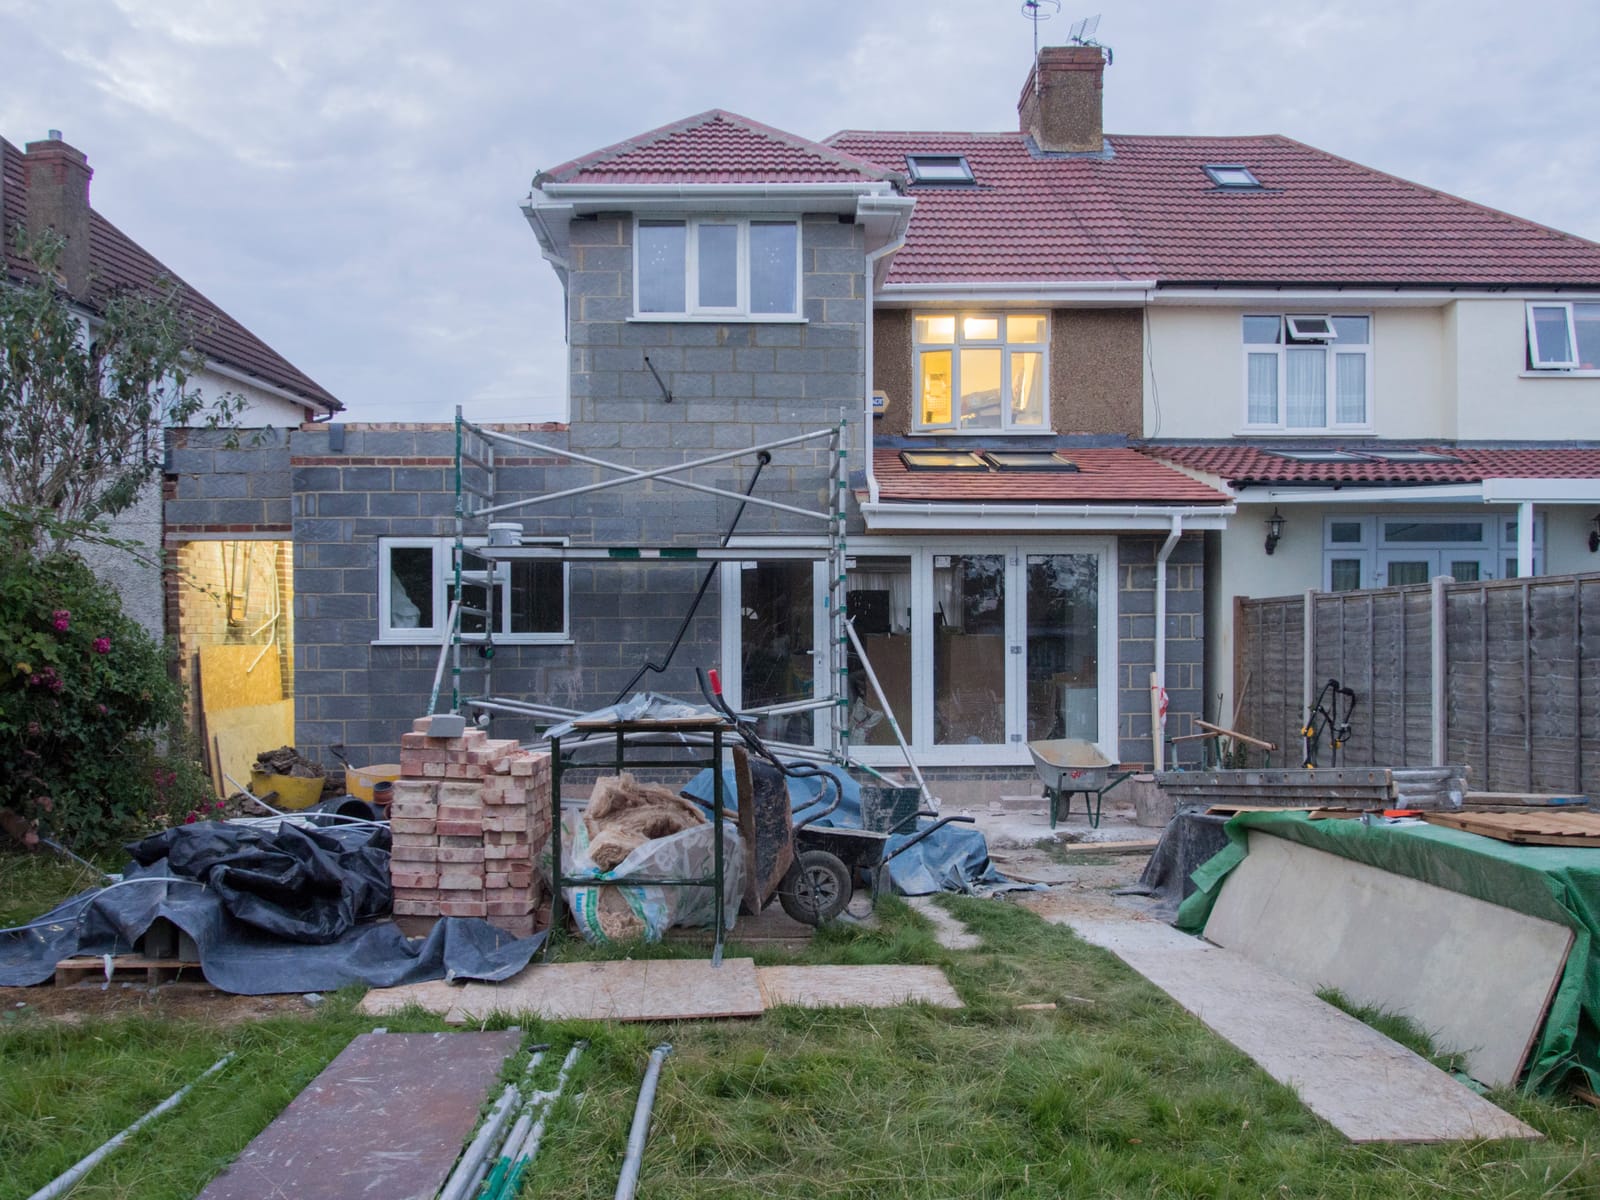
Two Storey Side Extension Plans for London and Essex Homes
A two-storey side extension usually starts with the same idea: widen the kitchen and utility space below, and add a bedroom and bathroom above, all in one build, using the passage, driveway or garage that already runs down the side of the house. It appears on inter-war semis in outer London boroughs, end-of-terrace houses with a narrow return, and detached houses on corner plots and garage sites across the Essex commuter towns. Planning law treats every one of these the same way: a side enlargement of more than one storey carries no permitted development right at all, whatever the house type. This page sets out why, what a council actually tests when it assesses the design, and what the drawing set has to show to answer those tests, using the General Permitted Development Order, the National Planning Policy Framework and the Approved Documents directly.
- MCIAT chartered technologists
- Fixed fee from £2,400
- The 33 London boroughs granted 86% of 24758 householder applications
- Drawings in about 7 days
The short answer
Two storey side extension plans are the scaled drawings, site plan, floor plans, front, side and street-scene elevations and a section, that show a two-floor addition beside the original house set back, stepped down and clear of the boundary. A two-storey side extension is never permitted development, so these are the drawings a council judges on a householder application.
What are two storey side extension plans?
Two storey side extension plans are the drawings that carry a scheme from a homeowner's idea through a council's planning assessment and into a building control inspection. A rear extension is judged mostly on what the neighbours behind can see from their own gardens; a side extension is judged on what the street sees, because the new first floor sits in public view next to the front of the house.
That is why the front elevation and a street-scene elevation, showing both neighbours either side, carry more weight on a side scheme than on almost any other extension type. A builder's sketch of the new kitchen layout misses this entirely. It shows the room being gained, not the set-back from the front wall, the gap to the boundary, or the roofline a planning officer will actually measure against the house next door.
Why is a two storey side extension never permitted development?
Class A of the General Permitted Development Order allows single-storey enlargements beyond a side elevation of the original house, up to a set height, up to half the width of the original dwellinghouse. A second storey on that side enlargement is excluded outright, whatever else the scheme achieves (GPDO Schedule 2 Part 1, Class A.1(j)). There is no prior-approval route for it either: the Larger Home Extension scheme only ever covers single-storey rear additions, so reading "6 metres" or "8 metres" from a rear-extension page does not apply here at all. A Lawful Development Certificate has nothing to certify on a two-storey side scheme, because there is no permitted development right behind it to confirm.
Corner plots catch an extra rule that inter-war semis and mid-terraces rarely meet: where a side wall also fronts a highway, it is treated like the principal elevation of the house, and Class A gives it no enlargement allowance at all (GPDO Class A.1(e)). On article 2(3) land, meaning a conservation area, a National Park, an Area of Outstanding Natural Beauty, the Broads or a World Heritage Site, even a single-storey side extension loses its permitted development right (Class A.2(b)). Flats and homes created by certain office-to-residential conversions have no householder permitted development rights at all. A two-storey side extension is a design exercise from the first sketch, aimed squarely at a planning officer's judgement.
What the council tests: subordinate, set back, and clear of the boundary
Borough and district design guides tend to reach for the same three moves, and they carry real weight rather than being a suggestion a keen applicant can skip. The National Planning Policy Framework tells officers to refuse a scheme that conflicts, without clear justification, with an explicit design standard in the local development plan, including a council's own supplementary planning guidance. So when a borough's SPD states a figure for a side extension, that figure is the standard the officer is instructed to apply.
The first move is setting the new first floor back from the front wall of the house, so the extension reads as clearly subordinate to the original building rather than competing with it. The second is stepping the new ridge and eaves down below the existing roofline, again to keep the addition reading as an addition. The third is holding a gap to the side boundary where gaps between houses are a characteristic part of the street, because closing that gap creates what planners call a terracing effect: a row of semis that starts to read as a single continuous block once one owner fills the space next door.
Terracing is a street-level judgement, weighed against the pattern of gaps along the whole road rather than against one plot alone. Waltham Forest and Thurrock both publish their own design guidance on this pattern, and any homeowner drawing a side extension should read their own council's document rather than assume a figure quoted on a general guide applies to their street.
How does the 45-degree rule affect a two storey side extension?
Unevenly, because it is not one national rule at all. Some councils apply a vertical plane at an angle from a neighbour's nearest ground-floor window to test whether a new wall blocks too much daylight; some draw the line on plan and elevation from the neighbour's nearest window, while others project a plane from the boundary at a set height; some fall back on the Building Research Establishment's own daylight and sunlight guidance where the construction itself is disputed. What every version shares is the part that actually decides a scheme: the first-floor flank wall is what breaches the test, and a set-back front wall combined with a stepped or hipped roof at that flank is the usual response.
Because the officer will draw whichever construction their own council uses during assessment, the drawing set shows it too, on the side elevation and the site plan, rather than leaving the applicant to find out only after refusal. Upper-floor windows in the flank wall are designed obscure-glazed or set with a high sill from the outset, both to answer overlooking concerns and because councils often attach a condition requiring exactly that if the drawings do not show it already.
What building control needs to see when the extension is beside a boundary
Building close to a boundary changes what building control checks, on top of everything a single-storey scheme needs. Foundations near a neighbour's building bring the Party Wall etc. Act into play through its excavation notice provisions, not through a shared wall, since many side extensions have no party wall. Where the new foundations come close enough to an adjoining building, a notice has to reach the neighbour with the notice period the Act sets out, well before digging starts.
The flank wall itself is governed by Approved Document B's rules on external walls near a relevant boundary: the closer the wall sits to the line, the fewer unprotected openings it is allowed, and a wall built hard against the boundary typically carries only very small unprotected openings, with the rest fire-resisting from both sides, which is one reason obscure glazing and high sills matter twice over. A structural sheet carries the new foundations, the beam opening the ground floor into the extension, and the lateral restraint the upper floor needs. Escape windows for the new first-floor rooms, smoke alarms, insulation values and the glazing-area check for the new rooms all sit in the building-regulations notes. Access requirements under Approved Document M do not apply to a house extension.
What the drawing set contains
The location plan and site plan carry the side boundary with the first-floor gap to it dimensioned, and the front building line marked, because those two lines are what a case officer checks first. Existing and proposed ground- and first-floor plans set the layout on both levels. The front elevation is the sheet that does the persuading: it shows the set-back and the ridge and eaves stepping down from the host roof, both measured against the existing house rather than presented as a standalone shape.
A street-scene elevation, drawn wide enough to include both neighbours, answers the terracing question directly, because that question is about the street rather than the house alone. A side elevation carries the boundary line and, where the local council uses one, the daylight construction that decides the flank wall's height and depth. A rear elevation and a section through the new first floor and roof complete the picture, proving headroom and structure together. A flank-window schedule records glazing type and sill height, a materials note ties brick, render and roofing to the existing house, and the structural and building-regulations notes carry everything building control needs for a two-storey addition close to a boundary. House type changes which objection is most likely and which sheet has to work hardest to answer it.
What happens after the drawings
Party wall notices for any nearby excavation should reach the neighbour before foundations go in, since it is usually the digging rather than a shared wall that brings the Act into play on a side scheme. Once the application is validated against the council's national information requirements, it sits with a case officer for the timescale the council publishes rather than any fixed promise, while neighbours are notified and weigh in on terracing or overlooking grounds. An approval often carries conditions on materials or obscure glazing that need discharging before or during the build. On site, building control inspects at the stages the building control body sets, from foundation excavation through damp-proof course and drains to completion, checking the drawn detail behind each one rather than taking a verbal explanation.
| House type | The usual objection | What the drawings must show |
|---|---|---|
| Inter-war semi-detached | Unbalancing the pair; a terracing effect with the neighbour's side | First-floor set-back from the front, roof stepped below the host and matching its form, a gap held to the boundary, and the pair drawn together on the street-scene elevation |
| End-of-terrace | Closing the gap to the next terrace or block; overbearing to the return | Street-scene elevation with the adjoining terrace; the daylight construction drawn to the neighbour's nearest rear window |
| Corner plot | Breaching the second street's building line; the side wall reads as a front | Both street elevations; set-back from both building lines shown; landscaping of the corner |
| Over an existing garage | The garage usually sits on the boundary and is not part of the original house; parking lost | The boundary-wall fire specification, foundations proven for two storeys, and replacement parking shown on the site plan |
| Detached on a wide plot (a typical Essex estate) | Usually scale and roof form only, though an estate may carry an article 4 direction | Gap maintained, roof kept subordinate, materials matched, and the site's designations checked before drawing begins |

Does this need planning permission where you are?
Householder planning decisions across London
All 33 London boroughs, 2025 Q2 to 2026 Q1.
| Householder applications decided | 24,758 |
|---|---|
| Granted | 21,185 |
| GrantedEngland 90% | 86% |
Source: Ministry of Housing, Communities and Local Government (PS2 district planning application statistics). Open Government Licence v3.0 Extracted 2026-09-22.
Explore a real drawing set
What the council checks on this sheet
- Location plan at 1:1250 with the site outlined in red
- Block plan at 1:500 showing the proposal against boundaries
- Existing and proposed floor plans at 1:100
- Existing and proposed elevations with materials noted
Related reading and services
Sources
- GPDO 2015, Schedule 2 Part 1, Class A (legislation.gov.uk)
- National Planning Policy Framework, chapter 14 (gov.uk)
- Planning Practice Guidance: When is permission required? (gov.uk)
- Planning Practice Guidance: Making an application (gov.uk)
- Approved Document A: Structure (gov.uk)
- Approved Document B, Volume 1: Dwellings (gov.uk)
- Approved Document L, Volume 1: Dwellings (gov.uk)
- Party Wall etc. Act 1996, section 6 (legislation.gov.uk)
- Waltham Forest: Two storey side extensions SPD guidance
- Thurrock: Design Guide, Residential Alterations and Extensions SPD
- Planning Portal: Extensions, planning permission
Two Storey Side Extension Plans — FAQs
Can I get a Lawful Development Certificate for a two storey side extension?+
How close can a two storey side extension be to the side boundary?+
Will a two storey side extension unbalance my semi-detached pair?+
What drawings do I need for a two storey side extension planning application?+
Do boundary fire rules stop side windows on a two storey extension?+
Get a fixed fee for two storey side extension plans
Postcode, project, and any sketch you have. We reply with a route and a price within one working day.