
Wraparound extensions in London: what they cost and what they need
A wraparound extension joins a side-return infill to a rear extension, so it is larger than either and often needs a householder application. Our planning drawings, survey included, start at £1,095. The build cost depends on size and finish; we publish no per-metre figure because we hold no sourced one.
Prefer to talk it through?
Why the build price is not on this page
Builders quote a wraparound by the job. Depth, ground conditions, the structural opening to the old kitchen, glazing and finishes all move the total, and a single London average would hide those differences. We would rather leave the figure out than quote one we cannot source.
What we can state is the cost of the design stage. Our starting fixed fee for wraparound extension planning drawings is £1,095, survey included, taken from our published price list. Collect two or three builders' quotes against those drawings and you are comparing like with like.
Where permitted development stops
A single-storey rear extension may go beyond the rear wall of the original house by up to 3 metres on a house that is not detached, and up to 4 metres on a detached one (GPDO 2015, Schedule 2, Part 1). The larger-home prior approval route raises those limits to 6 metres and 8 metres.
The side part is where a wraparound usually leaves the permitted route. An extension beyond a side wall must not be wider than half the width of the original house. A side-return infill that runs the full length of the passage, joined to a deep rear extension, can exceed that, which is why a wraparound often goes in as a householder application.
Our permitted development glossary entry explains how the rights work and what removes them.
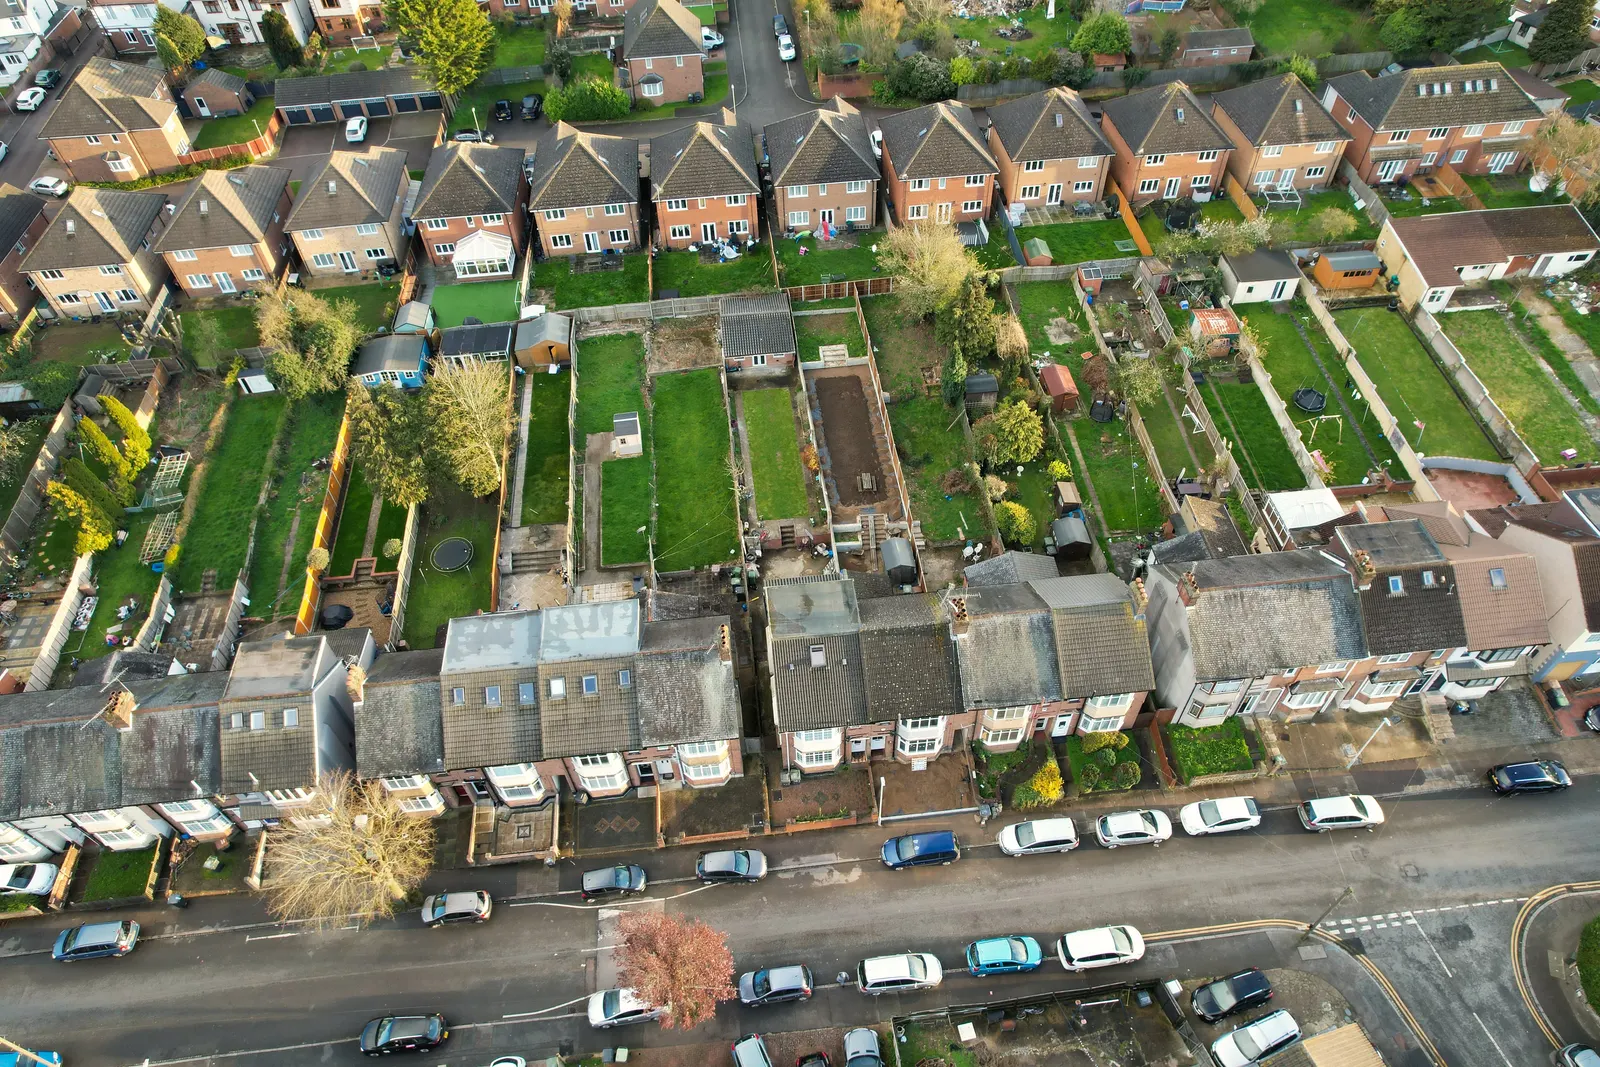
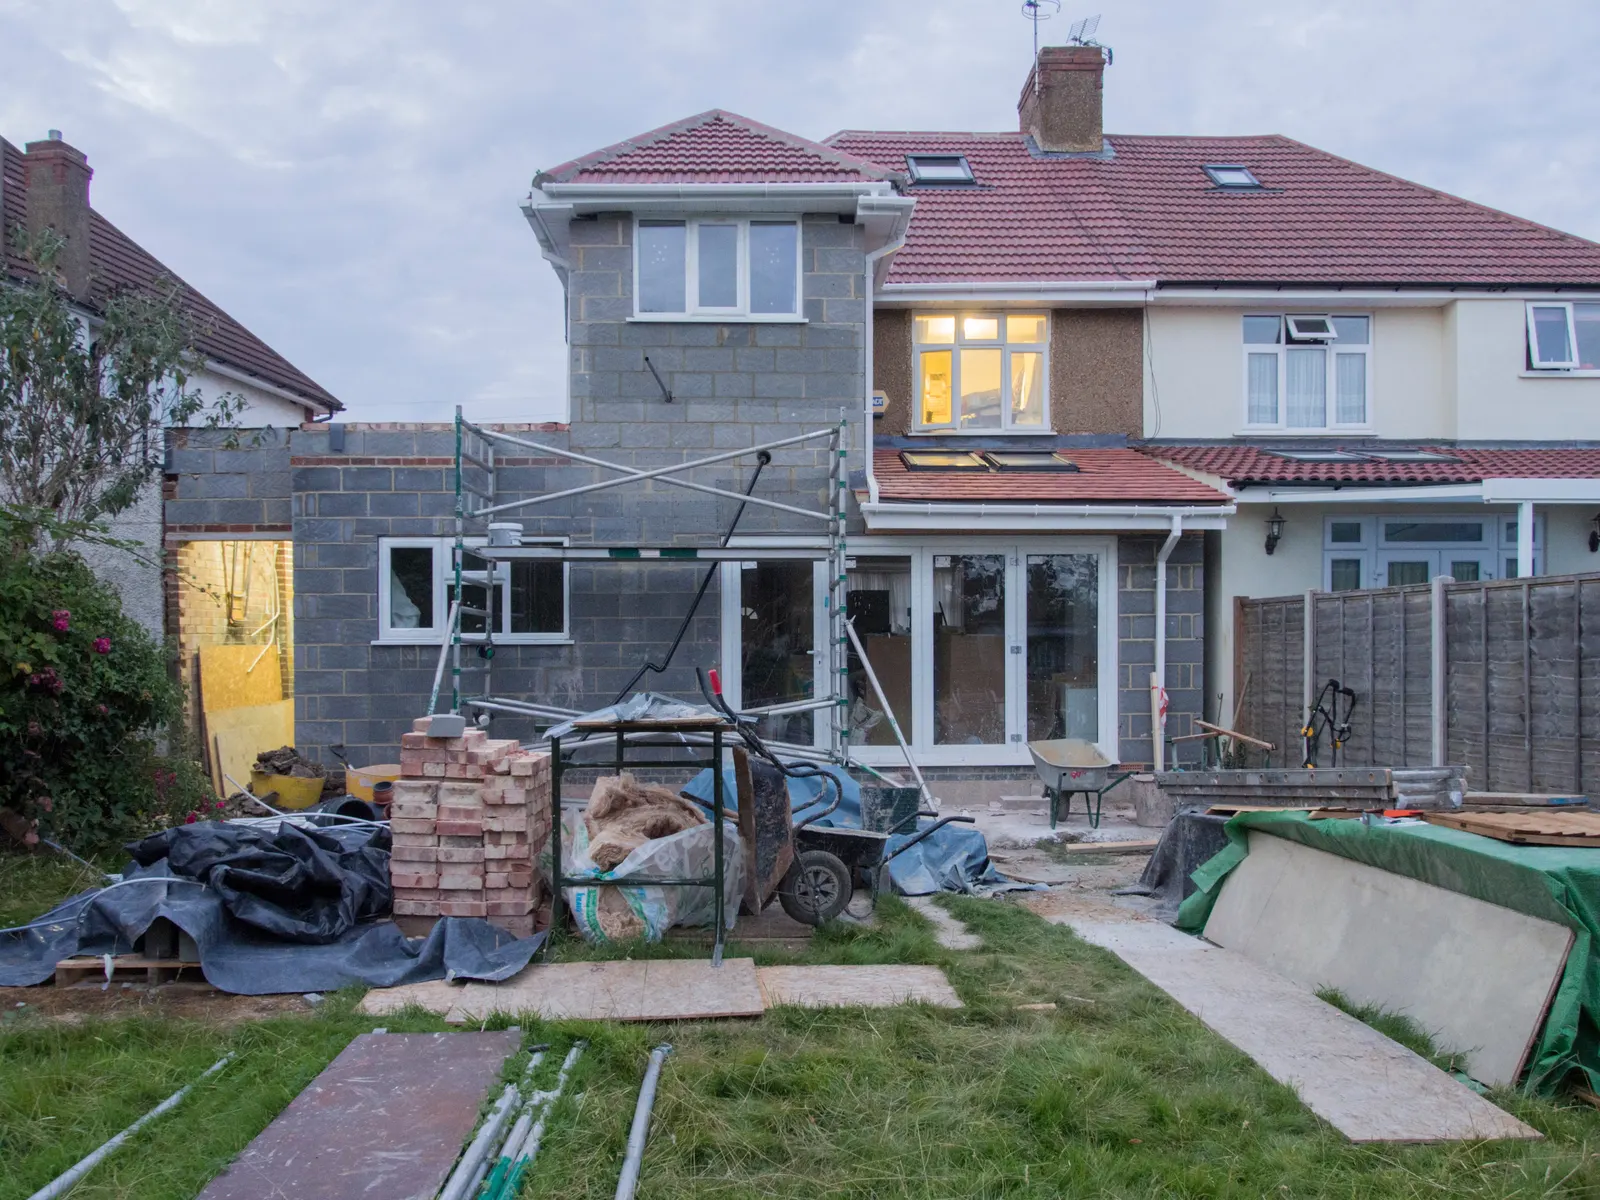
A single-storey rear extension may go beyond the rear wall of the original house by up to 3 metres on a house that is not detached, and up to 4 metres on a detached one (GPDO 2015, Schedule 2, Part 1).
The planning application and its clock
A householder application for enlarging a single dwellinghouse costs £548 from 1 April 2026. The council has 8 weeks, counted from the day after it receives the application, to decide a case that is not major development (DMPO 2015, article 34).
The application rests on accurate plans, so the surveyed measurements of the house go into the drawing set before the design does.
Choosing between a wraparound and a side return
If your kitchen is already deep enough, an infill alone may do the job for less. Our comparison of a side return and a wraparound sets out when each layout makes sense, and the side return cost guide covers the smaller option's design fees.
When you are ready to brief us, the wraparound extension drawings page shows what the fixed fee includes.

Building regulations come after planning
Planning consent says the extension may be built. The building regulations say how it must be built, so structure, drainage, insulation and fire safety are drawn and checked separately. Our guide to building regulations approval shows what the council or an approved inspector looks at.
Sources
Every figure on this page, where it comes from and a link to the original.
| Figure | Source | Link |
|---|---|---|
| £1,095 | DrawingsDirect starting fixed fee for wraparound extension planning drawings (survey included), from the published price list | drawingsdirect.co.uk |
| half the width | GPDO 2015 Sch 2 Pt 1 Class A.1(j)(iii): an extension beyond a side elevation wall must not have a width greater than half the width of the original house (source wording: "have a width greater than half the width of the original dwellinghouse") | www.legislation.gov.uk |
| 3 | GPDO 2015 Sch 2 Pt 1 Class A.1(f)(i): single-storey rear extension max depth, house other than detached (standard) (source wording: 3 metres) | www.legislation.gov.uk |
| 4 | GPDO 2015 Sch 2 Pt 1 Class A.1(f)(i): single-storey rear extension max depth, detached house (standard) (source wording: 4 metres) | www.legislation.gov.uk |
| 6 | GPDO 2015 Sch 2 Pt 1 Class A.1(g): single-storey rear extension (larger home, prior approval A.4) max depth, house other than detached (source wording: 6 metres) | www.legislation.gov.uk |
| 8 | GPDO 2015 Sch 2 Pt 1 Class A.1(g): single-storey rear extension (larger home, prior approval A.4) max depth, detached house (source wording: 8 metres) | www.legislation.gov.uk |
| £548 | Fees for planning applications in England from 1 April 2026 (MHCLG, SI 2012/2920 as annually indexed), category 6(1): householder application for the enlargement, improvement or alteration of a single dwellinghouse (source wording: £548) | assets.publishing.service.gov.uk |
| 8-week | DMPO 2015 art 34(2)(b): decision period for non-major applications (source wording: 8 weeks beginning with the day immediately following receipt) | www.legislation.gov.uk |
Questions people ask
How much does a wraparound extension cost in London?
Do I need planning permission for a wraparound extension?
How deep can the rear part of a wraparound go?
Photographs: David Hawgood (CC BY-SA 2.0).
