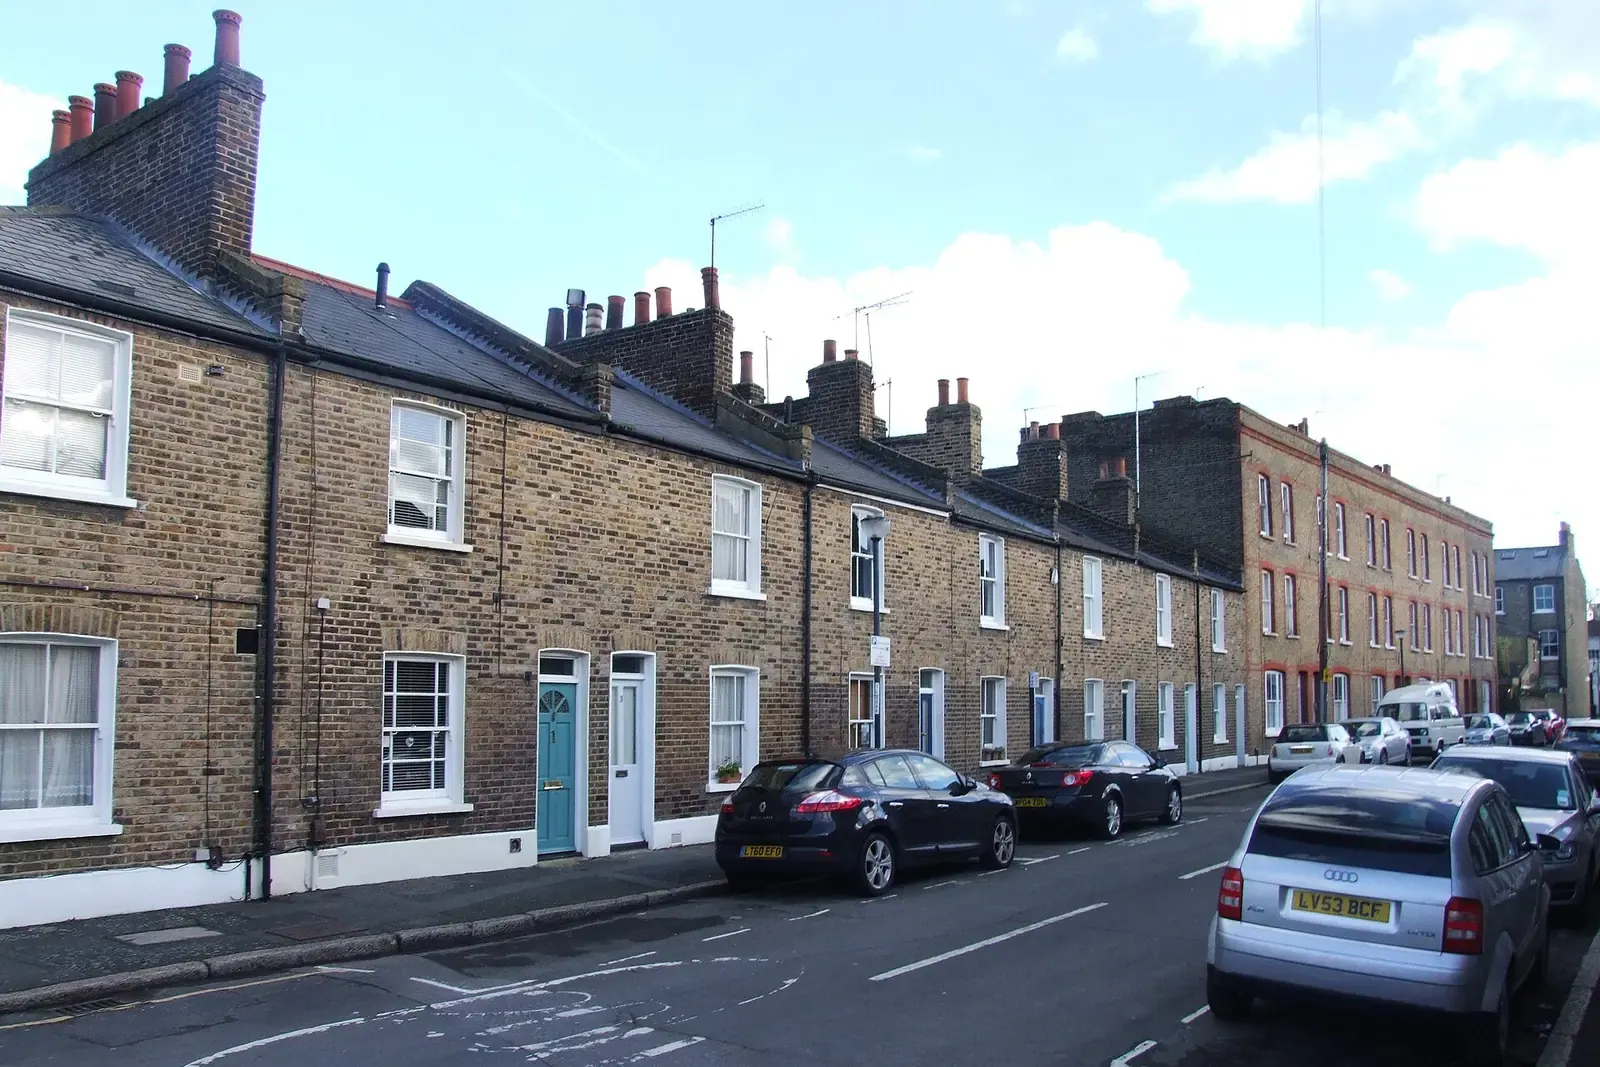
Royal Greenwich planning guide: what the council asks for and the reports that answer it
Royal Greenwich checks applications against a Local Validation Requirements List dated June 2025 and a Local Plan whose Core Strategy with Detailed Policies is dated 30 July 2014. For a house extension, loft or basement, a short run of its rows decides what goes in with the drawings: flood zones that include domestic extensions, heritage at the Maritime Greenwich World Heritage Site, daylight and basements. This guide sets them out and names the report that answers each. A planning constraints report for your address costs £19.
Fixed fee from £19 · all prices
Prefer to talk it through?
Royal Greenwich's Local Plan and the householder policies
The council's Core Strategy with Detailed Policies is dated 30 July 2014, and its policies are still the ones the June 2025 validation list cites. Two matter most for a house.
Policy DH(a), Residential Extensions, says additions "should be limited to a scale and design appropriate to the building and locality". Two storey side extensions to semi-detached houses will not be permitted unless designed to avoid a terracing effect, and "flat roofs will not be accepted on side or rear extensions when they would be visible from the public highway". Roof extensions must respect the host building, the street scene and neighbours.
Policy DH(b), Protection of Amenity for Adjacent Occupiers, lets the council permit an application only where it "does not cause an unacceptable loss of amenity to adjacent occupiers by reducing the amount of daylight, sunlight or privacy they enjoy or result in an unneighbourly sense of enclosure".
Both are tested on the drawings. The flat-roof rule, for example, is settled by a street elevation. Our rear extension drawings and planning permission drawings for the borough are set out for it.
Royal Greenwich Council Planning Guide
from £19
Every price is the full fixed fee you pay. No VAT is charged. Council application fees are paid to the council separately.
What you get
- The rows of Royal Greenwich's list that apply to home extensions, in plain words
- The report that answers each, with its fixed fee shown before you ask
- Links to Greenwich's planning search, validation list, Local Plan and building control pages
- A drawings check against the council's elevation, plan and section rules
- One enquiry form for your postcode, property type and the report you need
- Check the address
Flood zone, conservation area and World Heritage Site setting change the list. A constraints report shows them.
- Read the householder row
The list's householder entry names the drawings, photographs and the tree, flood and heritage papers to add.
- Test the neighbour impact
Daylight, privacy and outlook are tested under policy DH(b), so show them on the plans and sections.
- Send papers with the drawings
The council will not accept an application without the information its list asks for.
What a drawings review checks for Royal Greenwich
The Local Validation Requirements List, June 2025 gives a standard set for householder applications and for works to a flat: application form, ownership certificate, site location plan, block plan, existing and proposed elevations, floor and roof plans and sections, the fee, and photographs of the site and surroundings. It adds a fire statement (minors), a tree survey where trees are affected and a flood risk assessment where the flood row applies.
On fire safety, a householder can offer a Reasonable Exception Statement instead of a full strategy. The list lets it be a covering letter saying the current fire safety measures are either appropriate and not adversely affected, or are altered with the mitigation stated.
The council's own words on a gap: "Include all the necessary information with your application or we cannot accept it." We check a set against the list first. A measured building survey supplies the existing plans, sections and heights it depends on.
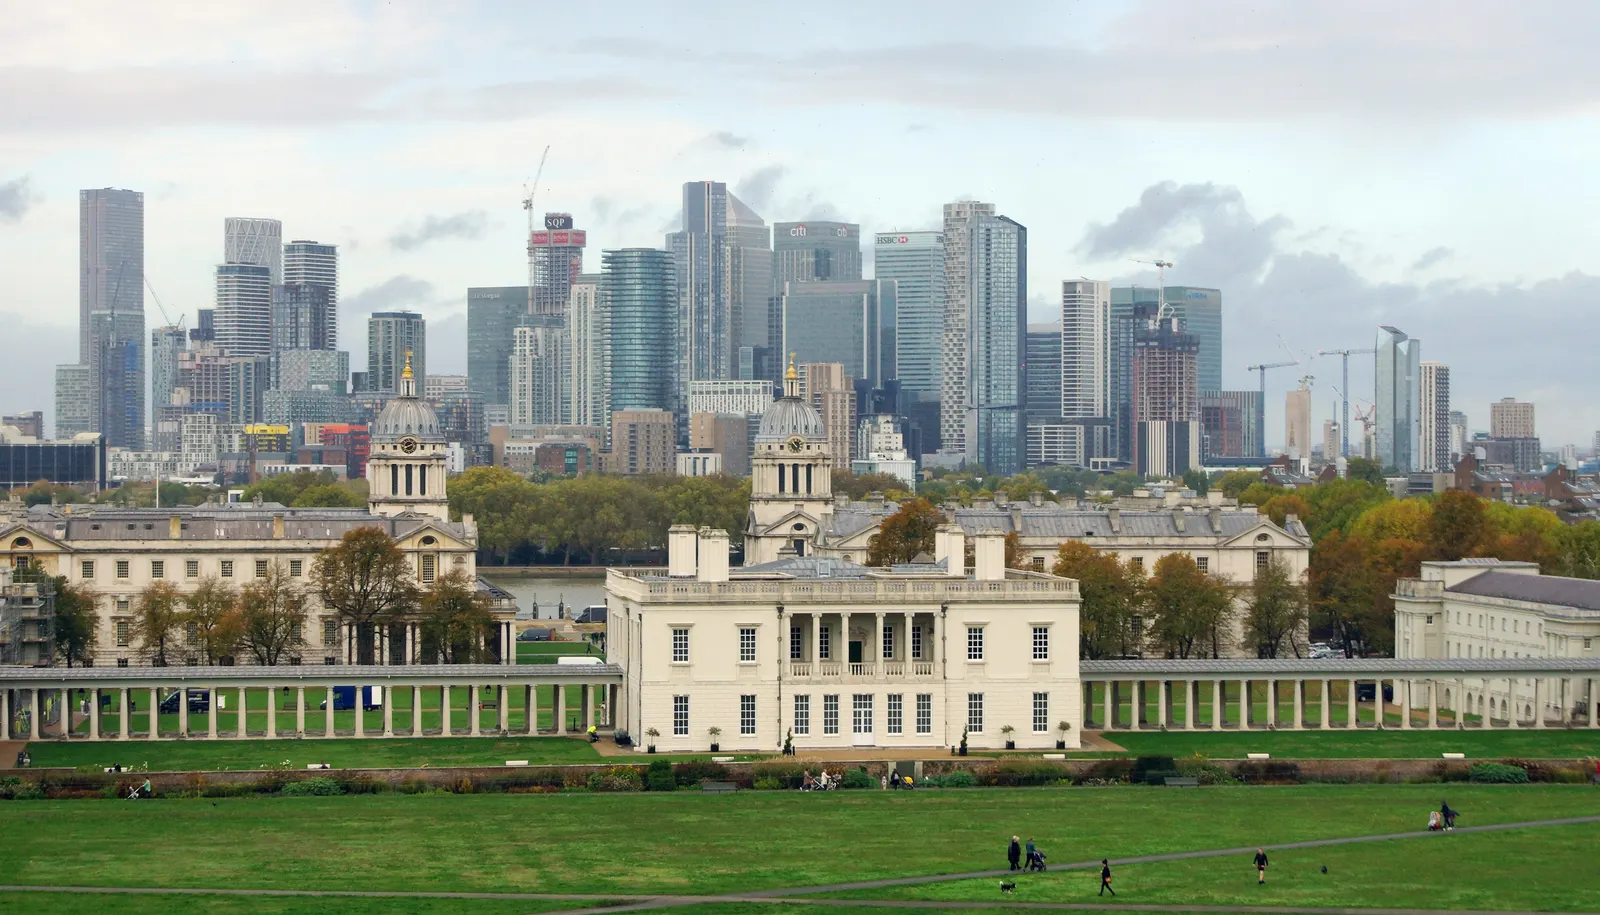
The national Planning Data register lists 24 conservation areas for Royal Greenwich.
Flood zones that include domestic extensions
The list's flood row is unusually plain. A flood risk assessment is required for "all developments located in Flood Zones 2 and 3, including domestic extensions and change of use to residential". It also applies on sites of one hectare or more in Zone 1, and where surface water flooding is shown as 0.3m or deeper, or the site is within 100m of a sewer flooding incident or 250m of a groundwater flooding incident.
The assessment must show how flood risk will be managed now and over the development's lifetime, with climate change allowances, and set out flood resistance, resilience and emergency plans. The council applies the Environment Agency surface water modelling and its own strategic flood risk assessment as if it were Flood Zone 3.
Check the zone before you commission drawings. Our flood risk assessment is the fixed-fee route, and the Greenwich flood page covers the borough.
Heritage: 24 conservation areas and a World Heritage Site
The national Planning Data register lists 24 conservation areas for Royal Greenwich. It is a count of register entries and no comparison with another borough.
The list's Heritage Impact Assessment row applies to all applications involving designated heritage assets, with the Maritime Greenwich World Heritage Site named first, then conservation areas, listed buildings, scheduled monuments and registered parks and gardens. It also covers locally listed buildings and development that could affect the setting of a designated asset. Minimum content includes the significance of the assets, the impact of the proposal, how it preserves and enhances them, and evidence that the Greater London Historic Environment Record has been consulted.
Two sentences are worth knowing. The assessment may be part of the Design and Access Statement if clearly titled. And "applications will not be validated where the extent of the proposal's impact on the significance of any heritage assets and their settings cannot be adequately understood". Photographs help. Our heritage statement covers all of this, and listed building consent drawings apply to listed homes.

Daylight and sunlight
The list asks for a daylight and sunlight assessment on all major applications and on "any application where there is a potential adverse impact upon the current levels of sunlight/daylight enjoyed by adjoining properties", gardens and amenity space included. The method is the Building Research Establishment guide of 2022, and the assessment must include an overshadowing study with shadow diagrams at different times of day and through the year, plus a plain summary.
That is the DH(b) test in practice, and whether an extension triggers it is judged from the drawings. Our own team prepares a daylight and sunlight report from your drawings when the case calls for one.
Basements and construction management
A Basement Impact Assessment is required for "all developments adjoining residential properties that include new or enlarged basements, including conversions of cellars into habitable accommodation". It covers the aquifer and geology, the water table and any watercourse within 100m, flooding and drainage, and construction methods. The structural method statement behind it must be signed off by a Chartered Civil Engineer or Chartered Structural Engineer, and links to the construction management plan.
The construction logistics row applies where significant excavation is proposed or large elements are delivered, and where loading would obstruct the highway. Start with basement conversion feasibility, then our construction management plan writer covers the plan, while the engineer's signature stays with an engineer.
Building regulations and Royal Greenwich Building Control
Royal Greenwich's building control page offers three routes: submit a building notice, make a full plans application, or apply for regularisation of unauthorised building work. Its April 2025 charges say the regularisation charge "is generally set at the corresponding Building Notice rate plus 50%".
Planning drawings do not carry the construction detail a full plans application needs. Our building regulations drawings are made for it, and building regulations reports shows which route fits.
Party wall
The Party Wall etc. Act 1996 is national law and runs apart from planning. Many Greenwich terraces share walls and sit close to neighbours' foundations. Our party wall services page tells you for free whether the Act applies and what notice to serve.
Sources
Every figure on this page, where it comes from and a link to the original.
| Figure | Source | Link |
|---|---|---|
| 30 July 2014 | Royal Greenwich Local Plan: Core Strategy with Detailed Policies (cover date) | www.royalgreenwich.gov.uk |
| June 2025 | Royal Greenwich Local Validation Requirements List (cover date) | www.royalgreenwich.gov.uk |
| visible from the public highway | Royal Greenwich Core Strategy policy DH(a) Residential Extensions (source wording: "Flat roofs will not be accepted on side or rear extensions when they would be visible from the public highway.") | www.royalgreenwich.gov.uk |
| unneighbourly sense of enclosure | Royal Greenwich Core Strategy policy DH(b) (source wording: "does not cause an unacceptable loss of amenity to adjacent occupiers by reducing the amount of daylight, sunlight or privacy they enjoy or result in an unneighbourly sense of enclosure") | www.royalgreenwich.gov.uk |
| including domestic extensions | Royal Greenwich validation list, Flood Risk Assessment (source wording: "all developments located in Flood Zones 2 and 3, including domestic extensions and change of use to residential") | www.royalgreenwich.gov.uk |
| Maritime Greenwich World Heritage Site | Royal Greenwich validation list, Heritage Impact Assessment: designated heritage assets include the Maritime Greenwich World Heritage Site | www.royalgreenwich.gov.uk |
| overshadowing study | Royal Greenwich validation list, Daylight/Sunlight Assessment (source wording: "including an overshadowing study, showing shadow diagrams at different times of day and throughout the year") | www.royalgreenwich.gov.uk |
| conversions of cellars into habitable accommodation | Royal Greenwich validation list, Basement Impact Assessment (source wording: "including conversions of cellars into habitable accommodation") | www.royalgreenwich.gov.uk |
| 24 | Our analysis of MHCLG Planning Data Platform conservation-area and article-4-direction datasets (bulk snapshot retrieved 19 Oct 2026) | www.planning.data.gov.uk |
| Building Notice rate plus 50% | Royal Greenwich Building Control charges April 2025 (source wording: "The charge is generally set at the corresponding Building Notice rate plus 50%") | www.royalgreenwich.gov.uk |
Every report on this page, with its fixed fee
| Report | Fixed fee | What it is |
|---|---|---|
| Planning constraints report | £19 | Conservation area, listing, Article 4 and flood zone for your address, from open data Written up on fixedfeeplans.co.uk. |
| Flood risk assessment | £395 | Greenwich's list asks for one in flood zones 2 and 3, domestic extensions included Written up on fixedfeeplans.co.uk. |
| Heritage statement | £595 | For conservation areas, listed buildings and the Maritime Greenwich World Heritage Site setting Written up on fixedfeeplans.co.uk. |
| Daylight and sunlight report | £895 | BRE method with an overshadowing study, where a neighbour's light could be affected Written up on www.propertyarchitecture.co.uk. |
| Basement conversion feasibility | £495 drawings + £200 survey (£695 total) | A first look before the basement impact assessment Greenwich asks for |
| Tree survey for planning | £445 | Needed where trees are affected by the works Written up on www.propertyarchitecture.co.uk. |
| Construction management plan | £575 | For significant excavation or tight loading; the basement structural method links to it Written up on www.drawings4planning.co.uk. |
| Building regulations reports | £225 | Which building regulations route fits, from drawings to SAP and fire |
Questions people ask
What does Royal Greenwich call its validation list?
Do I need a flood risk assessment for a Greenwich extension?
Can I have a flat roof on a rear extension in Greenwich?
Does my Greenwich basement need a basement impact assessment?
What is a Reasonable Exception Statement?
Photographs: Chris Whippet (CC BY-SA 2.0).
