Two-storey side extensions: do they need planning permission?
A two-storey side extension needs a planning application in London. Permitted development covers a side extension of a single storey, no wider than half the original house, so a second floor takes the scheme outside it. The council fee is £548 and the council has 8 weeks to decide. Our drawings start at £995.
Prefer to talk it through?
Where permitted development stops
Class A of the General Permitted Development Order 2015, Schedule 2, Part 1 sets the limits for house extensions (legislation.gov.uk). For anything that extends beyond a side elevation wall, Class A.1(j) imposes two tests. The extension must not have more than a single storey, and it must not have a width greater than half the width of the original dwellinghouse.
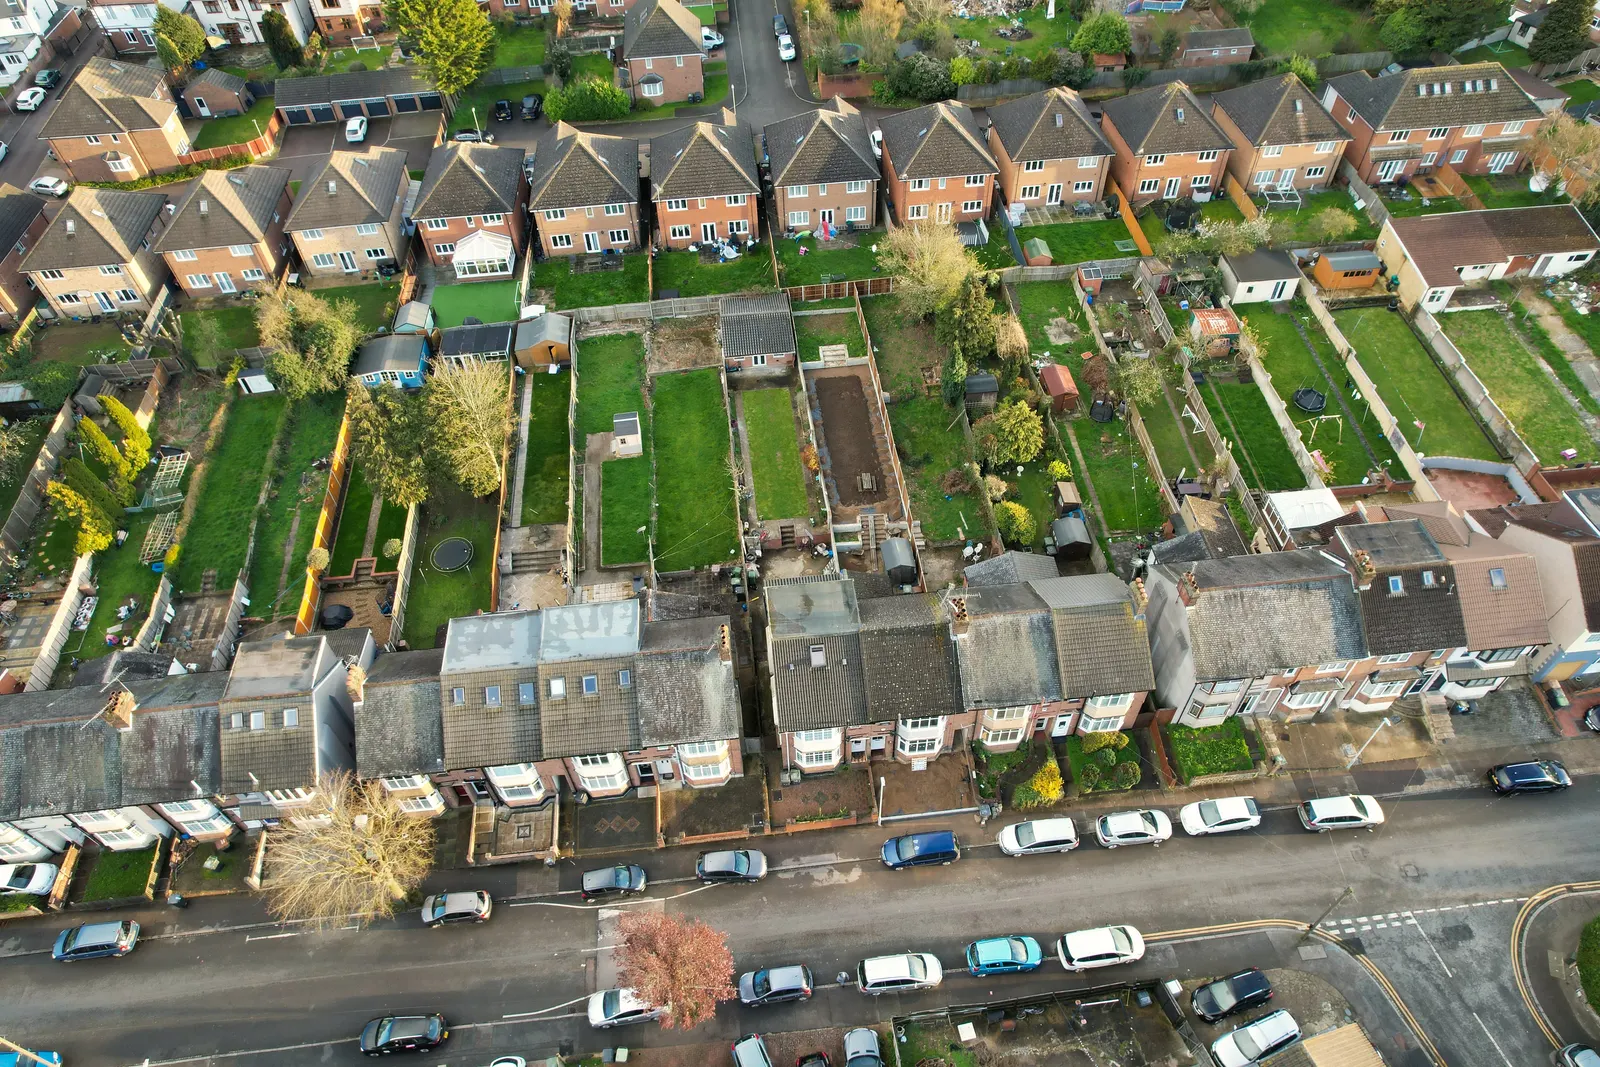
A two-storey side extension fails the first test on its own, whatever its width. That is true of a semi-detached house, a terrace end and a detached house alike, so the question is not whether to apply but how to make the application succeed. For the wider picture, see our guide on whether a double-storey extension needs planning permission.
A conservation area tightens the limits further
On what the Order calls article 2(3) land, which includes conservation areas, Class A.2 removes more of the right. It does not permit cladding, extensions beyond a side elevation wall, or an extension of more than one storey beyond the rear wall. So a single-storey side extension that would be permitted on an ordinary street needs an application in a conservation area.
Check the address before drawing anything. Our conservation area extension guide shows how to find out.
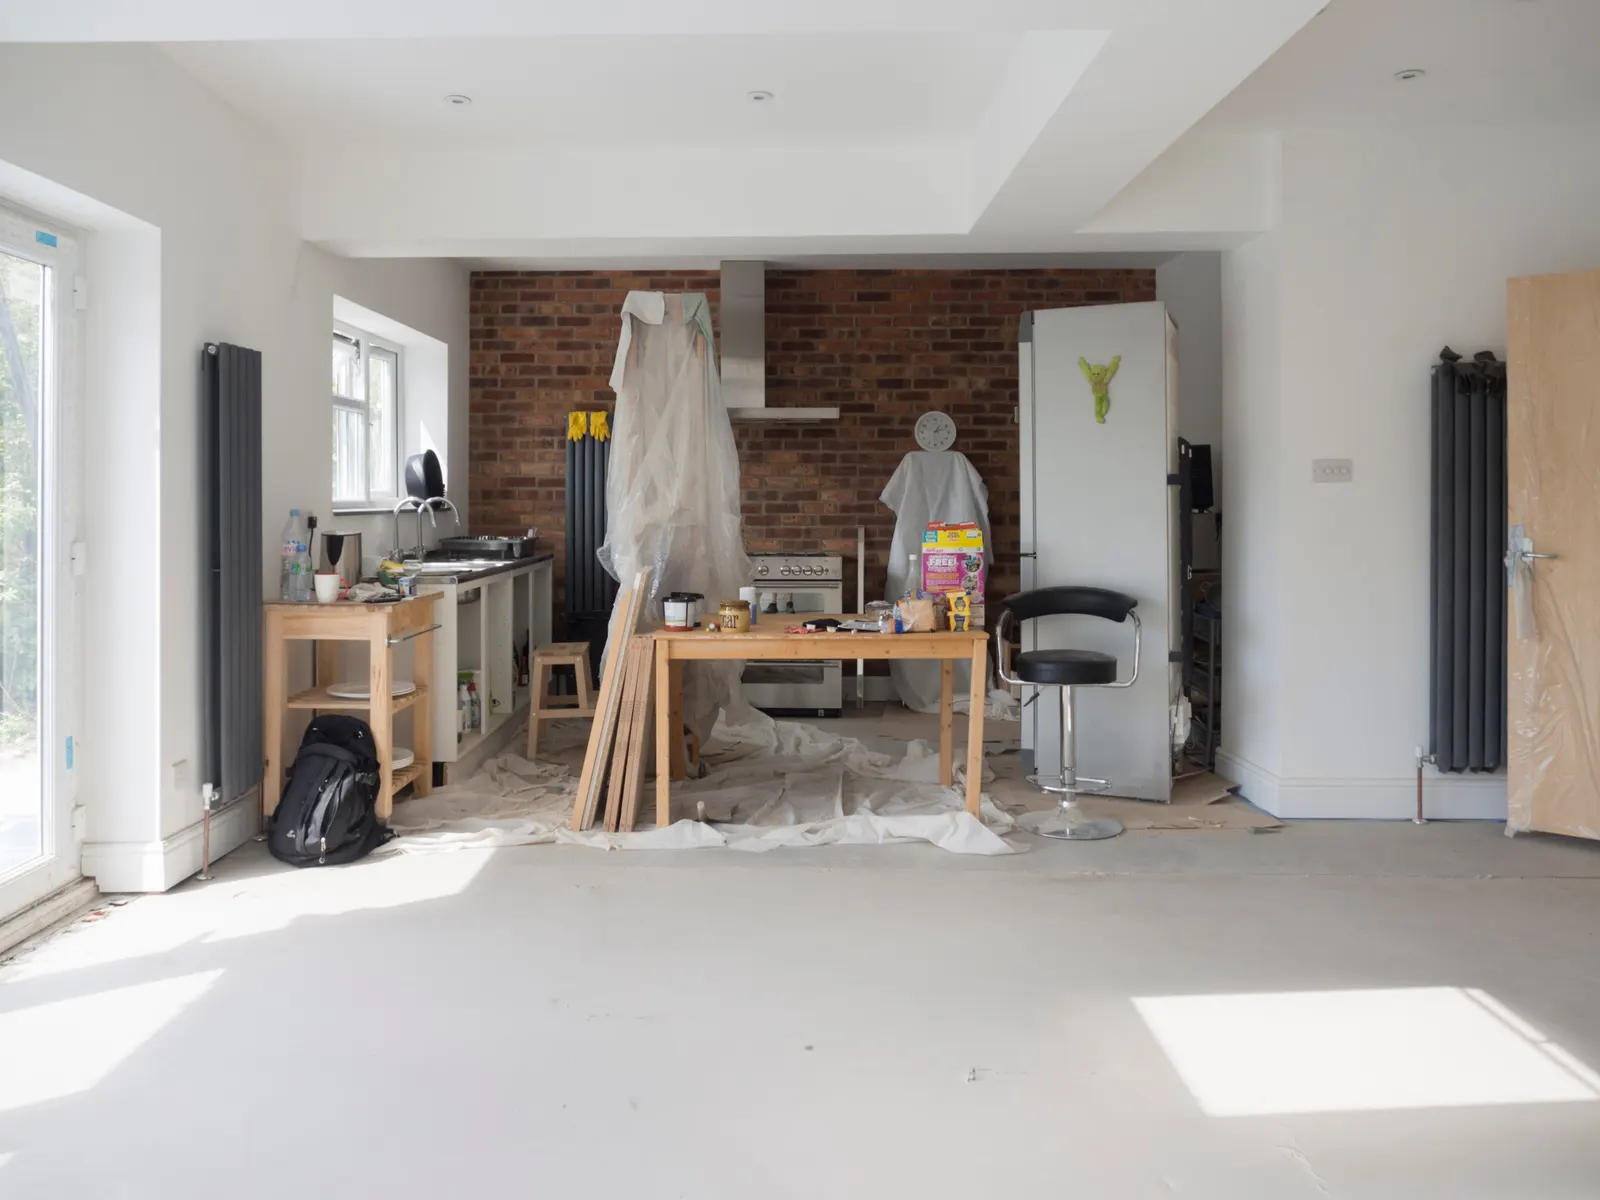

Planning drawings for a double storey extension, survey included, start at £995 on the published pricing page.
What the application involves
A householder application for the enlargement, improvement or alteration of a single dwellinghouse carries a fee of £548 in England from April 2026. The council has 8 weeks, counted from the day after it receives the application, to decide a non-major application (Development Management Procedure Order 2015, article 34).
The drawings carry the case. Officers read the existing and proposed floor plans, the front and side elevations and the relationship with the boundary, so those sheets have to be exact. Each borough also publishes its own guidance for house extensions, and the design should answer it. Our two-storey side extension plans topic page explains what we draw.
A shared wall and a neighbour next door
A side extension on a semi-detached or terraced house often meets or sits close to the party wall. That can bring a party wall notice, which is a separate process from planning permission and is not decided by the council. Our guide on party wall agreements covers when one applies.

Pricing the drawings for a two-storey side scheme
Planning drawings for a double storey extension, survey included, start at £995 on the published pricing page. We draw a two-storey side extension under that package, and the page on double storey extension drawings lists what goes into it. The council fee is paid separately.
Sources
Every figure on this page, where it comes from and a link to the original.
| Figure | Source | Link |
|---|---|---|
| £995 | DrawingsDirect starting fixed fee for double storey extension planning drawings (survey included), from the published price list | drawingsdirect.co.uk |
| half the width | GPDO 2015 Sch 2 Pt 1 Class A.1(j)(iii): an extension beyond a side elevation wall must not have a width greater than half the width of the original house (source wording: "have a width greater than half the width of the original dwellinghouse") | www.legislation.gov.uk |
| single storey | GPDO 2015 Sch 2 Pt 1 Class A.1(j)(ii): an extension beyond a side elevation wall must not have more than a single storey (source wording: "have more than a single storey") | www.legislation.gov.uk |
| article 2(3) land | GPDO 2015 Sch 2 Pt 1 Class A.2: on article 2(3) land (which includes conservation areas) Class A does not permit cladding, extensions beyond a side elevation wall, or an extension of more than one storey beyond the rear wall (source wording: "have more than a single storey and extend beyond the rear wall of the original dwellinghouse") | www.legislation.gov.uk |
| £548 | Fees for planning applications in England from 1 April 2026 (MHCLG, SI 2012/2920 as annually indexed), category 6(1): householder application for the enlargement, improvement or alteration of a single dwellinghouse (source wording: £548) | assets.publishing.service.gov.uk |
| 8 weeks | DMPO 2015 art 34(2)(b): decision period for an application that is not major development (source wording: "8 weeks beginning with the day immediately following that on which the application is received") | www.legislation.gov.uk |