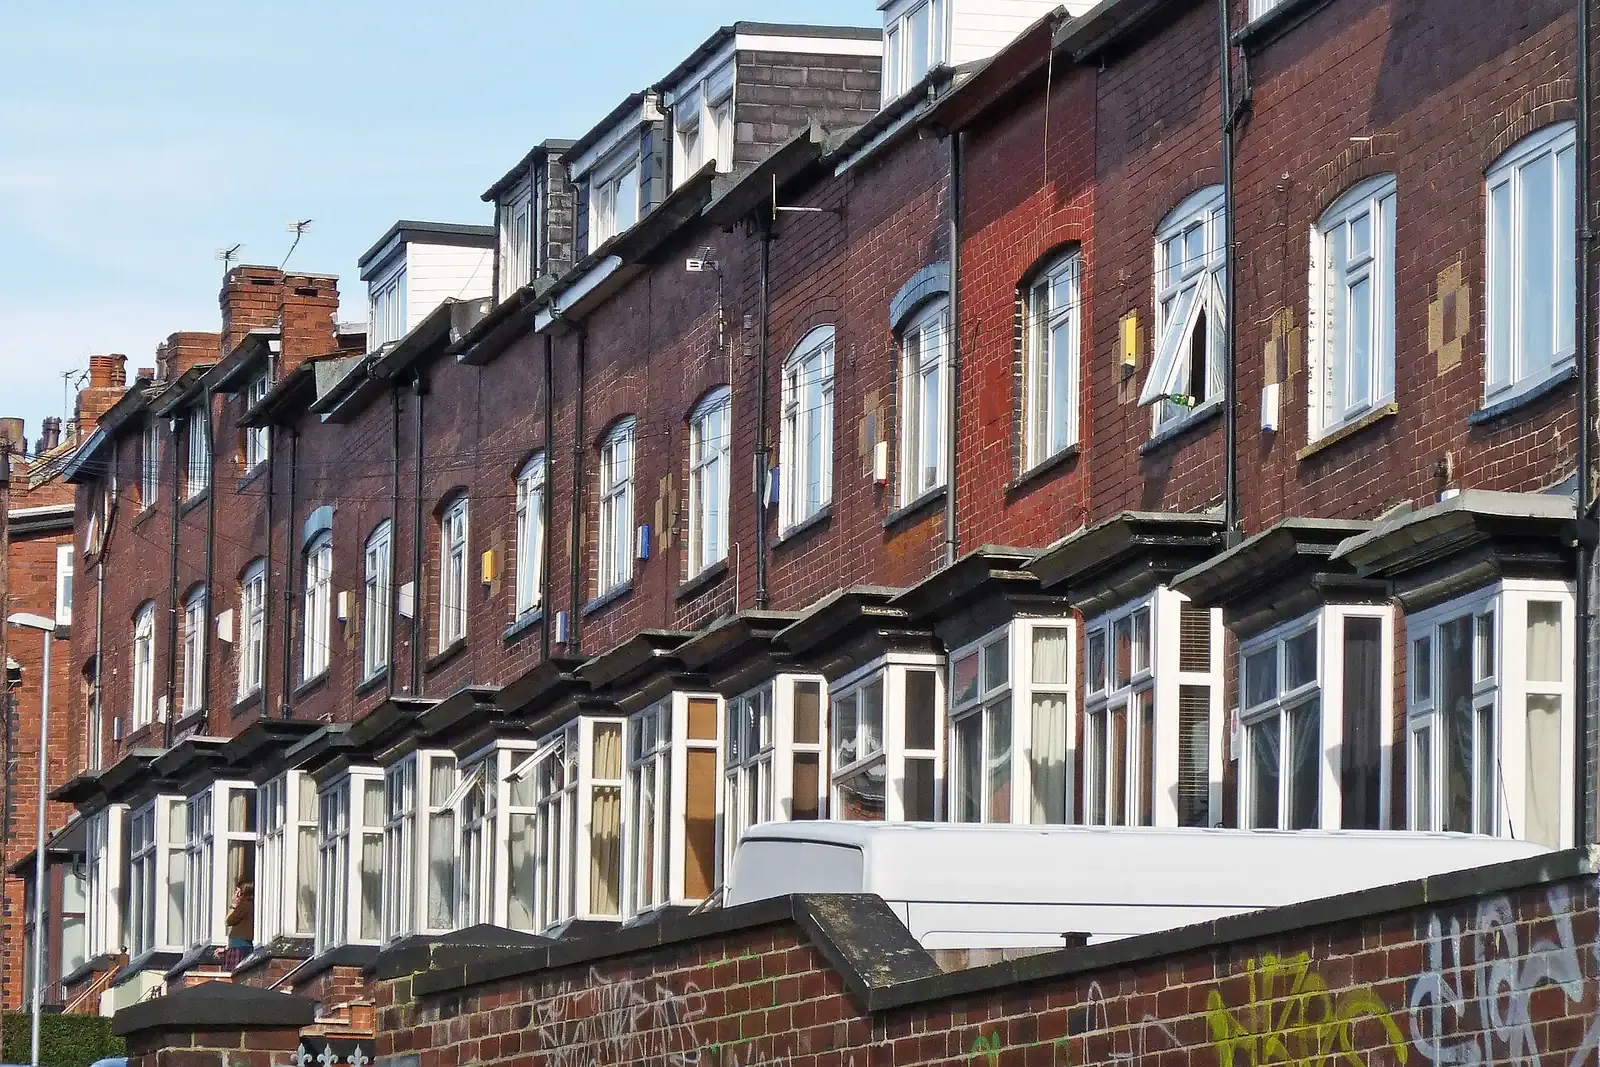
HMO conversion costs in London
For an HMO conversion in London, our fixed fee for the layout and planning drawings starts at £895. The build is a separate cost that depends on the house, and no honest figure exists until a builder has priced a layout. Room sizes and licensing decide what that layout can be.
Prefer to talk it through?
Where the money goes
An HMO conversion has three cost blocks, and only one of them is ours. The first is design and drawings. The second is the statutory and licensing costs paid to the council. The third is the building work, which is the largest by a wide margin and is quoted by your contractor.
We publish the first block. Our starting fixed fee for HMO conversion layout and planning drawings is £895, as set out on the pricing page. The service itself is described on our HMO conversion drawings page. We do not publish a build cost per room here, because the figure depends on the condition of the house, the fire strategy and the finish, and a number without those would mislead you.
Room sizes decide how many bedrooms you can sell
Licence conditions set minimum sleeping-room sizes, and they drive the layout more than any other rule. Under the Licensing of HMOs (Mandatory Conditions of Licences) (England) Regulations 2018, a room used by one person over 10 must be at least 6.51 square metres. A room for two people over 10 must be at least 10.22 square metres (legislation.gov.uk).
That arithmetic is where cost is won or lost. A bedroom that misses the minimum by a few centimetres cannot be let as a sleeping room, so the drawings measure each room to the inside face of the walls before any partition is positioned. A measured survey of the house comes first; see our measured building survey service.
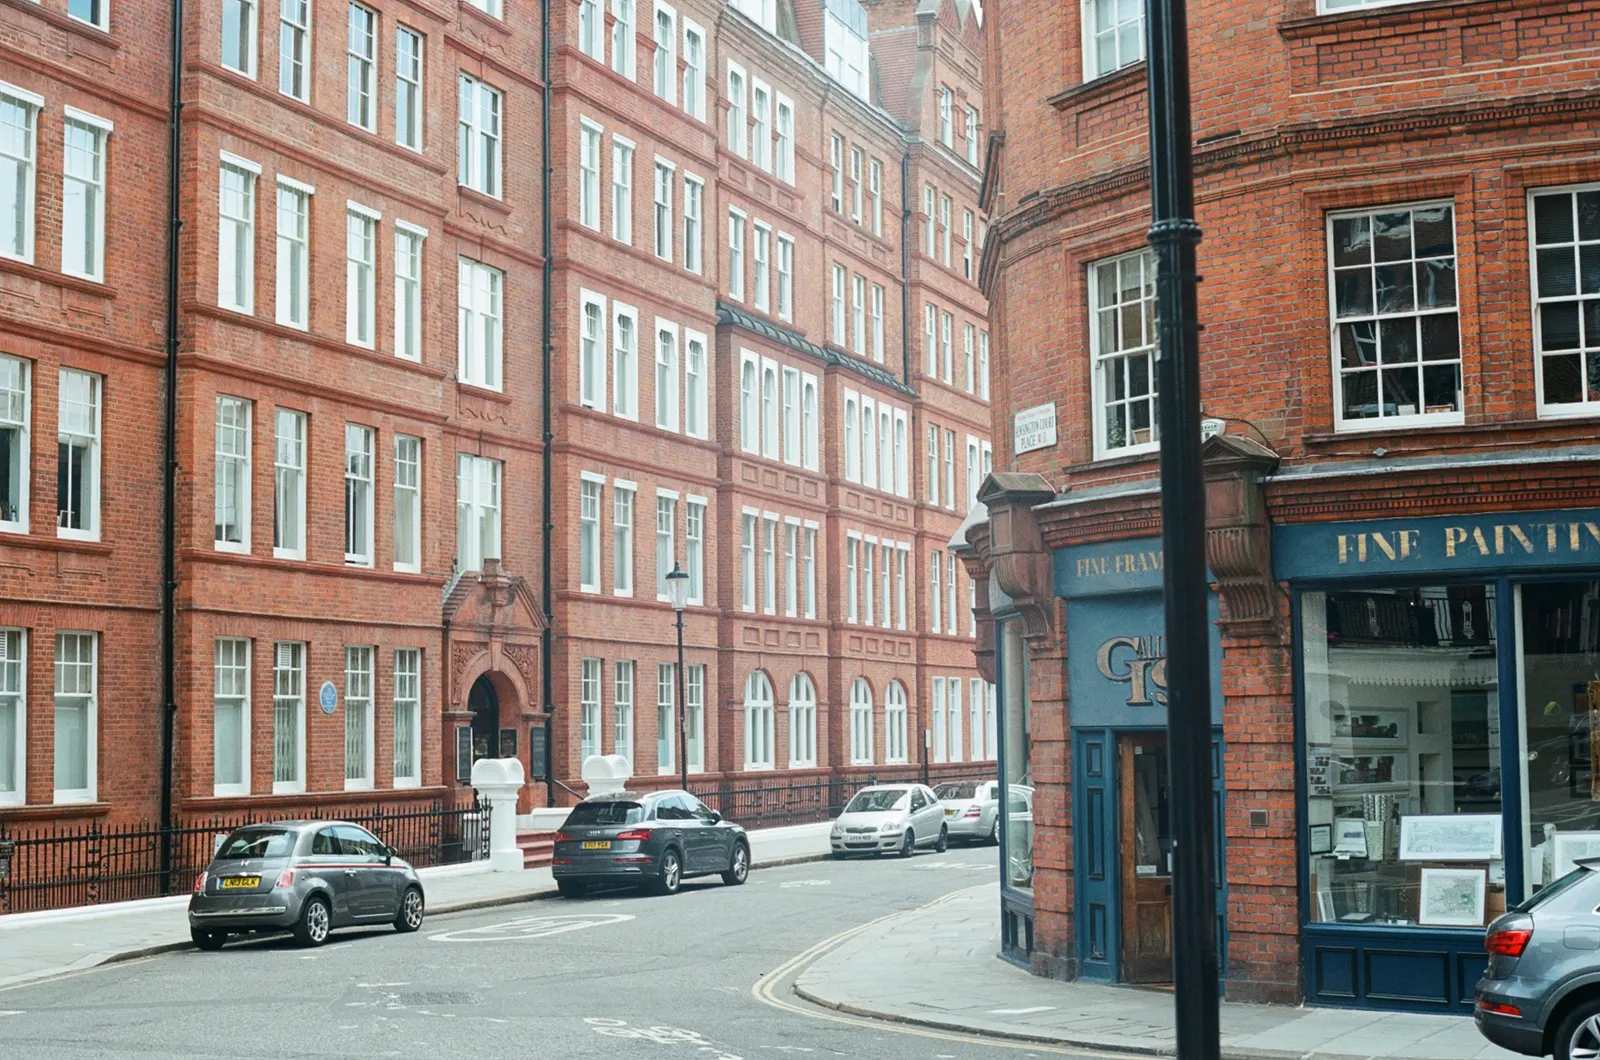
Under the Licensing of HMOs (Mandatory Conditions of Licences) (England) Regulations 2018, a room used by one person over 10 must be at least 6.51 square metres.
Licensing begins at five occupants
Mandatory HMO licensing covers a house occupied by five or more persons living in two or more separate households, under article 4 of the Licensing of Houses in Multiple Occupation (Prescribed Description) (England) Order 2018. A smaller HMO may still fall under a council's additional licensing scheme, which varies by borough, so check your own council.
Licensing is why the layout and the plans cannot be separated from the budget. A layout designed without the licence conditions in mind tends to be redrawn, and redrawing costs time before any building starts.
Does the conversion need planning permission?
It depends on where the house is. Whether a change from a family house to a small HMO needs an application depends on whether the council has removed that right with an Article 4 direction, and our Article 4 direction guide shows how to find out. Our guide on whether you need planning permission for an HMO goes through the cases. That right covers only a small HMO in Class C4; a larger HMO falls outside the use classes and needs an application wherever the house is.
Build the decision period into your programme before you commit to a contractor: for an application that is not major development it is 8 weeks under article 34 of the DMPO 2015, starting the day after the council receives a valid application.

Getting a build price you can compare
Ask each builder to price the same drawings. Without a common set of plans, quotes differ because each builder has assumed a different layout, and a low total may simply be missing an item the others included.
Our drawings fix the room sizes, the door positions and the fire safety layout in one place, so contractors price the same job. If the house also needs structural alterations, our structural drawings can be commissioned alongside the layout.
Sources
Every figure on this page, where it comes from and a link to the original.
| Figure | Source | Link |
|---|---|---|
| £895 | DrawingsDirect starting fixed fee for HMO conversion layout and planning drawings, from the published price list | drawingsdirect.co.uk |
| 6.51 square metres | Licensing of HMOs (Mandatory Conditions of Licences) (England) Regulations 2018 Sch 4 para 1A(2)(a): a room used as sleeping accommodation by one person aged over 10 must be at least 6.51 square metres (source wording: "not less than 6.51 square metres") | www.legislation.gov.uk |
| 10.22 square metres | Licensing of HMOs (Mandatory Conditions of Licences) (England) Regulations 2018 Sch 4 para 1A(2)(b): a room used as sleeping accommodation by two persons aged over 10 must be at least 10.22 square metres (source wording: "not less than 10.22 square metres") | www.legislation.gov.uk |
| five or more | Licensing of Houses in Multiple Occupation (Prescribed Description) (England) Order 2018 art 4: mandatory HMO licensing covers an HMO occupied by five or more persons living in two or more separate households (source wording: "is occupied by five or more persons") | www.legislation.gov.uk |
| 8 weeks | DMPO 2015 art 34(2)(b): decision period for an application that is not major development (source wording: "8 weeks beginning with the day immediately following that on which the application is received") | www.legislation.gov.uk |
Questions people ask
How much does an HMO conversion cost in London?
What is the minimum bedroom size in an HMO?
When does an HMO need a licence?
Do I need drawings before a builder will quote?
Photographs: Tim Green from Bradford (CC BY 2.0); David Howard (CC BY-SA 2.0).

