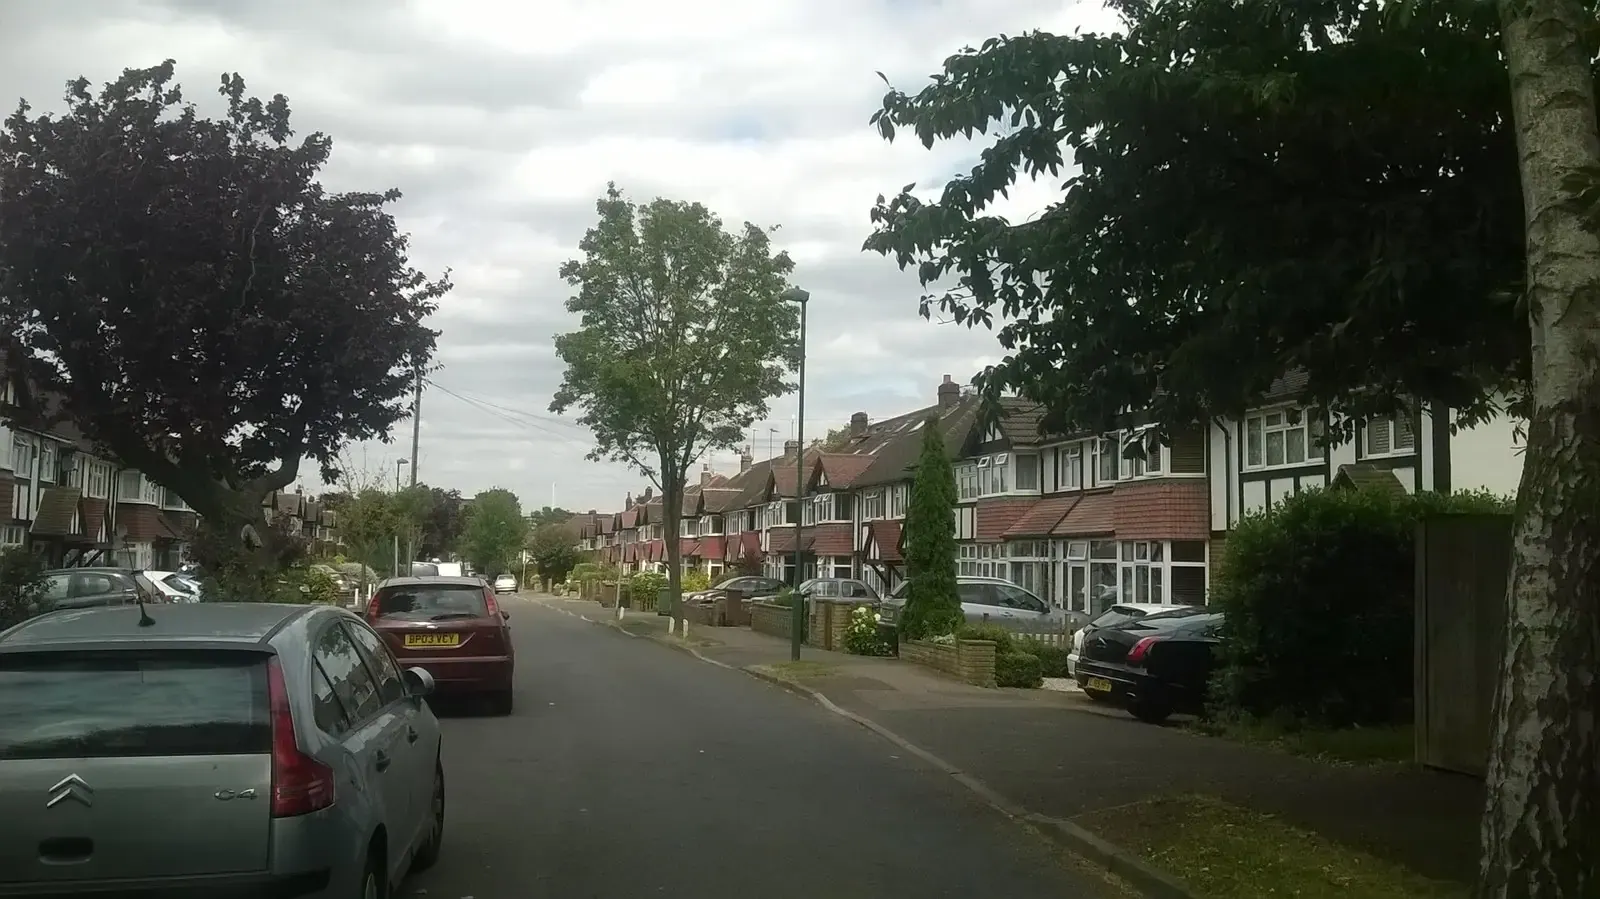
Sutton planning guide: what the August 2026 validation list makes mandatory, and the Local Plan behind it
Sutton's local validation list was adopted on 24 August 2026, and its householder page is unusually blunt: each row says Mandatory, or Mandatory if, followed by a trigger you can test against your own plans. Behind it sits the Sutton Local Plan 2016 to 2031, adopted on 26 February 2018. This guide sorts the householder rows into what every application needs and what only some do, quotes the policies that decide the design, and names the report behind each trigger. For the flood, heritage and tree constraints on your address, a planning constraints report costs £19.
Fixed fee from £19 · all prices
Prefer to talk it through?
Sutton's householder rows: mandatory, and mandatory if
The council's planning page links its Local Validation List 2026, whose cover reads “Adopted 24/08/2026”. For a householder application, three forms and fees rows are always mandatory: the application form, the CIL additional information form and the fee. Floor plans, photographs and a 1:1250 site location plan are mandatory every time. The photographs should show all sides of the house, plus front and rear streetscene photos that include the neighbours.
The rest turn on the work. A 1:500 block plan is mandatory if the work goes beyond the current external walls or adds an outbuilding. Elevations are mandatory if any of the work is visible from outside, and must be shown from every side where new elements are visible. Roof plans are mandatory if there is any new roof element, though a first floor plan showing the roof of a ground-floor extension is enough. Sections are mandatory if floor-to-ceiling heights change, as in a loft conversion or dormer, or when land levels differ across the site, and must run through the front and rear garden to show the levels next door. Streetscenes are mandatory when you add a new storey, but not for a loft or dormer. Our rear extension drawings and loft conversion drawings are drawn to this list.
Sutton Council Planning Guide
from £19
Every price is the full fixed fee you pay. No VAT is charged. Council application fees are paid to the council separately.
What you get
- Sutton's householder rows from the list adopted 24 August 2026, sorted by trigger
- Local Plan 2018 Policies 24, 28, 29 and 30 quoted from the plan
- The 7.5m tree rule, the footings trigger for flood risk and the fire statement row
- Which reports your project triggers, each linked to its fixed-fee page
- Links to Sutton's planning register, validation list, Local Plan and building control
- A planning constraints report for your address from £19
- List what you are building
Footings, a new storey, a loft, a basement or a new crossover each switch on different mandatory rows.
- Check the constraints
Flood Zone 2 or 3, a conservation area, a listed or locally listed building and nearby trees add documents.
- Complete the plan set
Floor plans, photos and the 1:1250 location plan are always mandatory; the rest depend on the work.
- Add the fire statement
Include a fire safety strategy or a reasonable exception statement; the list marks it mandatory.
Policies 28 and 29: what an officer weighs once it is valid
The Sutton Local Plan 2016 to 2031 was adopted by the council on 26 February 2018. Its Policy 28, Character and Design, says the council will grant permission for “new buildings, alterations and extensions” provided the development respects local context and character, is of a suitable scale, massing and height to its setting, and makes a positive contribution to the street frontage and streetscene.
Policy 29, Protecting Amenity, is the neighbour test. The council will grant permission unless a proposal “adversely affects the amenities” of occupiers of adjoining properties, and it names what it weighs: overlooking and loss of privacy, outlook and sense of enclosure, and “sunlight, daylight, overshadowing”. It lists the BRE daylight guide among its advice. These are the points a neighbour's objection will use, which is why the elevations and streetscene should show your neighbour's windows and boundary. Our Sutton planning permission page covers the drawing set.


A tree survey, arboricultural impact assessment and method statement are mandatory if any tree stands within 7.5m of the closest point of the proposed footings.
Green Belt: a volume test with a 1948 baseline
Where a house stands in the Green Belt or on Metropolitan Open Land, Policy 24 says the council will grant extensions, alterations and replacement provided “the increase in the external volume of the built form is no greater than 30% above the size of the original building”. The supporting text moved the measure from floor area to external volume, treats the 30% as an indication rather than a guarantee, and says the council will also look at mass, scale and any increase in ridge height.
The “original building” is the building, and any garages and ancillary buildings within 5 metres, that existed in 1948 or when first built if later. Later extensions do not count as original. So the first job on a Green Belt site in Sutton is a volume calculation from a survey, and then the extension drawings. A planning constraints report shows whether your plot is in the Green Belt before anything else is drawn.
Flood risk, basements and the footings trigger
The householder flood row is narrower than most: a flood risk assessment is mandatory if the site is in Flood Zone 2 or 3 and the work involves new footings being dug, and also if the application proposes any new subterranean levels. An extension on an existing slab in Zone 2 is therefore a different case from one with new foundations. Policy 32 and its supporting text point to the Environment Agency's standing advice for householder applications where an assessment is not required, and say the council consults the Agency on any proposal within 20m of a main river or culvert. Our flood risk assessment page covers the document.
A Basement Impact Assessment is mandatory for any new or extended subterranean level. A basement feasibility visit is the step before drawings, and the basement conversion drawings follow.

Heritage: conservation areas, local character areas and locally listed homes
Sutton's Policy 30 text lists the borough's assets at adoption in 2018: 15 nationally recognised conservation areas, 176 listed buildings, 22 Areas of Special Local Character, “locally designated areas similar to Conversation Areas”, and 106 locally listed buildings. The national Planning Data register lists 15 live conservation areas, matching the plan. Check your address on the council's Local Plan policies map, because the validation list uses that map as its test.
A heritage statement is mandatory if the works are in a conservation area or the property is listed or locally listed. Window sections are mandatory for new windows on a listed or locally listed building, and for replacement windows in a conservation area or on a listed or locally listed building. Our heritage statement page covers the document, and the prior approval larger home extension page covers the larger home extension route.
Trees within 7.5m of the footings
Sutton's tree row has two distances. A tree survey, arboricultural impact assessment and method statement are mandatory if any tree stands within 7.5m of the closest point of the proposed footings. For trees between 7.5m and 15m from the works, the council wants a plan marking each tree (the block plan will do) and labelled photographs, though its tree officer can still ask for a survey. For this list, a tree counts from a circumference of 75mm. Our tree survey for planning page covers the survey.

Fire statement, ecology and crossovers: the rows people miss
The Fire Safety Strategy (Part A) row is marked mandatory on householder applications. You must submit either a Reasonable Exception Statement or a Fire Safety Strategy, which shows where fire and rescue pumping appliances can be sited and the outside evacuation assembly point, plus a statement covering risk-to-life features, fire spread, escape, evacuation and firefighting access. Our fire safety statement page covers it.
An ecological assessment is mandatory if you convert a loft or alter the roof within a Site of Nature Conservation Interest or a Green Corridor, with a preliminary roost assessment by a suitably qualified person. A crossover agreement is mandatory if the application proposes a new or amended vehicular crossover, and the council says a decision can take up to 4 weeks after applying online. A contaminated land assessment is mandatory on contaminated land, and an archaeological desk-based assessment where the site is within 50m of an Ancient Monument and footings are new.
Building control and the party wall
Sutton's building control service takes building notices and full plans applications, books inspections at the mandatory stages and issues completion certificates, and has a page on boundaries, party walls and garden walls. Our building regulations reports guide sorts the drawings, a drawing check, comments answered and regularisation. The Party Wall etc. Act 1996 is national law that runs beside either application, and our party wall services guide explains the notices to neighbours.
Sources
Every figure on this page, where it comes from and a link to the original.
| Figure | Source | Link |
|---|---|---|
| 24 August 2026 | London Borough of Sutton, Local Validation List cover: (source wording: "Adopted 24/08/2026") | www.sutton.gov.uk |
| 26 February 2018 | Sutton Council, Local Plan page: (source wording: "Sutton's Local Plan 2016-31 was adopted by the Council as a development plan document (DPD) on 26 February 2018.") | www.sutton.gov.uk |
| Policy 28 b | Sutton Local Plan 2018 Policy 28: (source wording: "The council will grant planning permission for new development, including new buildings, alterations and extensions, provided the new development: ... b Respects the local context and responds to local character and heritage assets.") | www.sutton.gov.uk |
| Policy 29 | Sutton Local Plan 2018 Policy 29: (source wording: "The council will grant planning permission for development unless it adversely affects the amenities of future occupiers or those currently occupying adjoining or nearby properties") | www.sutton.gov.uk |
| 30% of external volume | Sutton Local Plan 2018 Policy 24 e: (source wording: "The council will grant planning permission for extensions to, alterations to and the replacement of an existing building or structure in the Green Belt provided that the increase in the external volume of the built form is no greater than 30% above the size of the original building or structure.") | www.sutton.gov.uk |
| Flood Zones 2 or 3 with new footings | Sutton Local Validation List, householder, Flood Risk Assessment: (source wording: "Mandatory if the site is within Flood Zones 2 or 3 and work involves new footings being dug") | www.sutton.gov.uk |
| 7.5 | Sutton Local Validation List, householder, Tree survey: (source wording: "Mandatory if any trees are within 7.5m of closest point of proposed footings") | www.sutton.gov.uk |
| Conservation Area, listed or locally listed | Sutton Local Validation List, householder, Heritage Statement: (source wording: "Mandatory if the works are within a Conservation Area or the property is a Listed or Locally Listed Building") | www.sutton.gov.uk |
| Mandatory | Sutton Local Validation List, householder, Fire Safety Strategy (Part A): (source wording: "You must submit either a Reasonable Exception Statement or a Fire Safety Strategy") | www.sutton.gov.uk |
| 15 conservation areas; 22 local character areas; 106 locally listed | Sutton Local Plan 2018 Policy 30 background: (source wording: "15 nationally recognised Conservation Areas ... 22 Areas of Special Local Character ... 106 Locally Listed Buildings") | www.sutton.gov.uk |
Every report on this page, with its fixed fee
| Report | Fixed fee | What it is |
|---|---|---|
| Planning constraints report | £19 | Flood zone, conservation area, listing and Article 4 checked for your address Written up on fixedfeeplans.co.uk. |
| Flood risk assessments | £395 | Mandatory in Flood Zones 2 or 3 where footings are dug, and for any new basement level Written up on fixedfeeplans.co.uk. |
| Basement conversion feasibility | £495 drawings + £200 survey (£695 total) | A visit and report before a basement that needs an impact assessment |
| Tree surveys for planning | £445 | Mandatory when a tree stands within 7.5m of the closest proposed footing Written up on www.propertyarchitecture.co.uk. |
| Heritage statements | £595 | Mandatory in a conservation area or for a listed or locally listed building Written up on fixedfeeplans.co.uk. |
| Fire safety statements | £135 | The fire safety strategy or reasonable exception statement marked mandatory Written up on fixedfeeplans.co.uk. |
| Preliminary ecological appraisals | £625 | For a loft or roof alteration inside a nature conservation site or green corridor Written up on www.propertyarchitecture.co.uk. |
| Biodiversity net gain | £725 | Householder exemption is declared on the form; flats and maisonettes cannot use it Written up on www.propertyarchitecture.co.uk. |
| Building regulations reports | £225 | Which building regulations report fits your project |
| Party wall services | £45 | Notices under the Party Wall etc. Act 1996 for terraces and semis |
Questions people ask
When does Sutton need a flood risk assessment for a house extension?
How close can a tree be before I need a tree survey in Sutton?
Do I need a fire statement for a Sutton householder application?
How much can I extend a Green Belt house in Sutton?
Do I need a streetscene drawing for a loft conversion in Sutton?
Photographs: Christopher Hilton (CC BY-SA 2.0).
