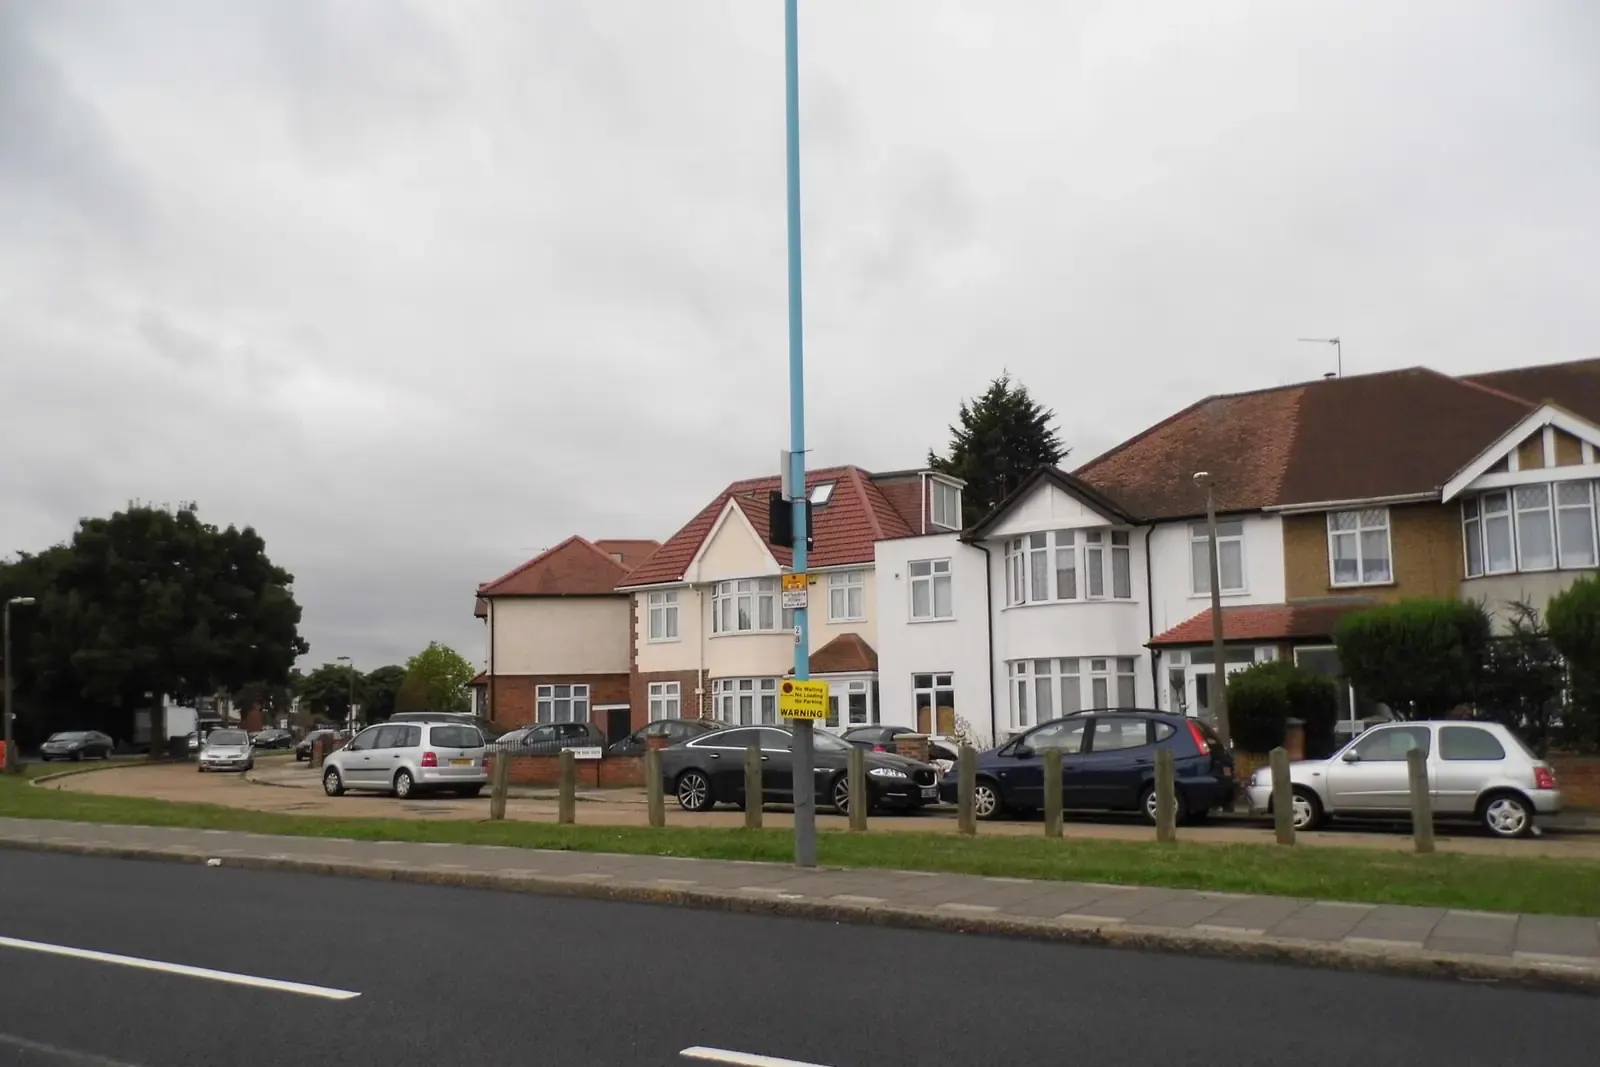
Hounslow planning guide: the Residential Extension Guidelines and what the council asks you to submit
Hounslow's rules for a house extension live in two places. The Residential Extension Guidelines, adopted in December 2017, give depths in metres and feet. The council's application page and householder checklist say what to send, including three fire-safety items, two site plans and a statement, that the checklist itself predates. This guide puts them side by side and names the report that answers each row. A planning constraints report for your address is £19.
Fixed fee from £19 · all prices
Prefer to talk it through?
Hounslow's Local Plan and the Residential Extension Guidelines
The Hounslow Local Plan (2015) is, in the council's words, the main local policy framework for development in the borough, and the Residential Extension Guidelines were adopted as a Supplementary Planning Document on 20 December 2017 to expand it. The guidelines list Policy SC7, Residential extensions and alterations, alongside CC1 (context and character), CC2 (urban design and architecture) and CC4 (heritage) as the policies that apply. The council's local plan page also lists the examination documents for a Local Plan review, so check it for anything newer than the 2015 plan. The council's own guidelines page describes the purpose: clear advice on what the council considers acceptable forms of extension.
The preface is candid about how the document works. Because every property differs, “a proposal that follows the letter of the Guidelines may not always be acceptable or that one that does not may sometimes be acceptable due to the circumstances of the site”, though a proposal that does not meet them runs “a risk that it will be refused”. Our Hounslow planning permission page and house extension drawings in Hounslow cover the drawing sets.
Hounslow Council Planning Guide
from £19
Every price is the full fixed fee you pay. No VAT is charged. Council application fees are paid to the council separately.
What you get
- The Residential Extension Guidelines depths, quoted from the SPD
- Hounslow's householder checklist, read row by row
- The three fire-safety items the council adds for non-major applications
- Which reports your project triggers, each linked to its fixed-fee page
- Links to Hounslow's planning search, guidelines, Article 4 page and building control
- A planning constraints report for your address from £19
- Measure from the original wall
Single-storey depth is 3.05m on a terrace, 3.65m on a semi and 4.25m on a detached house, from the main rear wall.
- Buy your own location plan
The location plan cannot be sourced from Land Registry or from the council.
- Add the fire-safety plans
Show an unobstructed area for fire equipment and one for evacuation, plus a London Plan D12a statement.
- Name the files
Use the council's naming guide for your documents, and give an email address for yourself or your agent.
The depths the guidelines give
For a single-storey rear extension the guidelines set maximum depths measured from the main rear wall of the original house, including any overhanging roof: 3.05m (10ft) for a terraced house including an end terrace, 3.65m (12ft) for a semi-detached house and 4.25m (14ft) for a detached one. The limits apply to first-time extensions. A second extension, canopy or conservatory added to an existing extension and exceeding the limits “will normally be refused”, and a flat roof used as a balcony or roof terrace is likely to be refused too. Where a house has an original rear outrigger, an infill extension may be acceptable at full depth, but beyond the limits the eaves on the boundary should not exceed two metres and the roof pitch should slope away at no more than 45 degrees.
A first-floor rear extension is held to its width and depth: no wider than half the width of the original house and projecting no more than 2.5 metres beyond the rear wall, with eaves matching the host, and set at least 2 metres from the original side wall of a neighbouring property. An extra storey on an original two-storey outrigger “will generally be refused”. Our rear extension drawings and loft conversion drawings are set out to these figures.

The guidelines say there are 28 conservation areas in Hounslow, a count from the 2017 document, so confirm yours on the council's map.
What the checklist and the application page ask you to send
Hounslow's householder checklist is the householder planning application checklist. The document says it went through six weeks of public consultation between 14 October and 29 November 2019 and shows no later date, while also saying a local list must be reviewed every two years. Treat it as the base and read the council's apply for planning permission page beside it, which carries later requirements.
The checklist's detail is specific. The location plan, at 1:1250 or 1:2500, “must not be sourced from Land Registry or the London Borough of Hounslow”. The block plan at 1:500 shows boundaries, existing structures, landscaping and fences, parking and waste storage, utility manholes, a north point and a scale bar. Elevations at 1:50 or 1:100 show the relationship to an adjoining building in close proximity, with the positions of openings, parapets and levels, and include blank elevations for clarity. Floor plans, roof plans and sections are at 1:50 or 1:100, and sections give existing site levels and finished floor levels. An email address for the applicant or agent must be on the form, because the council writes by email when an application is invalid.
The apply page adds a fire-safety requirement that a householder extension must meet. For a non-major application to be validated, the council requires a site plan showing a dedicated unobstructed area for storing fire equipment, a site plan showing a dedicated unobstructed area for evacuation, and a statement confirming the requirements of London Plan policy D12a have been met. Our fire safety statement page covers the statement, and the council's naming guide and a request for current site photographs also sit on that page.
Flood risk: basements and ground-floor extensions
The checklist asks for an Environment Agency flood risk matrix if the site is in Flood Zone 2 or 3 and the proposal is a basement or ground-floor extension. The guidelines go further: such a proposal “must” come with a flood risk assessment following the Environment Agency's standing advice, any basement, extension or conversion likely to flood must have internal access to a higher floor and include flood resistance and resilience, and a basement must not include sleeping accommodation. In the functional flood plain, Zone 3b, “no basements or extensions are acceptable”.
Our flood risk assessment page covers the document, and the Hounslow flood risk assessment page is specific to the borough. A planning constraints report shows your flood zone before you decide.

Heritage: 28 conservation areas in the guidelines and two Article 4 areas
The guidelines say there are 28 conservation areas in Hounslow, a count from the 2017 document, so confirm yours on the council's map. Their conservation rules are tight: new extensions “should never dominate”, an original rear projection such as a two-storey outrigger “must be preserved”, wrap-around proposals “will generally be refused”, and two-storey and first-floor rear extensions are normally refused where clearly visible from the public realm or harmful to the area. In some areas painting render or brickwork, or cladding, needs planning permission.
The council's Article 4 directions page lists Article 4(2) directions for the Bedford Park and Gunnersbury conservation areas, alongside a borough-wide direction on small HMOs and a 2025 direction on changes that create new dwellings in specified centres and employment areas. A heritage statement supports any listed building proposal and any change that affects one's setting, and a design and access statement is asked in a conservation area when the new floor space is 100sqm or more. Our heritage statement page covers the document, and the Hounslow prior approval extension page covers the larger home extension route.
Building regulations and Hounslow building control
Hounslow's building control pages cover paying fees, searching building control applications, site inspections, demolition notices and property history searches, with a separate page on building regulations approval that explains when approval is needed, the exemptions and how to apply. Building regulations approval is separate from planning permission, so one does not stand in for the other.
Our building regulations reports guide sorts the drawings, a drawing check, comments answered and regularisation by where your project stands, and the building regulations drawings page covers the set that goes to building control.

Party walls, basements and construction method statements
The guidelines treat party wall agreements and land ownership as civil matters “not material to consideration of a planning application”, and add that a basement below ground may still need a Party Wall Agreement. The notices are national law under the Party Wall etc. Act 1996, and our party wall services guide explains them.
For a basement, the checklist lists a Design and Construction Method Statement when the proposal involves excavation or extension of a basement, and the guidelines say that where the council allows one, a Construction Method Statement certified by a suitably qualified engineer is required by condition, covering excavation, temporary works and the impact on neighbouring land. They also say a basement should be no deeper than one subterranean floor and should not extend beyond the main front or side walls, and set modest lightwell sizes. A basement feasibility visit comes before drawings. Where a tree is protected or stands in a conservation area, the checklist asks for a tree survey, covered by our tree survey for planning page.
Sources
Every figure on this page, where it comes from and a link to the original.
| Figure | Source | Link |
|---|---|---|
| 20 December 2017 | Hounslow Residential Extension Guidelines SPD cover: (source wording: "Adopted 20th December 2017"); section 1.3.5 names the Hounslow Local Plan (2015) as the main local policy framework | www.hounslow.gov.uk |
| 14 October to 29 November 2019 | Hounslow householder planning application checklist: (source wording: "This checklist has been through 6 (six) weeks of public consultation between 14 October and 29 November 2019.") | www.hounslow.gov.uk |
| 3.05m, 3.65m and 4.25m | Hounslow Residential Extension Guidelines 4.3 Single Storey Rear Extensions: (source wording: "Terraced house (including end terrace) = 3.05m (10ft). Semi-detached house = 3.65m (12ft). Detached house = 4.25m (14ft).") | www.hounslow.gov.uk |
| 2.5 metres | Hounslow Residential Extension Guidelines, Two Storey Rear: (source wording: "The depth of the first floor extension should not project more than 2.5 metres beyond the rear wall of the house") | www.hounslow.gov.uk |
| not from Land Registry or the council | Hounslow householder planning application checklist, Location Plan: (source wording: "The location plan must not be sourced from Land Registry or the London Borough of Hounslow.") | www.hounslow.gov.uk |
| three fire-safety items | Hounslow Council, Apply for planning permission page: for all non major applications to be validated the council requires (source wording: "a site plan showing a dedicated unobstructed area for the storage of fire equipment; a site plan showing a dedicated unobstructed area for evacuation; a statement confirming the requirements of policy D12a of the London Plan have been met") | www.hounslow.gov.uk |
| Zone 3b | Hounslow Residential Extension Guidelines 3.9 Flood Risk: (source wording: "In the functional flood plain (Zone 3b), no basements or extensions are acceptable.") | www.hounslow.gov.uk |
| Bedford Park and Gunnersbury | Hounslow Council, Article 4 Directions page: (source wording: "Article 4(2) directions for Bedford Park and Gunnersbury Conservation areas") | www.hounslow.gov.uk |
| 28 | Hounslow Residential Extension Guidelines (December 2017), section 6: (source wording: "In Hounslow there are 28 Conservation Areas.") | www.hounslow.gov.uk |
| by condition | Hounslow Residential Extension Guidelines 4.7 Basements: (source wording: "where the Council allows a basement, the developer will be required by condition to submit a Construction Method Statement which is certified by a suitably qualified engineer") | www.hounslow.gov.uk |
Every report on this page, with its fixed fee
| Report | Fixed fee | What it is |
|---|---|---|
| Planning constraints report | £19 | Flood zone, conservation area, listing and Article 4 checked for your address Written up on fixedfeeplans.co.uk. |
| Flood risk assessments | £395 | For basements and ground-floor extensions in Flood Zone 2 or 3 Written up on fixedfeeplans.co.uk. |
| Fire safety statements | £135 | The D12a statement Hounslow asks for with the fire-safety site plans Written up on fixedfeeplans.co.uk. |
| Heritage statements | £595 | For listed buildings, conservation areas and Article 4 streets Written up on fixedfeeplans.co.uk. |
| Design and access statements | £245 | Needed in a conservation area when the new floor space is 100sqm or more Written up on fixedfeeplans.co.uk. |
| Basement conversion feasibility | £495 drawings + £200 survey (£695 total) | A visit and report before a basement that needs a construction method statement |
| Tree surveys for planning | £445 | Where a protected tree or a conservation area tree is affected Written up on www.propertyarchitecture.co.uk. |
| Building regulations reports | £225 | Which building regulations report fits your project |
| Party wall services | £45 | Notices under the Party Wall etc. Act 1996 for terraces and semis |
Questions people ask
How deep can a single-storey rear extension be in Hounslow?
Can I use a Land Registry plan as my Hounslow location plan?
What fire-safety items does Hounslow need with a house extension?
Does Hounslow's householder checklist have a current date?
Do I need to tell my neighbour about a rear extension?
Photographs: David Howard (CC BY-SA 2.0).
