Structural Drawings in Leyton E10
Fixed-fee, MCIAT-chartered structural drawings for Leyton (E10) homeowners — London Borough of Waltham Forest validation and local constraints handled from the start.
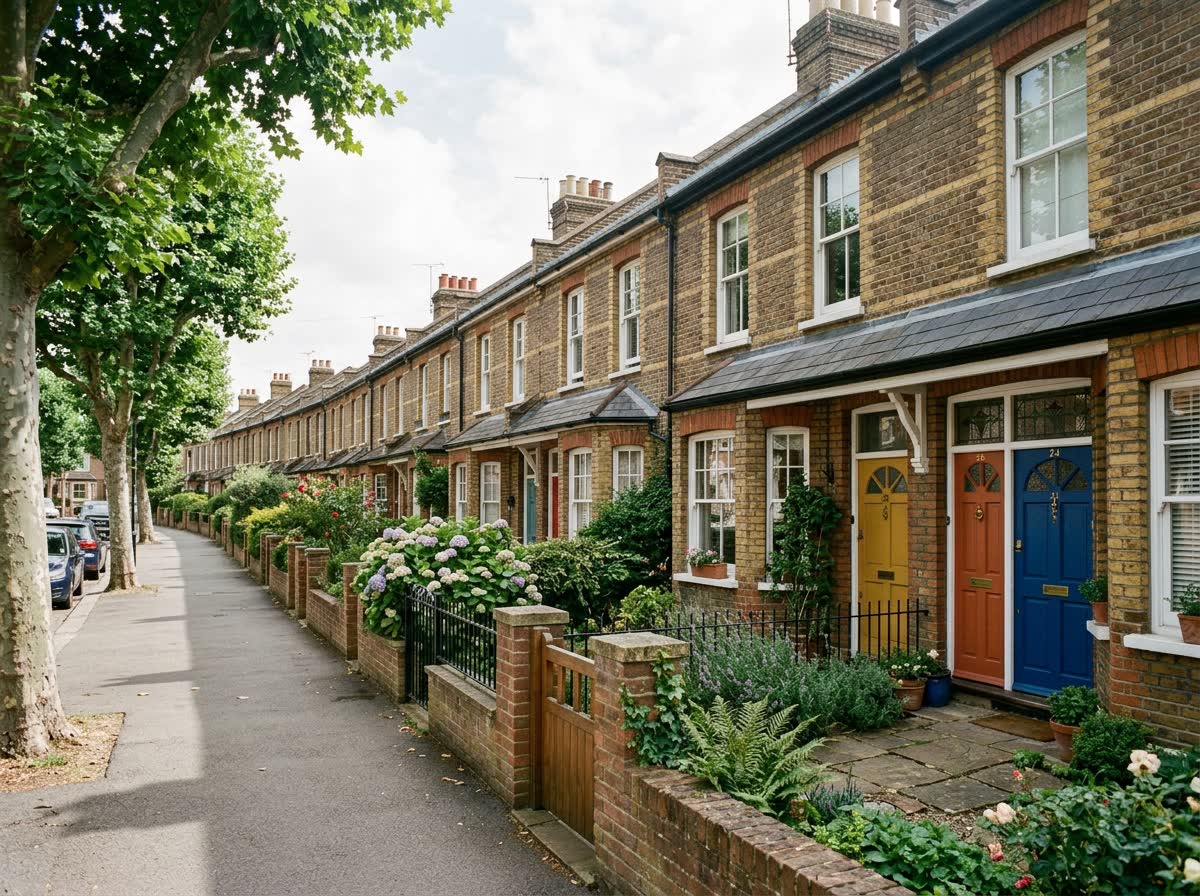
Leyton (E10) in Waltham Forest is a dense grid of bay-fronted late-Victorian terraces built as the railways arrived, on the streets around Francis Road and Colchester Road. Rear and loft projects on these terraces are the staple, worked around a High Road conservation area and a strong, consistent terrace character.
Two conservation areas bracket the district: Leyton Town Centre along the High Road, with its listed former Town Hall and library, and Bakers Arms around the Master Bakers' Almshouses on the Walthamstow border. Waltham Forest also runs an Article 4 direction on house-to-HMO conversions, so we check the conservation-area boundary and the intended use before advising on a permitted-development or full-application route.

Planning in Leyton (E10): what to know before you apply
Leyton terraces generally keep permitted development rights for rear and loft work, but the Leyton Town Centre and Bakers Arms conservation areas control the High Road and the almshouses setting, and Waltham Forest's Article 4 direction removes the right to convert a house to a small HMO without permission. The tight, uniform terrace plots mean extension depth and dormer proportions are judged closely against the established pattern.
Typical Leyton housing stock
Bay-fronted late-Victorian terraces built roughly 1870–1910 as the railways arrived, on the streets around Francis Road and Colchester Road, with the listed former Town Hall and library on the High Road and the Italianate Master Bakers' Almshouses at Bakers Arms.
Streets we regularly draw for in Leyton
High Road Leyton · Francis Road · Colchester Road · Lindley Road
What E10 is actually built of
Measured from 336 classified residential buildings in E10, not from a description of the area.
Leyton E10 housing mix
Residential building form across the E10 postcode district, from 336 classified buildings.
| Attached on more than one side | 75% |
|---|---|
| Attached on one side | 23% |
| Detached | 2% |
| Median building footprint | 64 m² |
| Addresses per buildingAbove about 2 means flats and maisonettes dominate | 1.68 |
| Buildings classified | 336 |
Source: Ordnance Survey National Geographic Database (derived statistics). Contains OS data © Crown copyright and database right 2026. Contains Royal Mail data © Royal Mail copyright and database right 2026. Extracted 2026-08-17.
Structural Drawings for Leyton (E10) homes: the package and the process
Structural sheets are issued to be built from. Beam and lintel schedules give size, grade and bearing; connection details show how each element meets the next; and padstones, straps and restraint are drawn at the junctions rather than noted in general terms. Calculations are submitted alongside so Building Control can check the design rather than take it on trust.
Coordination with the architectural set is where the value is. A beam that is right in isolation but sits below the approved ceiling line, or a column that lands in a doorway, is a site problem that costs more to fix than it did to draw. We resolve those clashes in the drawing stage.
The existing structure sets the design. A terrace transfers load through party walls that are shared and often unrecorded, a semi through one; and floor construction — timber, concrete, or a mix from earlier alterations — changes how a new opening is supported and what has to be exposed to find out.
Do I need structural calculations to remove a load-bearing wall in London?
If a wall carries any load from above — a floor, a roof, another wall, or a chimney breast — you need a structural calculation before it can be removed, and Building Control will ask for it as part of a Full Plans or Building Notice submission. This covers the great majority of kitchen-diner knock-throughs in London terraces and semis, where the wall between the kitchen and the rear reception room is almost always load-bearing. A calculation confirms the size and type of steel beam needed to replace the wall's support, the padstones or pier that carry the beam's weight down to the foundations, and the temporary propping needed while the work is carried out. If the wall shares a boundary or the new beam bears on a party wall, the Party Wall etc. Act 1996 will also apply and needs to be dealt with separately from the calculation itself.
How steel beam sizing works
A structural engineer calculates the loads bearing down on a wall from the floors, roof and any walls above it, then sizes a steel beam (RSJ) — its depth, width and steel grade — so it can safely carry that load across the required span without excessive deflection. The calculation also fixes the bearing length at each end, the padstones or steel plates that spread the load into the surrounding masonry, and whether the existing foundations need strengthening to take the extra point loads. Because we coordinate the calculation with the architectural drawing set, the exact beam size, orientation and position shown on your plans is the one the calculation specifies — so your builder can order the correct steel first time, and Building Control sees a consistent set of drawings rather than two documents that disagree.
How much do structural drawings cost in London?
Structural drawings and calculations start from £650 for a single beam or wall removal, agreed as a fixed fee before work begins. The price depends on the number of beams or walls involved, whether foundations need designing from scratch (as with a rear or side extension), whether existing floor and roof structures need checking for extra loading (as with most loft conversions), and whether retaining or underpinning calculations are required, as they are for basement conversions. Where structural work is part of a wider extension, loft or basement project, the structural calculation is typically bundled into the overall building regulations fee rather than charged again separately.
| Project scope | What's included | Fee guide |
|---|---|---|
| Single beam or wall removal | One steel calculation plus a drawing showing beam size, padstones and bearings | From £650 |
| Loft conversion structural package | Floor and roof loading checks, beam calculations, staircase opening design | Included within loft drawings from £1,100 |
| Rear or side extension structural package | Foundation design, steel beam calculations, roof loading checks | Included within planning and building regs packages from £2,200–£3,850 |
| Basement or retaining structure | Underpinning, retaining wall and waterproofing-adjacent structural calculations | Quoted individually — ground conditions vary |

Structural Drawings in Leyton E10 — FAQs
Do I need a structural engineer to remove a wall in my London home?+
How long do structural calculations take?+
Will the steel beam on my drawings match what my builder orders?+
Can you produce structural drawings without handling my full planning application?+
Do structural calculations need to be submitted to Building Control?+
Do I need planning permission for a side-return extension in Waltham Forest?+
What does the borough-wide HMO Article 4 direction affect?+
Is a hip-to-gable loft conversion allowed on my Waltham Forest home?+
How long does Waltham Forest Council take to decide?+
How much do planning drawings cost in Waltham Forest?+
Get your free Leyton planning assessment
Tell us your Leyton (E10) address and ambition — we'll confirm feasibility, local constraints and a fixed fee within one working day.