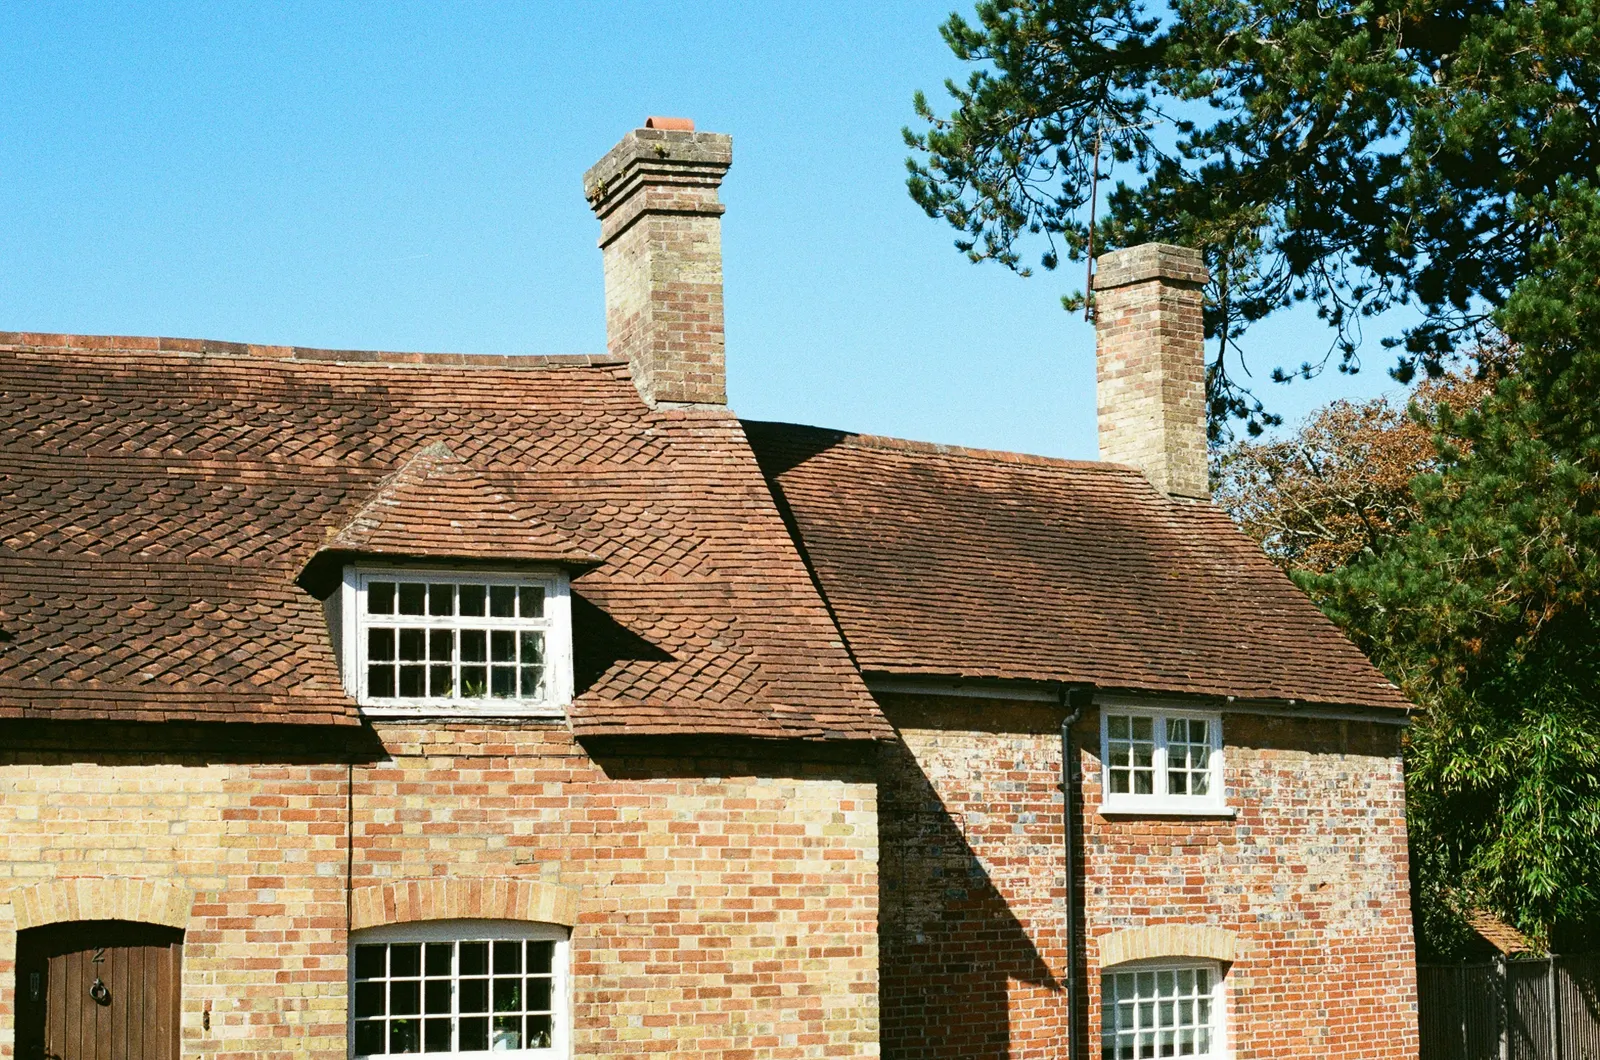
Loft conversion drawings by London borough and area
Loft conversion drawings differ by council, because each borough has its own conservation areas, case officers and appeal history. Pick your area below. Across all 33 London councils, 86% of householder applications were granted in the latest four quarters, and our fixed fee for a rear dormer starts at £695.
Fixed fee from £495 drawings + £200 survey (£695 total) · all prices
Prefer to talk it through?
Area pages for loft conversions
Each page below sets out one council's own figures next to the drawings a loft needs there. Start with the borough or neighbourhood that matches your postcode.
In west and south-west London: Hammersmith W6, Battersea SW11, Twickenham TW2 and the borough page for Wandsworth.
In south-east London: Forest Hill SE23, Penge SE20 and the borough page for Lewisham.
In north and east London: Finchley N3, Maida Vale W9 and South Woodford E18. If your area is not listed, the main loft conversion drawings page applies to every London borough.
What stays the same wherever you live
The permitted development rules are national. A rear dormer may add up to 40 cubic metres to the roof space of a terrace house, or up to 50 cubic metres to any other house, before it needs a planning application. Schedule 2, Part 1 of the General Permitted Development Order holds the rules.
The difference between boroughs lies in designations. A conservation area or an Article 4 direction removes the right, and each council keeps its own map of them, so that is where to look first.
In our analysis of MHCLG planning application statistics, table PS2, London's 33 councils made 23,967 householder decisions across the four quarters from 2025 Q3 to 2026 Q2 and granted 86% of them.
London in numbers
In our analysis of MHCLG planning application statistics, table PS2, London's 33 councils made 23,967 householder decisions across the four quarters from 2025 Q3 to 2026 Q2 and granted 86% of them. That is the capital as a whole, and it hides wide differences between boroughs, which is why the area pages exist.
Table PS1 shows the same councils decided 24,335 certificates of lawful development of all kinds across the eight quarters from 2024 Q3 to 2026 Q2. These counts cover all householder work, not lofts alone.
What our drawings cost
A rear dormer's drawings start from £695 as a fixed fee. You receive them in 7 days, and redraws are free until the council or building control is satisfied. The pricing page lists other roof forms, and our dormer loft conversion areas show where we have dormer pages.

Sources
Every figure on this page, where it comes from and a link to the original.
| Figure | Source | Link |
|---|---|---|
| £695 | DrawingsDirect starting fixed fee for rear dormer loft conversion permitted development drawings, from the published price list | drawingsdirect.co.uk |
| 40 cubic metres | GPDO 2015 Sch 2 Pt 1 Class B.1(d)(i): roof additions may add up to 40 cubic metres to the roof space of a terrace house (source wording: "40 cubic metres in the case of a terrace house") | www.legislation.gov.uk |
| 50 cubic metres | GPDO 2015 Sch 2 Pt 1 Class B.1(d)(ii): roof additions may add up to 50 cubic metres to the roof space of any other house (source wording: "50 cubic metres in any other case") | www.legislation.gov.uk |
| 23,967 | Our analysis of MHCLG planning application statistics, table PS2 (district open data table) (released 24 Sep 2026, quarters to 2026 Q2) | www.gov.uk |
| 86% | Our analysis of MHCLG planning application statistics, table PS2 (district open data table) (released 24 Sep 2026, quarters to 2026 Q2) | www.gov.uk |
| 24,335 | Our analysis of MHCLG planning application statistics, table PS1 (district open data table) (released 24 Sep 2026, quarters to 2026 Q2) | www.gov.uk |