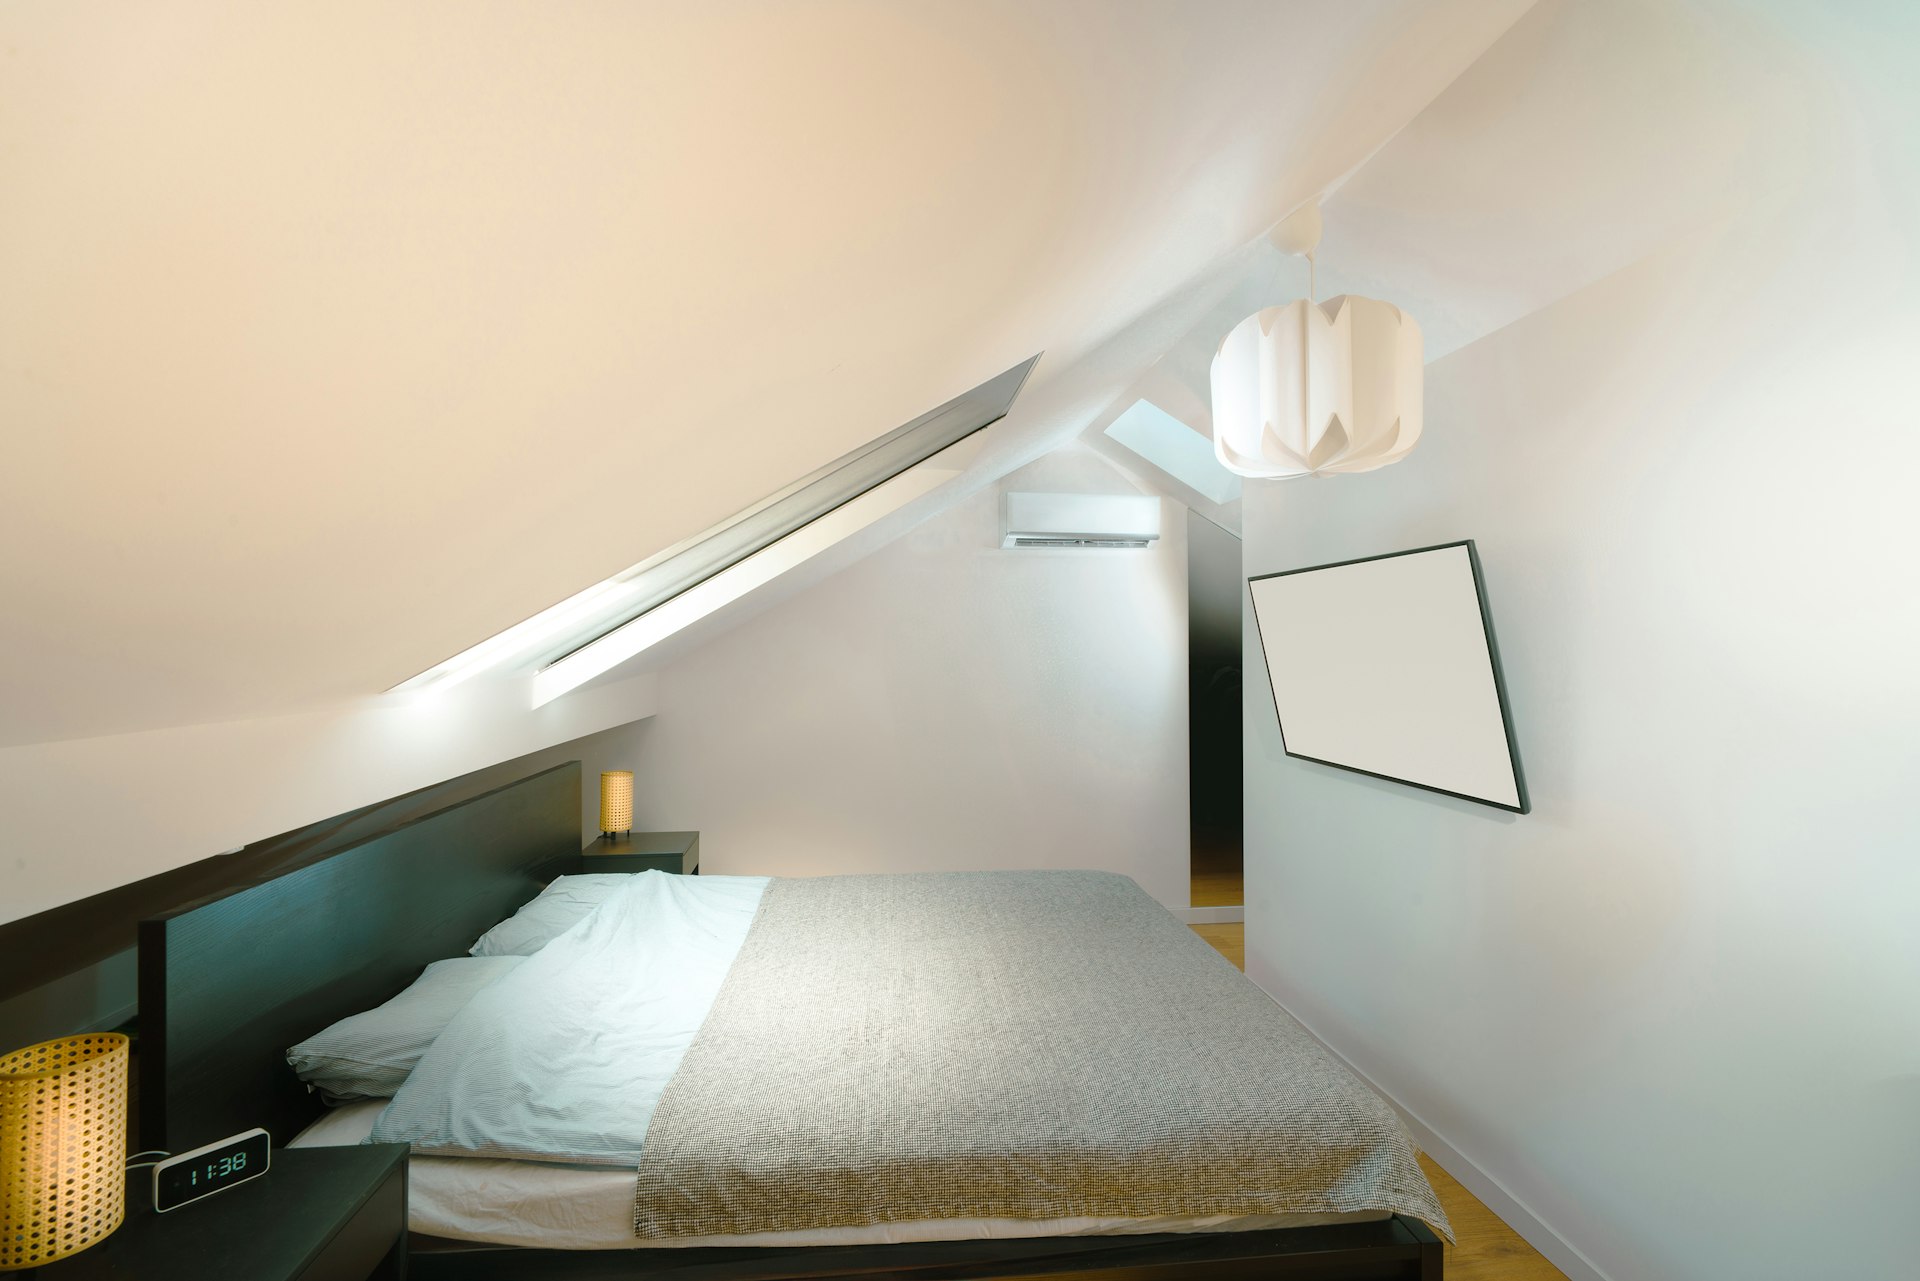
Loft Conversion Drawings in Coulsdon CR5
Fixed-fee, MCIAT-chartered loft conversion drawings for Coulsdon (CR5) homeowners — Croydon Council validation and local constraints handled from the start.
Coulsdon CR5, and Old Coulsdon in particular, pairs an historic village core around Bradmore Green with streets of interwar 1930s semis, where rear and side extensions and loft conversions are the common ways families extend.
In the Bradmore Green Conservation Area, dormers and other roof enlargements, side extensions, rear extensions over one storey and cladding are not permitted development, so we check whether a property falls inside that boundary before choosing permitted development over a full application.
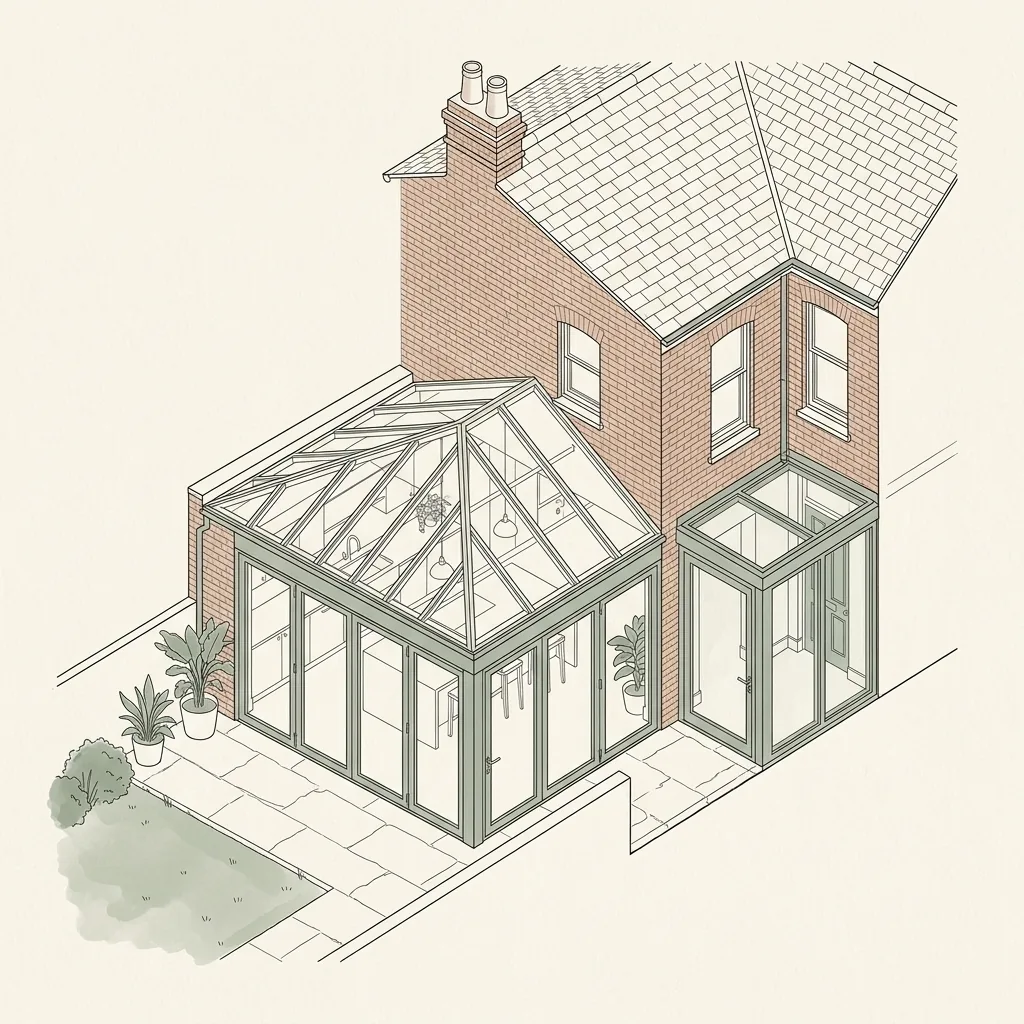
Planning in Coulsdon (CR5): what to know before you apply
Coulsdon homes outside the conservation area often retain permitted development for rear extensions and lofts, while those inside Bradmore Green usually need full householder applications to Croydon. We confirm the boundary and roof form before advising a route.
Typical Coulsdon housing stock
The heart of Old Coulsdon around Bradmore Green and Grange Park keeps an older village character, wrapped by the interwar and 1930s semi-detached houses that make up much of the wider CR5 stock, most with side and rear scope for extension.
Streets we regularly draw for in Coulsdon
Coulsdon Road · Bradmore Way · Canons Hill · Fairdene Road
What CR5 is actually built of
Measured from 336 classified residential buildings in CR5, not from a description of the area.
Coulsdon CR5 housing mix
Residential building form across the CR5 postcode district, from 336 classified buildings.
| Attached on more than one side | 23% |
|---|---|
| Attached on one side | 44% |
| Detached | 33% |
| Median building footprint | 81 m² |
| Addresses per buildingAbove about 2 means flats and maisonettes dominate | 1.12 |
| Buildings classified | 336 |
Source: Ordnance Survey National Geographic Database (derived statistics). Contains OS data © Crown copyright and database right 2026. Contains Royal Mail data © Royal Mail copyright and database right 2026. Extracted 2026-09-22.
Loft Conversion Drawings for Coulsdon (CR5) homes: the package and the process
A loft stands or falls on the section drawing. It has to prove usable head height along the length of the room, a staircase that meets the going and headroom rules without eating the landing below, floor joists sized for a habitable load rather than storage, and a means of escape that Building Control will accept — usually a protected stair, sometimes an escape window.
The same section does the planning work too, showing roof volume, ridge height and how the new form sits against the existing roof. Where the conversion relies on permitted development we set the volume out on the drawing as a calculation, so the position is evidenced rather than asserted.
Roof shape decides which conversion is even possible. A hipped roof has to become a gable before it offers full-width space; a shallow pitch may not deliver head height at any cost; and a terrace with a rear outrigger opens up an L-shaped option a detached house has no use for.
Do I need planning permission for a loft conversion in London?
Many loft conversions are permitted development, but volume limits (40m³ for terraced homes, 50m³ for detached and semi-detached), materials and the presence of a conservation area or Article 4 direction can change that. We assess your roof and borough and recommend the fastest lawful route — often a Lawful Development Certificate rather than a full planning application. A certificate is worth having even when the work is clearly permitted: it gives your buyer's solicitor and your building-control surveyor documentary proof the loft is lawful, which matters when you sell.
Which loft conversion type suits your roof?
The best conversion depends on your roof shape and the headroom it offers.
Dormer
A box dormer adds headroom and floor area at the rear and is the most common London loft — frequently permitted development.
Mansard
A mansard rebuilds the rear (or front and rear) roof slope for maximum space, common in conservation areas but usually needing planning permission.
Hip-to-gable
Extends a hipped roof to a vertical gable, ideal for semi-detached and end-of-terrace homes.
Velux / rooflight
The simplest option — rooflights within the existing roofline, almost always permitted development.
What building regulations apply to a loft conversion?
Loft conversions must meet fire escape, structural and insulation standards — a protected stairway, adequate floor joists and beams, and often a means of escape window. A loft that adds a third storey to a two-storey house triggers stricter fire-separation rules, including fire doors to habitable rooms off the new stairway. We coordinate the structural calculations with the drawings so the build proceeds without delays.
| Loft type | Best for | Usual route | Fee from |
|---|---|---|---|
| Velux / rooflight | Roofs with existing headroom | Permitted development / LDC | £695 |
| Dormer | Rear headroom + floor area | Permitted development / LDC | £695 |
| Hip-to-gable | Semi and end-of-terrace roofs | Permitted development or planning | £745 |
| Mansard | Maximum space, conservation areas | Full planning application | £845 |

Loft Conversion Drawings in Coulsdon CR5 — FAQs
How much do loft conversion drawings cost in London?+
Will my loft need a fire escape window?+
Is a dormer loft permitted development?+
Can I convert my loft if I live in a conservation area?+
Do you provide the structural calculations for the steels?+
Do I need planning permission for an extension in Croydon?+
Can I build a larger extension on a Purley or Sanderstead plot?+
What does Croydon's HMO Article 4 direction mean for me?+
How long does Croydon Council take to decide?+
How much do planning drawings cost in Croydon?+
Get your free Coulsdon planning assessment
Tell us your Coulsdon (CR5) address and ambition — we'll confirm feasibility, local constraints and a fixed fee within one working day.