
HMO conversion drawings in Bexley
A house-to-HMO conversion in Bexley needs plans that show every bedroom, shared room and floor area, because the council and the licensing rules both read the layout. DrawingsDirect, MCIAT chartered architectural technologists, draws HMO conversion sets for Bexley from £895, with each room dimensioned.
Fixed fee from £695 drawings + £200 survey (£895 total) · all prices
Prefer to talk it through?
Bedroom sizes decide whether the layout works
Licensed HMOs in England must meet a minimum floor area for any room used as sleeping accommodation. Paragraph 1A of Schedule 4 to the Housing Act 2004, added by the HMO Mandatory Conditions of Licences Regulations 2018, sets 6.51 square metres for one person aged over 10 and 10.22 square metres for two people aged over 10.
That is why we measure before we draw. A bedroom that looks generous on a rough sketch can fall short once a chimney breast, a stair or a bay is taken out of the usable area. Our measured building survey gives the true internal dimensions, and the plans are drawn from them.
The statutory text is on legislation.gov.uk. Bexley may add its own licensing conditions, so check the council's housing pages for any local standards.
What the drawing set for a Bexley HMO contains
Existing and proposed floor plans on every floor, with each room labelled and its area shown, so a licensing officer can check the figures without measuring anything. Elevations and sections are added when the conversion changes the outside of the house or the stair.
If you are still deciding on a layout, our floor plans in Bexley page explains how an existing and proposed plan pair is prepared locally. The full HMO service is on the HMO conversion drawings page.
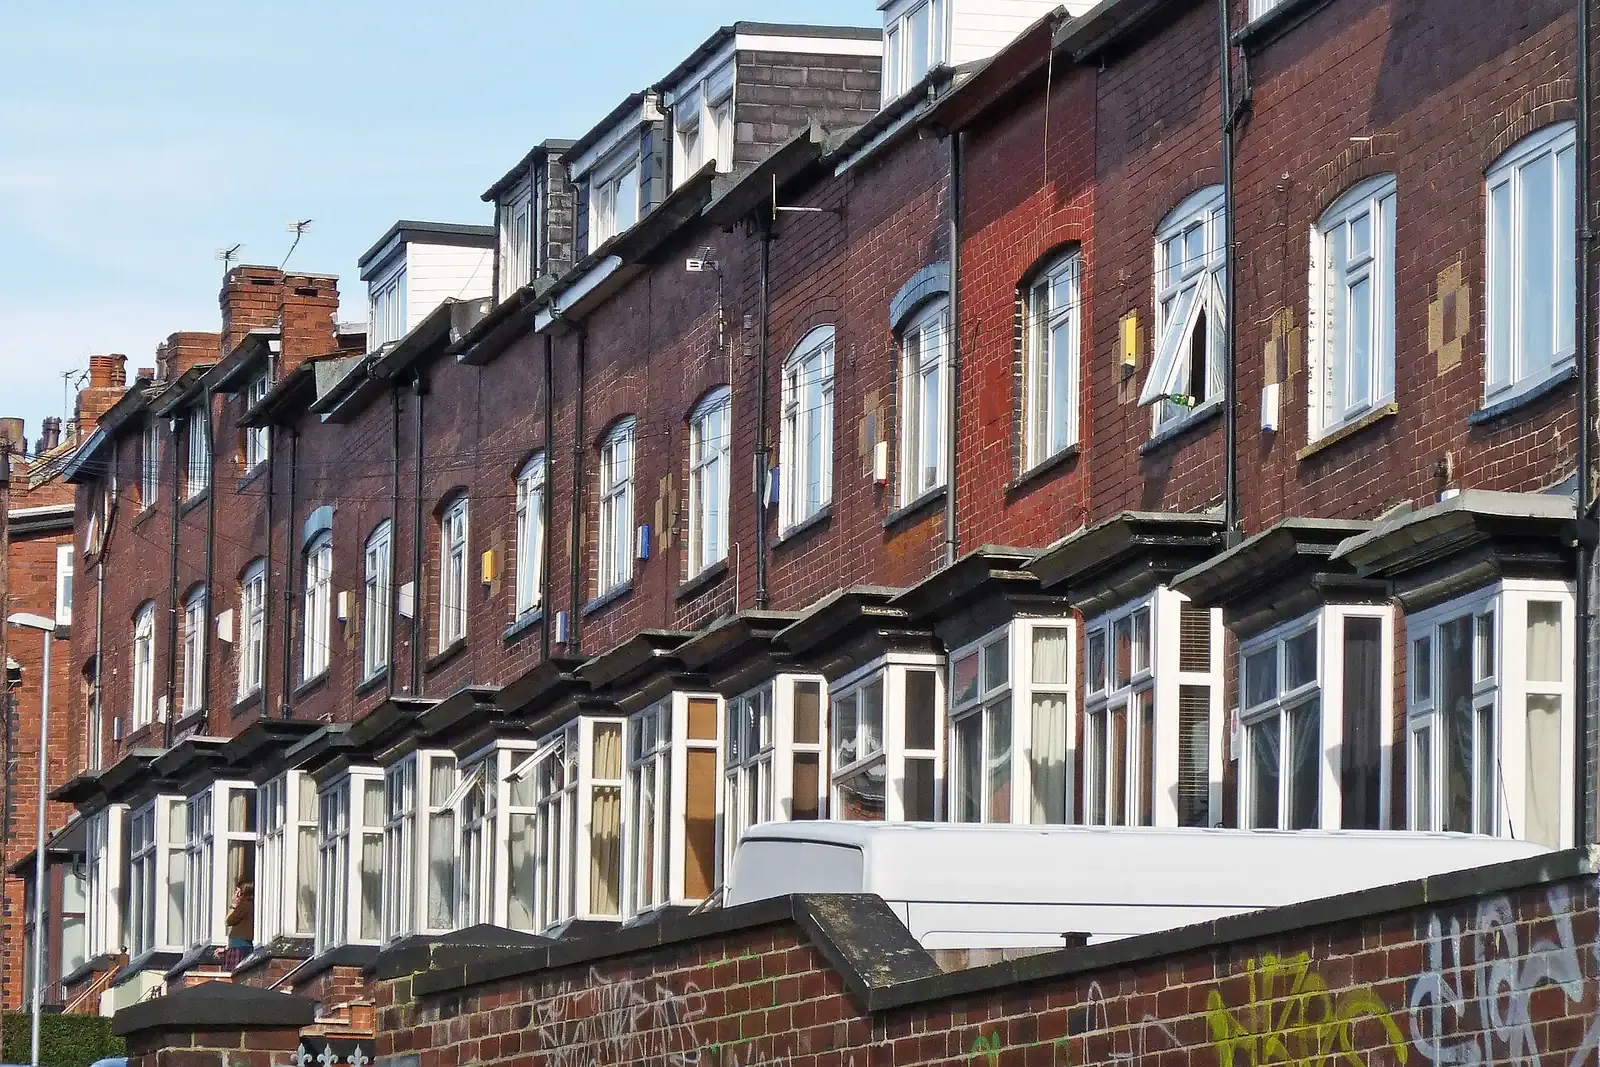
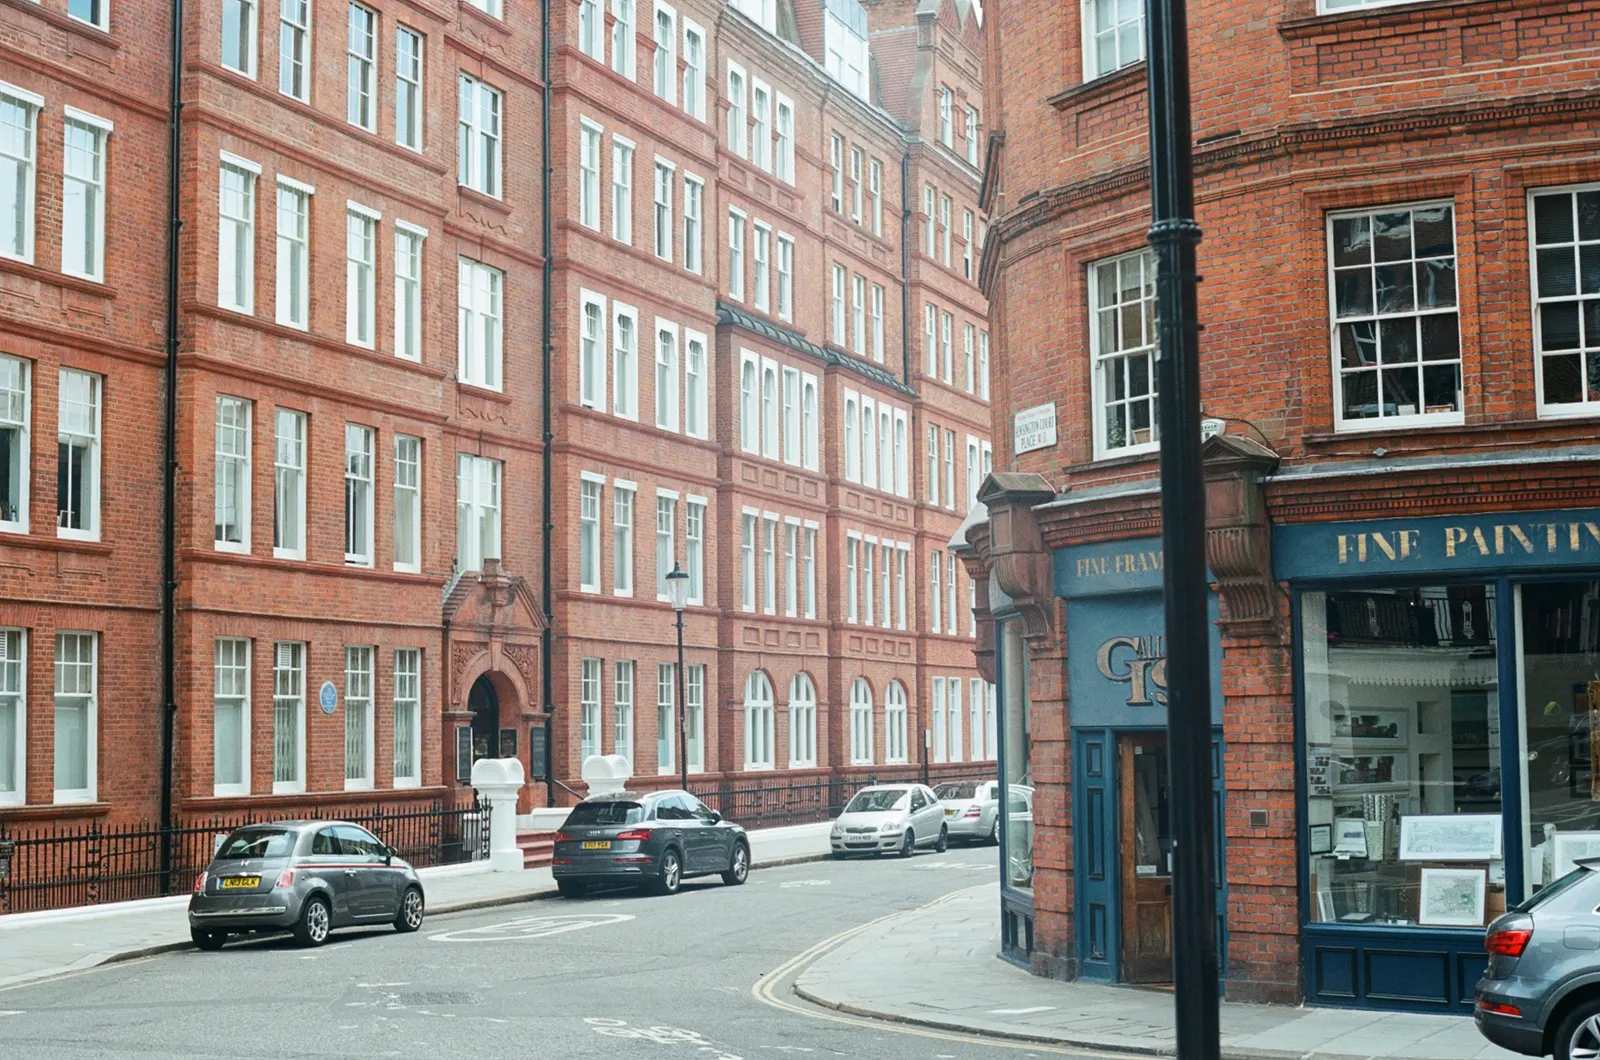
Our analysis of the MHCLG Planning Data Platform (bulk snapshot retrieved 14 Aug 2026) finds 31 conservation-area entries for Bexley on the national register; Bexley Council's conservation area map tells you whether the house is in one.
Does your Bexley HMO need planning permission?
It depends on how many people will live there and on whether an Article 4 direction removes the usual permitted change from a family home to a small HMO. Larger HMOs fall outside that change and need a planning application. Our guide to planning permission for an HMO sets out the tests in order.
Where an application is needed and the development is not major, the council has 8 weeks from the day after it receives the application to decide it (Development Management Procedure Order 2015, article 34(2)(b)).
Bexley's decisions and appeals in numbers
Our analysis of MHCLG planning application statistics, table PS2, counts 1,258 planning decisions in Bexley over the four quarters from 2025 Q3 to 2026 Q2.
Our analysis of the Planning Inspectorate Casework Database (Casework Database 2609, released 1 Oct 2026) finds 363 Bexley planning appeals decided between 2021 and 2026, with 30% allowed. Those figures cover every type of development, not only HMOs, so treat them as a measure of how often Bexley decisions are overturned, not as a forecast for your case.

Conservation areas in Bexley
Our analysis of the MHCLG Planning Data Platform (bulk snapshot retrieved 14 Aug 2026) finds 31 conservation-area entries for Bexley on the national register; Bexley Council's conservation area map tells you whether the house is in one. A conversion inside one is judged on its effect on the area's character, which usually means closer attention to windows, bin stores and cycle storage on the front elevation.
Our guide to conservation area extension rules explains what changes inside a designated area.
Fee and next step
Our fixed fee for HMO conversion drawings starts from £895; the full list is on the pricing page. You send the address and the number of bedrooms you want, we confirm the scope and the fee, and work starts once you agree. Use the quote form on this page.
Sources
Every figure on this page, where it comes from and a link to the original.
| Figure | Source | Link |
|---|---|---|
| 6.51 square metres | HMO Mandatory Conditions of Licences (England) Regs 2018 Sch 4 para 1A: minimum floor area of a room used as sleeping accommodation by one person aged over 10 (source wording: 6.51 square metres) | www.legislation.gov.uk |
| 10.22 square metres | HMO Mandatory Conditions of Licences (England) Regs 2018 Sch 4 para 1A: minimum floor area of a room used as sleeping accommodation by two persons aged over 10 (source wording: 10.22 square metres) | www.legislation.gov.uk |
| 8 weeks | DMPO 2015 art 34(2)(b): decision period for an application that is not major development (source wording: 8 weeks beginning with the day immediately following receipt) | www.legislation.gov.uk |
| 1,258 | Our analysis of MHCLG planning application statistics, table PS2 (district open data table) (released 24 Sep 2026, quarters to 2026 Q2) | www.gov.uk |
| 363 | Our analysis of Planning Inspectorate Casework Database (released 1 Oct 2026 (Casework Database 2609)) | www.gov.uk |
| 30% | Our analysis of Planning Inspectorate Casework Database (released 1 Oct 2026 (Casework Database 2609)) | www.gov.uk |
| 31 | Our analysis of MHCLG Planning Data Platform conservation-area and article-4-direction datasets (bulk snapshot retrieved 14 Aug 2026) | www.planning.data.gov.uk |
| £895 | DrawingsDirect starting fixed fee for HMO conversion drawings, from the published price list | drawingsdirect.co.uk |
Questions people ask
How big does a bedroom in an HMO have to be?
Do I need planning permission to turn a house in Bexley into an HMO?
What do you draw for an HMO conversion?
Photographs: Tim Green from Bradford (CC BY 2.0).
