
Side return extension cost in London
For a side return extension in London, our drawings start at £745, and the council's householder application fee is £548 on top. A package covering planning, Building Regulations and structural calculations starts at £1,845. The building cost is quoted by a contractor, and this guide does not put a figure on it.
Prefer to talk it through?
The costs we can state, and the one we cannot
A side return project has four cost blocks: drawings, the council's fee, engineering and building work. The first three have published prices and we can state them. The fourth depends on the house, the specification and the contractor, and any figure given before a builder has priced your drawings would be a guess.
We would rather leave that figure out than print one we cannot support. The sections below cover what is fixed, so you can budget the early stages with confidence and ask builders to price against real drawings.
Drawings: from £745
Our starting fixed fee for side return extension drawings, which includes the survey and householder planning drawings, is £745. It comes from the published price list, and the scope is described on our side return extension drawings page.
Adding Building Regulations drawings and structural calculations to the planning set turns it into the all-inclusive side return package, which starts at £1,845. Across our planning and Building Regulations drawings, fixed fees run from £1,845–£3,145 depending on the project.
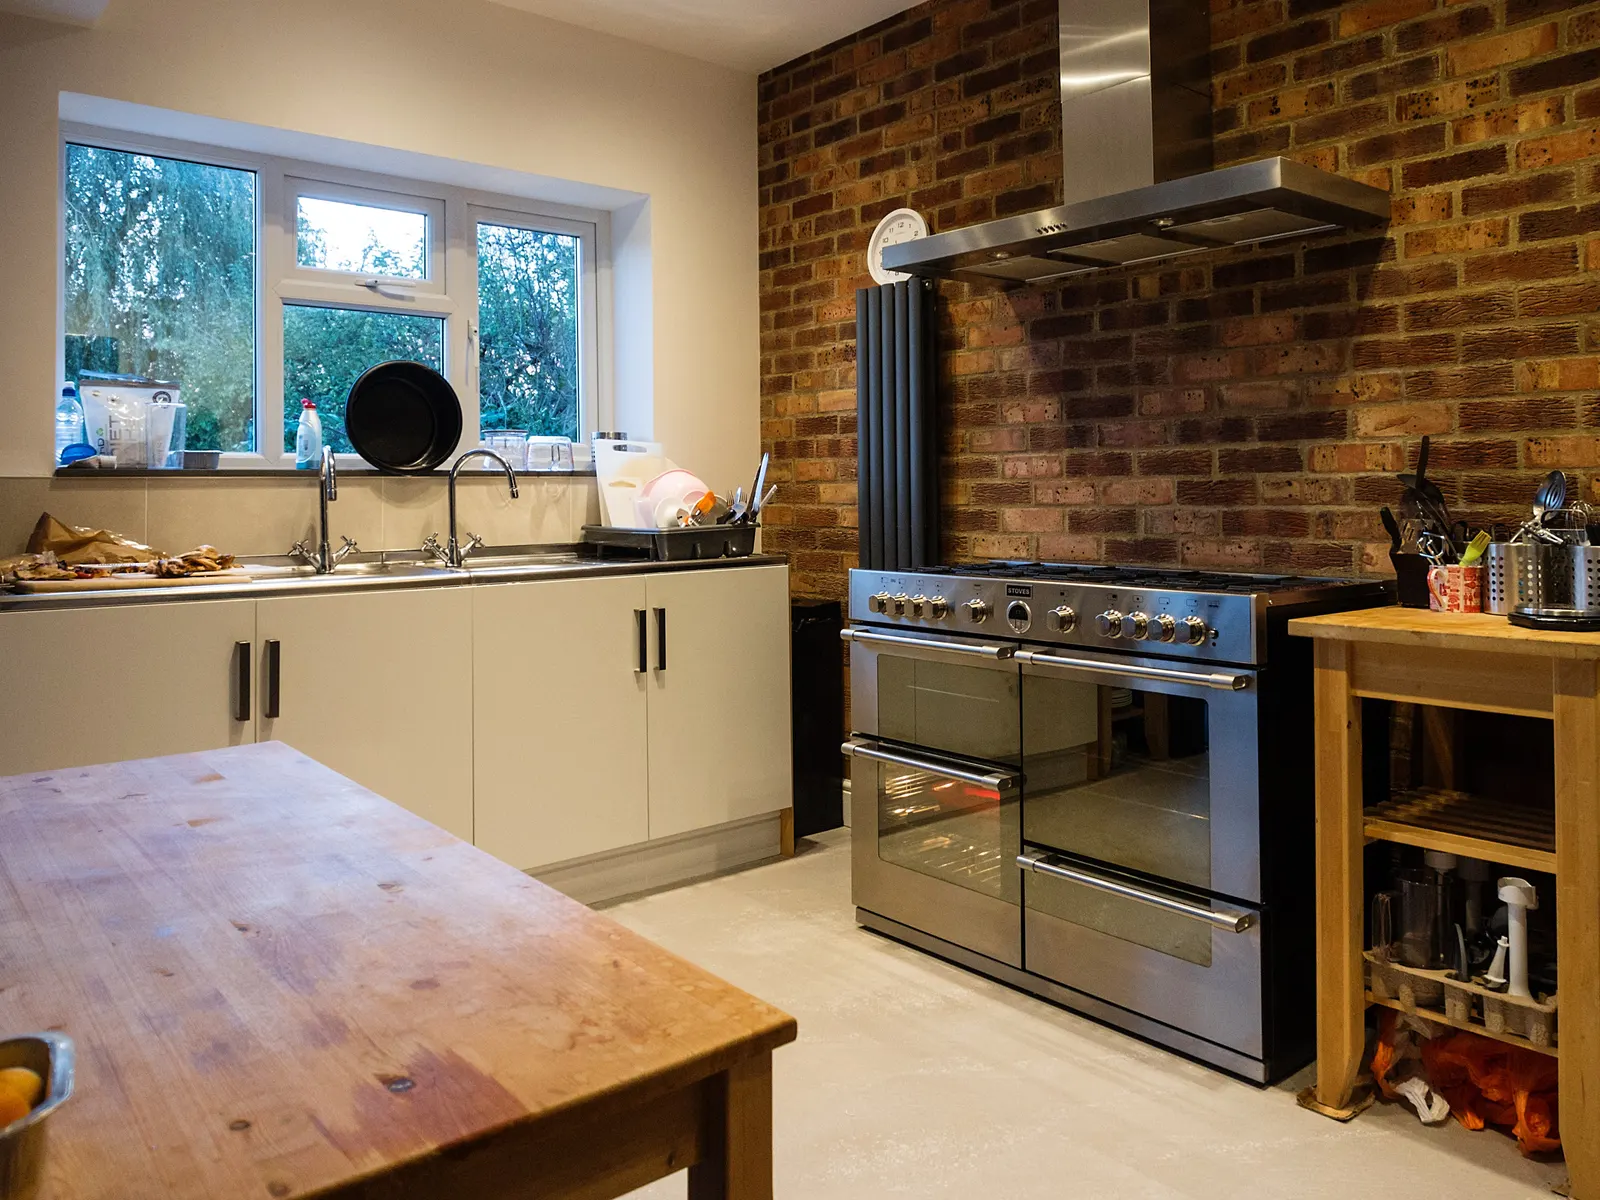
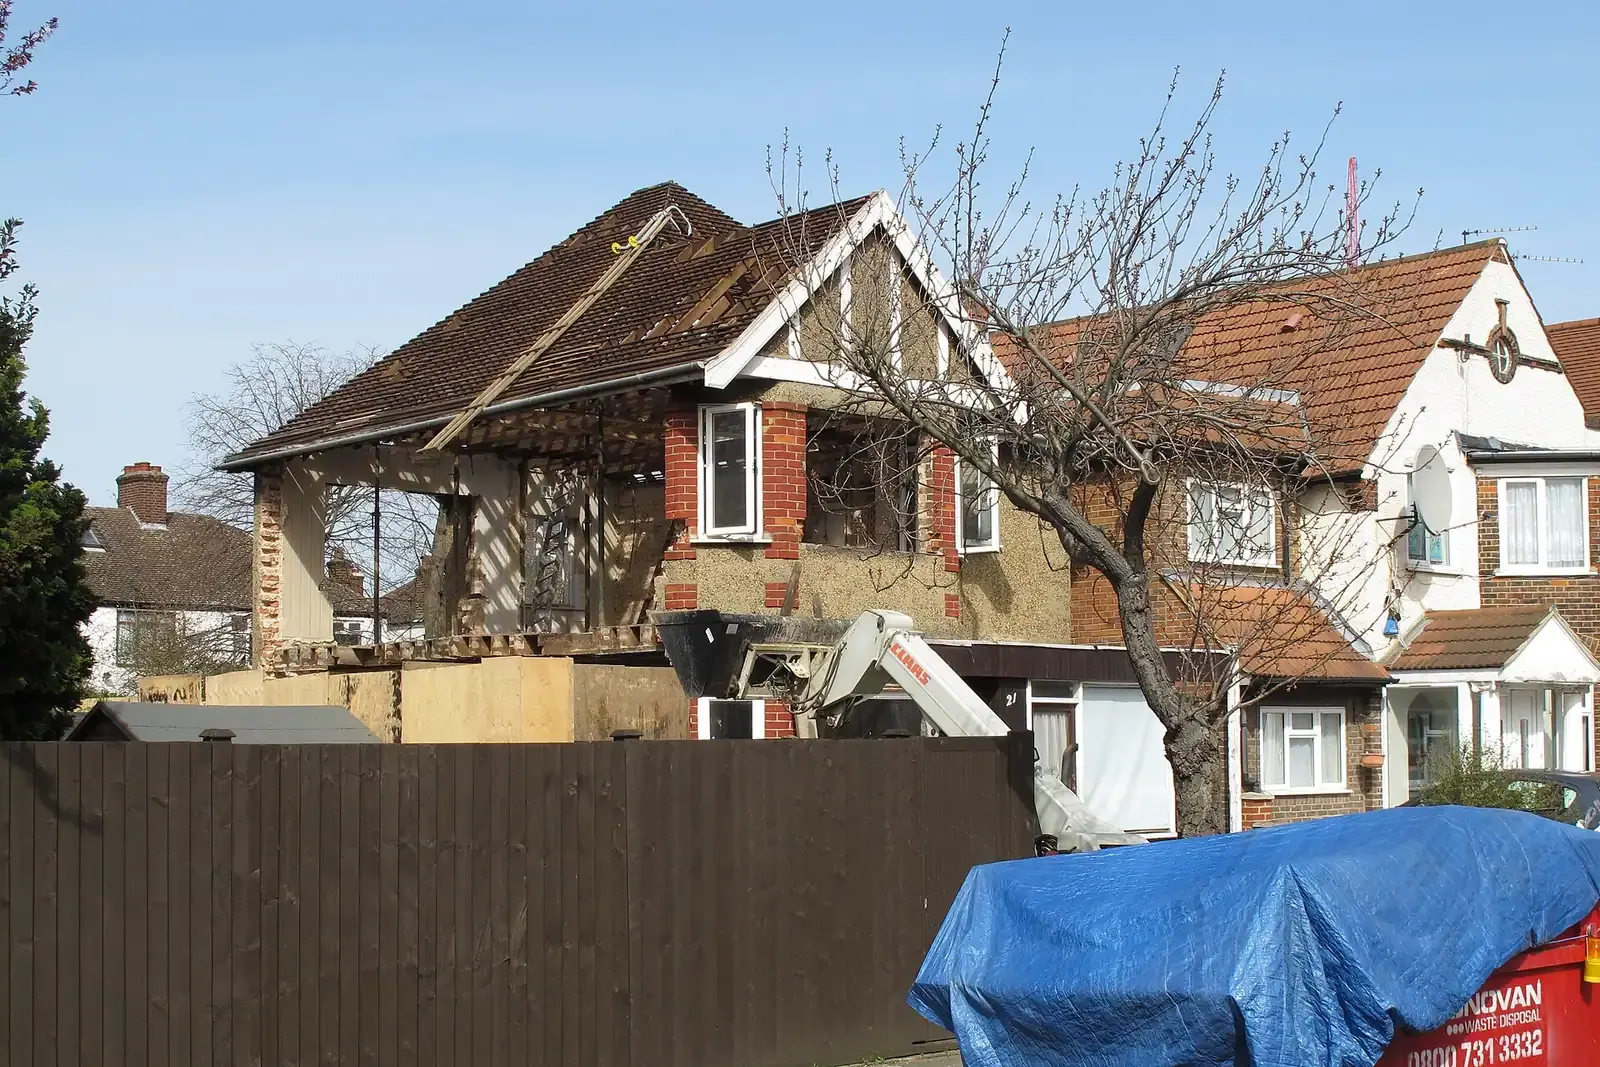
Under Class A.1(j)(iii) of the General Permitted Development Order 2015, an extension beyond a side elevation wall must not have a width greater than half the width of the original house (legislation.gov.uk).
The council's fee: £548
A householder application for the enlargement, improvement or alteration of a single dwellinghouse carries a statutory fee of £548 from 1 April 2026 (category 6(1) of SI 2012/2920 as indexed, per the government fee table). It is paid to the council, not to us.
Whether a side return needs an application at all depends on the design. Our guide on whether a side return extension needs planning permission goes through the rules.
How width changes the planning answer
One permitted development limit shapes most side returns. Under Class A.1(j)(iii) of the General Permitted Development Order 2015, an extension beyond a side elevation wall must not have a width greater than half the width of the original house (legislation.gov.uk).
That is the point where design affects cost. A scheme that stays inside the limit may avoid an application, and a wider one needs the fee and the wait. In a conservation area, Class A does not cover an extension beyond a side elevation wall at all, so a side return there will normally need an application. Our side return vs wraparound comparison shows how the options differ.

Asking builders to price the same set
Once the drawings exist, send the same set to several builders and ask each to price it line by line. Quotes made from different sketches cannot be compared, and a price that omits structural steel, drainage or finishes is not lower, only incomplete.
If the design needs steel or other structural work, involve an engineer early. See our structural drawings service, and for the sequence from design to building, the step-by-step planning guide.
Sources
Every figure on this page, where it comes from and a link to the original.
| Figure | Source | Link |
|---|---|---|
| £745 | DrawingsDirect starting fixed fee for side return extension drawings (survey and householder planning drawings), from the published price list | drawingsdirect.co.uk |
| £1,845 | DrawingsDirect starting fixed fee for an all-inclusive side return package (planning, building regulations and structural calculations), from the published price list | drawingsdirect.co.uk |
| £1,845–£3,145 | DrawingsDirect fixed fee range for planning and Building Regulations drawings | drawingsdirect.co.uk |
| £548 | Statutory householder planning application fee, single dwellinghouse, from 1 April 2026 | assets.publishing.service.gov.uk |
| half the width | GPDO 2015 Sch 2 Pt 1 Class A.1(j)(iii): an extension beyond a side elevation wall must not have a width greater than half the width of the original house (source wording: "have a width greater than half the width of the original dwellinghouse") | www.legislation.gov.uk |
Questions people ask
How much is a side return extension in London?
Does the drawing price include the planning fee?
Can I build a side return without planning permission?
Why have you not given a build cost?
Photographs: David Hawgood (CC BY-SA 2.0).
