
Permitted development rules for a side extension in London
A side extension is permitted development only if it is single storey, no more than 4m high and no wider than half the original house. If its eaves are within 2m of the boundary, they may be no higher than 3m. Fail one test and you need planning permission.
Prefer to talk it through?
The three Class A tests for a side extension
Class A of Part 1, Schedule 2 of the General Permitted Development Order allows a side extension only if it is a single-storey addition with a maximum height of 4m and a width no more than half that of the original house (GPDO 2015, Schedule 2, Part 1).
Start with the width. Measure the original house, not the house as it stands today after earlier additions, and halve it.
Height is judged twice
The whole extension may be no more than 4m high. A separate eaves rule applies where any part of the enlargement lies within 2m of the curtilage boundary: the eaves of that part may not exceed 3m.
A side return that fills the passage beside the house will sit within 2m of the boundary, so check the eaves against 3m before anything else.

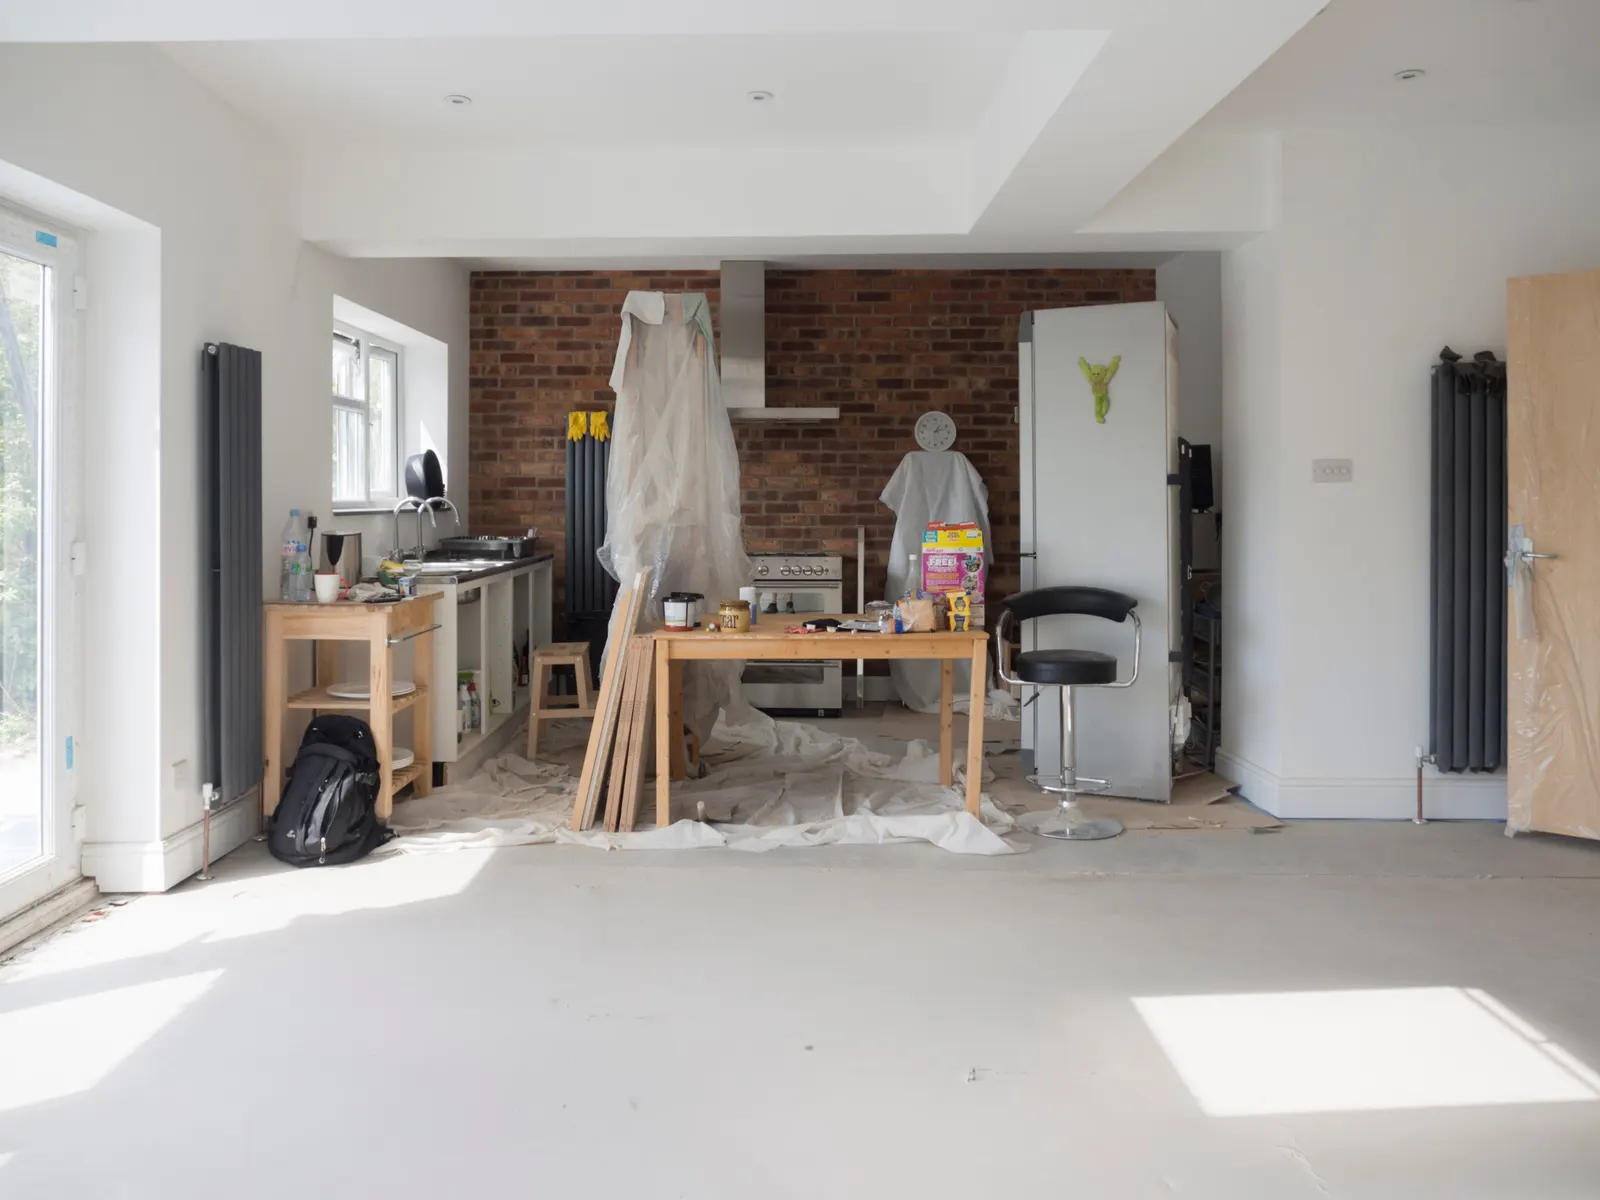
The whole extension may be no more than 4m high.
What stops a side extension being permitted development
A previous extension, a conservation area, an Article 4 direction or a listed building can change the answer. Check any earlier additions as well, because they can use up allowances. Our glossary entry on permitted development lists the checks.
If it fails, apply or compare the alternatives
A householder application is the route for a side extension that exceeds the tests. Our side return extension drawings service prepares the plans and elevations. Read how side return and wraparound designs compare if you are also thinking of extending to the back.
A certificate of lawful development is available when you believe the scheme passes. It gives written proof from the council, as our lawful development certificate drawings page explains.

Sources
Every figure on this page, where it comes from and a link to the original.
| Figure | Source | Link |
|---|---|---|
| 4m | GPDO 2015 Sch2 Pt1 Class A para A.1(j): side extension max height 4 metres (single storey, width up to half original house) (source wording: 4 metres) | www.legislation.gov.uk |
| ≤4m | GPDO 2015 Sch 2 Pt 1 Class A.1(j): side extension max 4 metres in height and width not more than half original dwellinghouse (source wording: 4 metres) | www.legislation.gov.uk |
| 3m | GPDO 2015 Sch2 Pt1 Class A para A.1(i): eaves height limit 3 metres where enlargement within 2 metres of curtilage boundary (source wording: 3 metres) | www.legislation.gov.uk |
| 3m | GPDO 2015 Sch 2 Pt 1 Class A.1(i): eaves of enlarged part within 2m of boundary must not exceed 3 metres (source wording: 3 metres) | www.legislation.gov.uk |
| ≤3m | GPDO 2015 Sch2 Pt1 Class A para A.1(i): eaves height limit 3 metres where enlargement within 2 metres of curtilage boundary (source wording: 3 metres) | www.legislation.gov.uk |
Questions people ask
How high can a side extension be under permitted development?
How wide can a side extension be?
Is a side return the same as a side extension?
Photographs: David Hawgood (CC BY-SA 2.0).
