Building control in London: plans, notices and inspections
Building control in London checks that work meets the Building Regulations 2010, separately from planning. For a full plans application the council has five weeks from receipt to notify its decision, or a longer period you agree. You then give a start notice before work begins and a completion notice afterwards.
Prefer to talk it through?
What building control does, and who does it
Planning asks whether a building is acceptable on the site. Building control asks whether it is built safely and to the standards in the Building Regulations 2010: structure, fire, drainage, insulation, ventilation and access. A scheme can have planning permission and still fail here, or need no planning at all and still need this.
The check is carried out by your council's building control service or by a private registered approver, and the rules are the same whichever you choose. In the Square Mile that council is the City of London Corporation; everywhere else in Greater London it is the borough. Our guide to whether you need Building Regulations approval helps you decide whether your project is caught at all.
The full plans route and its five-week clock
A full plans application puts the complete set of drawings and specification in front of the authority before work begins. Under regulation 14A(6) of the Building Regulations 2010 the authority must notify the outcome within five weeks beginning with the date the application is received, or within a longer period agreed with the applicant. The text is on legislation.gov.uk.
Five weeks is the authority's limit, not a promise that your drawings pass. Questions and requests for changes use up the same period, so complete drawings, with the structure resolved, are what keep it moving. Our structural calculations guide explains the part most often queried.


Schedule 2, Class 6 of the Regulations exempts a detached building with a floor area not exceeding 15m2 and no sleeping accommodation.
What building control drawings contain
Searches for building control drawings and building control plans usually mean this set: existing and proposed floor plans, sections through the new work, construction details and a specification, with the structural design attached. It is more detailed than a planning set because a builder works from it.
A building regulations full plans drawing package from us starts at a fixed £745, from the published price list. The building regulations drawings service page lists what the package includes, and the guide comparing planning and building regulations drawings shows how the two sets differ.
The two notices that frame the inspections
Regulation 16 sets the two fixed points. Work must not start until at least two days have elapsed since the end of the day on which the notice of intention to start was given (regulation 16(1)(b)). A notice of completion is given not more than five days after the work is completed (regulation 16(4)).
Between those notices the inspector visits at the stages set out in the plan approval or notice, and you tell the service when each stage is ready to see. Your builder normally handles those calls, but the responsibility sits with whoever is carrying out the work, so agree who will make them before the first day on site.

Small outbuildings that sit outside the system
Schedule 2, Class 6 of the Regulations exempts a detached building with a floor area not exceeding 15m2 and no sleeping accommodation. A shed or a small store fits. A garden office larger than that, or any outbuilding where someone will sleep, needs separate checking against the rest of the Schedule.
Exempt from the Building Regulations is not the same as exempt from planning. A small outbuilding can still need permission in some settings, and our guide to planning permission for an outbuilding covers that side.
Sources
Every figure on this page, where it comes from and a link to the original.
| Figure | Source | Link |
|---|---|---|
| five weeks | Building Regulations 2010 reg 14A(6): the authority must notify the outcome of a full plans application within five weeks of receipt, or a longer agreed period (source wording: "within five weeks beginning with the date the application is received") | www.legislation.gov.uk |
| two days | Building Regulations 2010 reg 16(1)(b): work must not start until at least two days have elapsed since the end of the day the notice of intention to start was given (source wording: "at least two days have elapsed") | www.legislation.gov.uk |
| five days | Building Regulations 2010 reg 16(4): notice of completion is given not more than five days after the work is completed (source wording: "not more than five days after that work has been completed") | www.legislation.gov.uk |
| 15m2 | Building Regulations 2010 Sch 2 Class 6 para 3: a detached building with a floor area not exceeding 15m2 and no sleeping accommodation is exempt (source wording: "not exceed 15m2") | www.legislation.gov.uk |
| £745 | DrawingsDirect starting fixed fee for a building regulations full plans drawing package, from the published price list | drawingsdirect.co.uk |
Questions people ask
What are building control inspections?
What drawings does building control want to see?
Is building control different in the City of London?
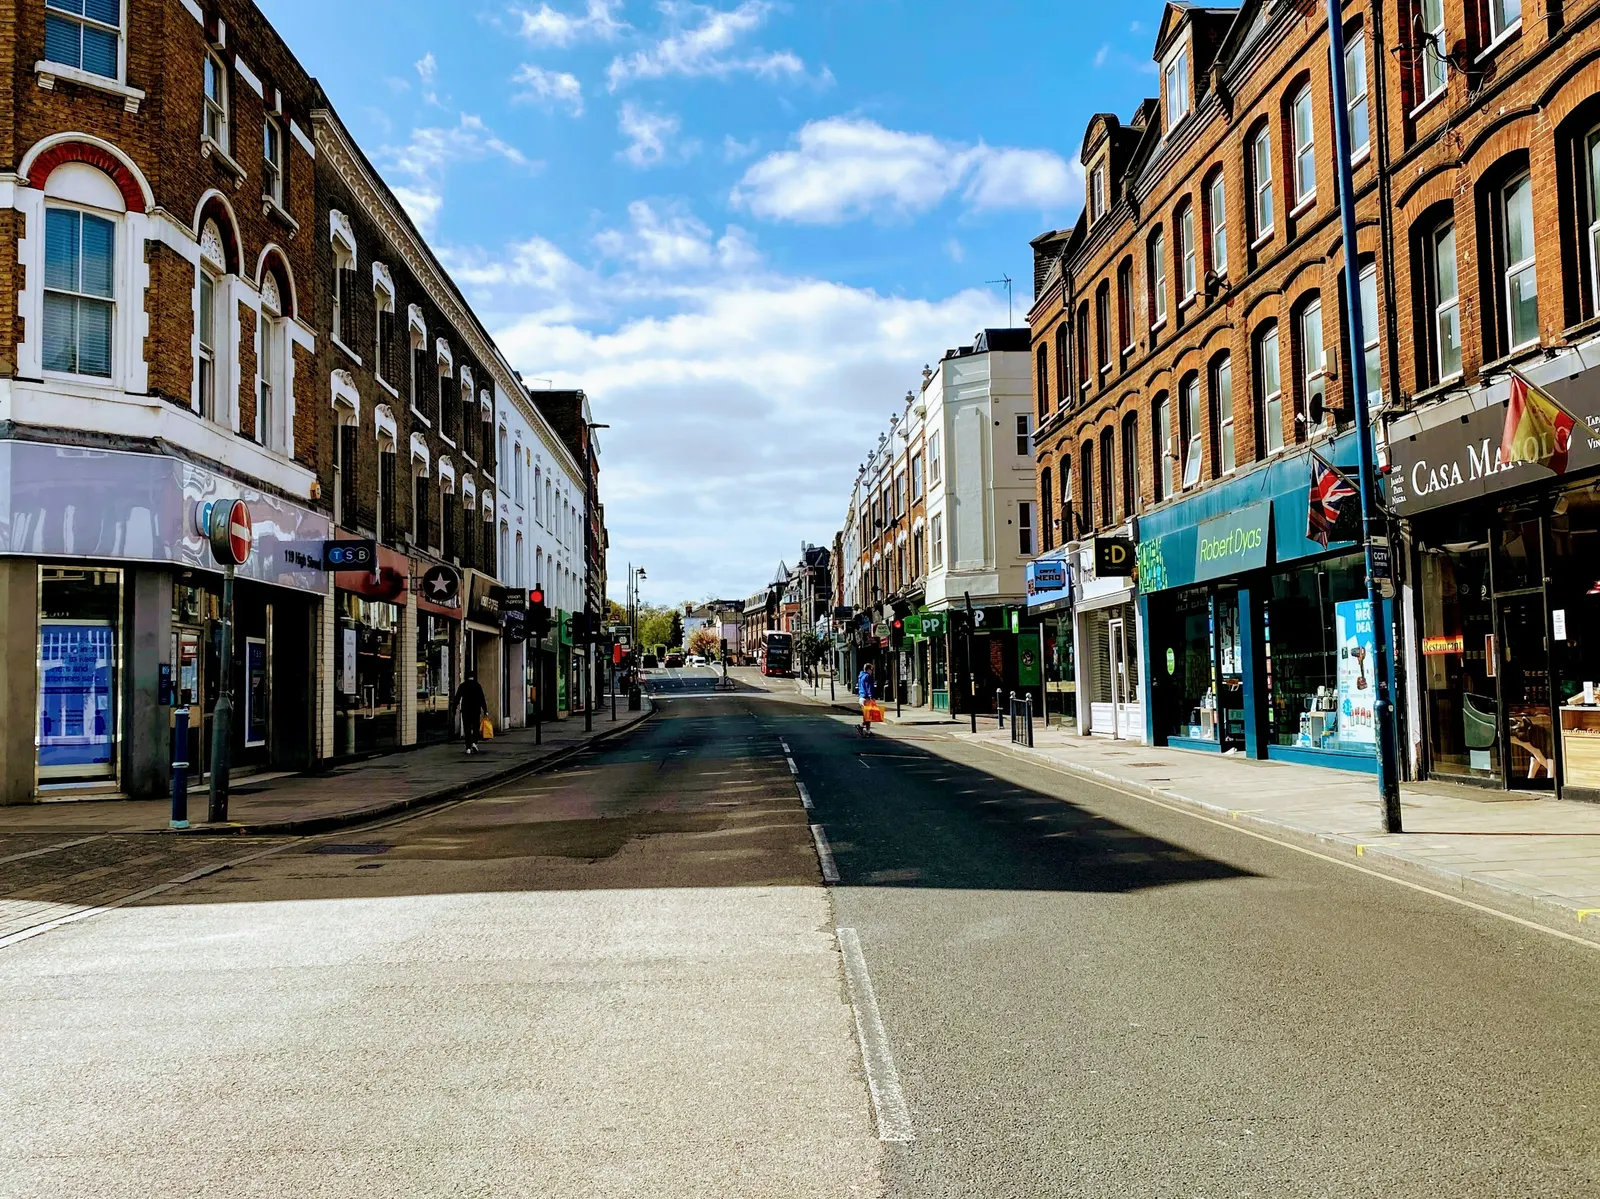
Photographs: Tim Green from Bradford (CC BY 2.0).
