
Does a basement conversion need planning permission in London?
Converting an existing cellar with work only to the inside is usually not development, so it needs no planning permission. It does need Building Regulations approval, and often a party wall notice. A full plans application must be answered within five weeks, unless you agree longer. Our cellar conversion drawings start at £1,995.
Prefer to talk it through?
Planning permission: the interior-only rule
Section 55(2)(a) of the Town and Country Planning Act 1990 says works that affect only the interior of a building, or that do not materially affect its external appearance, are not development, unless they are works begun after 5 December 1968 that alter a building by providing additional space in it underground (legislation.gov.uk). Fitting out a cellar that already sits under the house usually falls inside that rule, because nothing outside changes and no new space is dug out.
The rule stops where the outside changes. A new lightwell, a new front-garden window well or an enlarged entrance alters the exterior. Digging out a basement beneath the house, or deepening a cellar, adds space underground, which section 55 counts as development whatever the outside looks like. If your scheme includes any of those, ask the council before you assume no application is needed. Our basement conversion planning guide goes through those cases.
Building Regulations are the main approval
A habitable basement is a change the Building Regulations control, whatever the planning position. The designer has to show how the room keeps moisture out (Approved Document C), how people escape a fire from below ground (Approved Document B) and how air moves through it (Approved Document F). The structure also has to carry the house above once the cellar opens up.
If you apply by the full plans route, the authority must notify the outcome within five weeks of receiving the application, or within a longer period you agree (Building Regulations 2010, regulation 14A(6)). Our building control guide compares that route with a building notice.
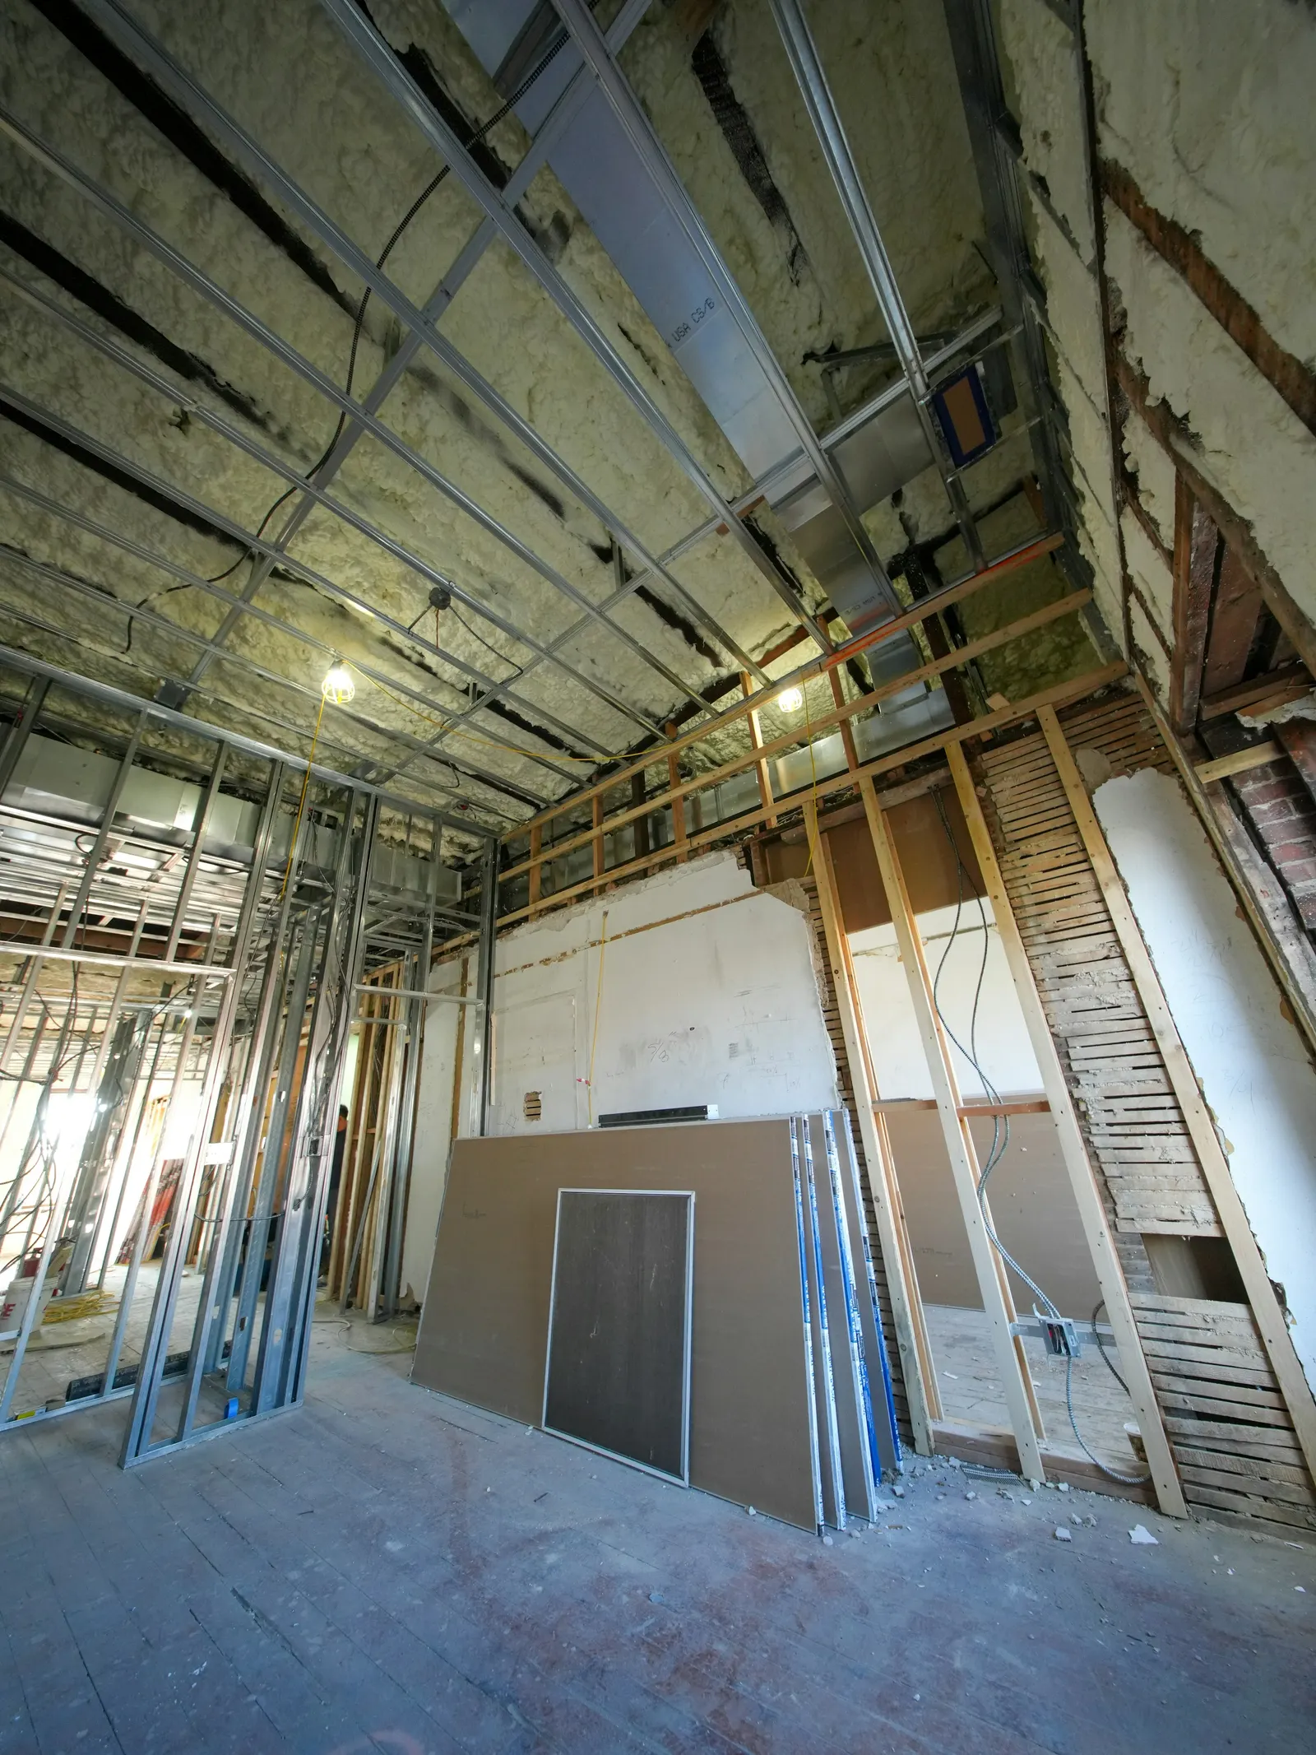
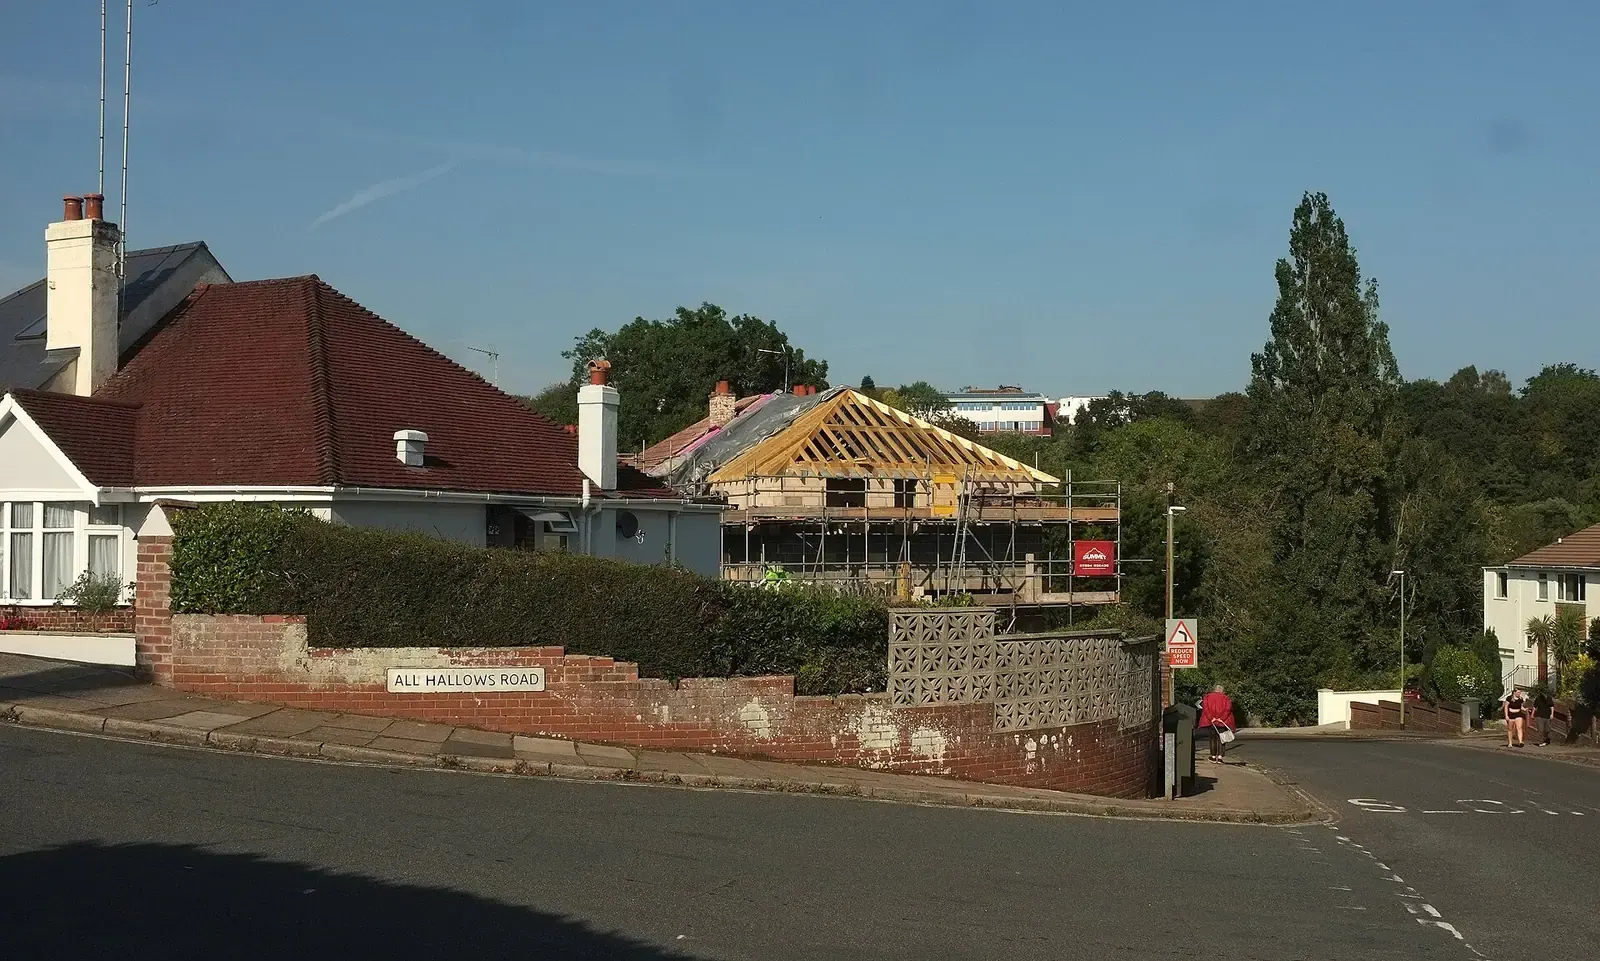
Building regulations drawings for converting an existing cellar start at £1,995, with the structural engineer priced separately, on our pricing page.
The Party Wall Act decides the neighbour question
Digging down near next door brings in the Party Wall etc. Act 1996, section 6. A notice applies to excavating within three metres of a neighbouring building or structure to a lower level than its foundations. It also applies within six metres, where the excavation meets a plane drawn down at 45 degrees from those foundations.
In a London terrace the neighbour is usually within three metres, so a cellar that goes deeper than the shared foundations will probably need a notice. Our party wall agreement guide and the glossary entry explain how the process runs.
The fixed fee for a cellar conversion, and the council fee if you apply
Building regulations drawings for converting an existing cellar start at £1,995, with the structural engineer priced separately, on our pricing page. The service page on basement conversion drawings lists what the package includes.
If an application is needed, the householder fee for enlarging, improving or altering a single dwellinghouse is £548 in England from April 2026. A fuller breakdown of the build cost is in our basement conversion cost guide.

Sources
Every figure on this page, where it comes from and a link to the original.
| Figure | Source | Link |
|---|---|---|
| £1,995 | DrawingsDirect starting fixed fee for basement conversion of an existing cellar (building regulations; structural engineer priced separately), from the published price list | drawingsdirect.co.uk |
| only the interior | Town and Country Planning Act 1990 s55(2)(a): works that affect only the interior of a building, or do not materially affect its external appearance, are not development (source wording: "affect only the interior of the building, or") | www.legislation.gov.uk |
| 5 December 1968 | Town and Country Planning Act 1990 s55(2)(a): the interior and external-appearance exclusions do not cover works begun after 5th December 1968 for the alteration of a building by providing additional space in it underground (source wording: "works begun after 5th December 1968 for the alteration of a building by providing additional space in it underground") | www.legislation.gov.uk |
| three metres | Party Wall etc. Act 1996 s6(1)(a): notice applies to excavating within three metres of a neighbouring building or structure to below its foundations (source wording: "within a distance of three metres measured horizontally") | www.legislation.gov.uk |
| six metres | Party Wall etc. Act 1996 s6(2)(a): notice applies to excavating within six metres of a neighbouring building where the excavation meets a plane drawn down at 45 degrees from its foundations (source wording: "within a distance of six metres measured horizontally") | www.legislation.gov.uk |
| £548 | Fees for planning applications in England from 1 April 2026 (MHCLG, SI 2012/2920 as annually indexed), category 6(1): householder application for the enlargement, improvement or alteration of a single dwellinghouse (source wording: £548) | assets.publishing.service.gov.uk |
| five weeks | Building Regulations 2010 reg 14A(6): the authority must notify the outcome of a full plans application within five weeks of receipt, or a longer agreed period (source wording: "within five weeks beginning with the date the application is received") | www.legislation.gov.uk |
Questions people ask
Does a basement conversion need Building Regulations approval?
Do I need planning permission to convert a cellar?
Do I need a party wall notice for a basement?
Photographs: Derek Harper (CC BY-SA 2.0); David Hawgood (CC BY-SA 2.0).

