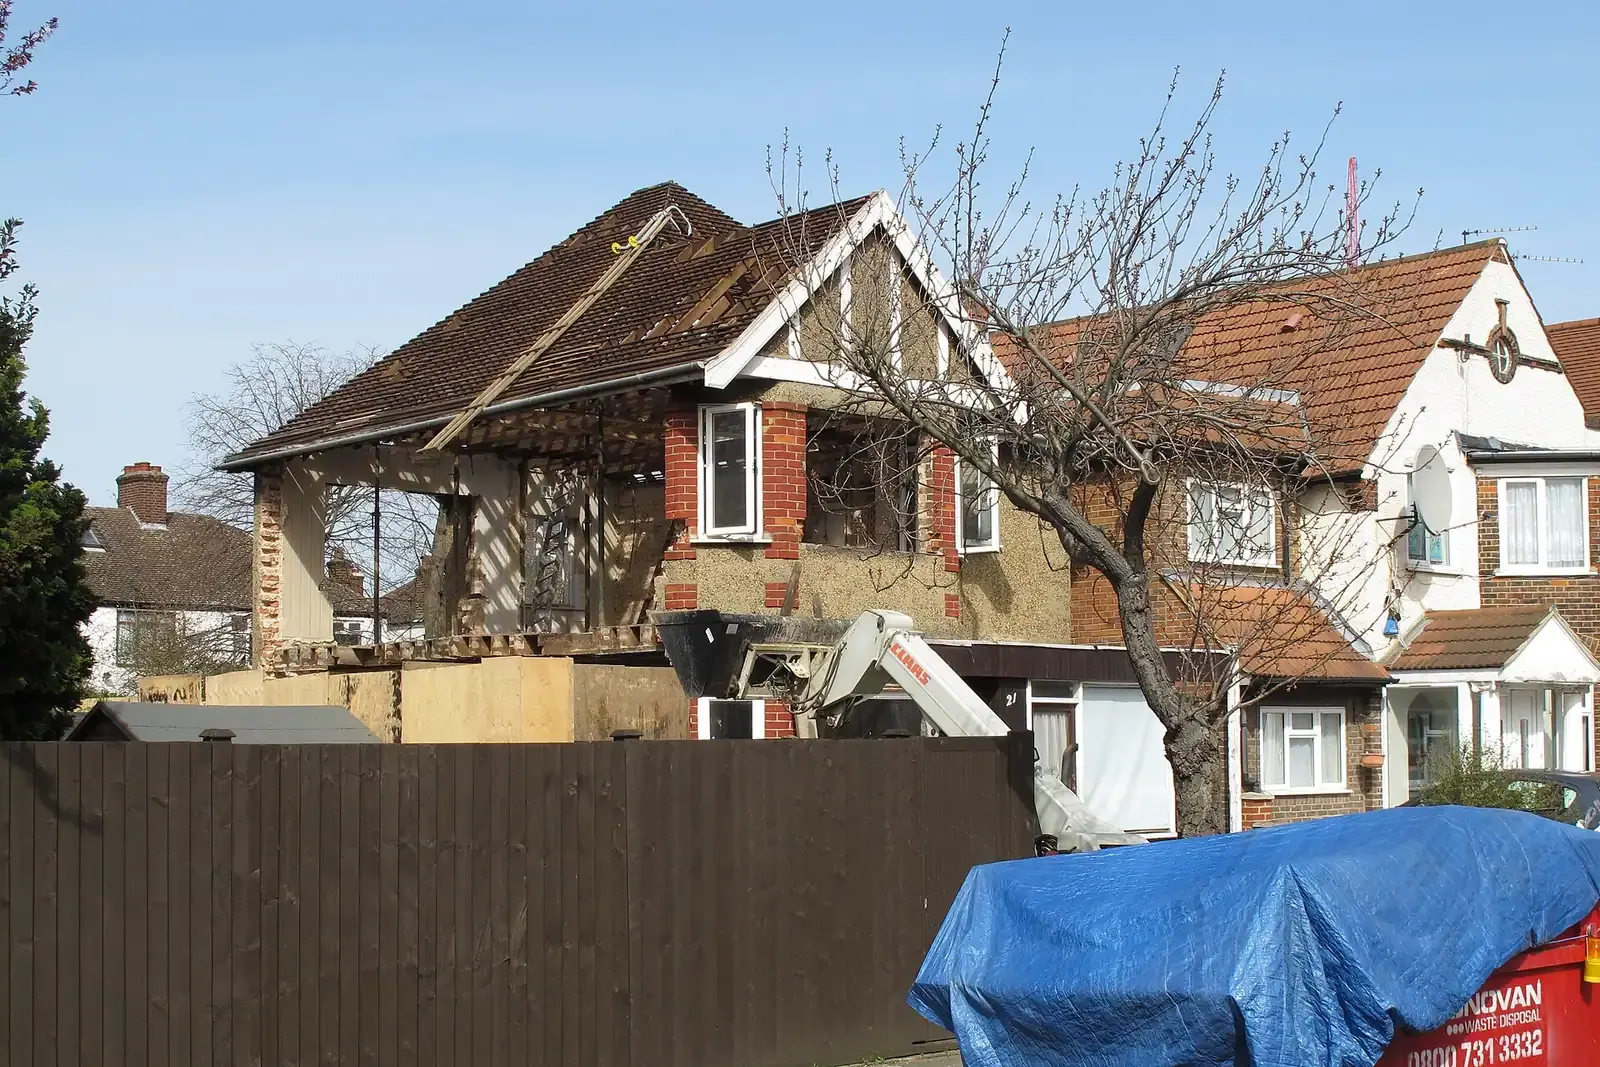
Structural drawings in Collier Row, RM5
For a Collier Row extension, the structural drawings settle two things: the beams and lintels over new openings, and how deep the new foundations go beside the house next door. Building Control checks the calculations. DrawingsDirect's structural calculations start from £745.
Fixed fee from £745 · all prices
Prefer to talk it through?
Digging near a neighbour
Extension foundations are one place where an RM5 project can meet the Party Wall etc. Act 1996. Excavating within three metres of a neighbour's building, below the level of its foundations, is covered by section 6, and so is excavating within six metres where the dig would cut a plane drawn down at 45 degrees from the bottom of the neighbour's foundations. Notice must go out at least one month before you start digging.
Those limits are measured horizontally, so a structural engineer's foundation depth and the position of the trench decide whether the Act applies. Read the section on legislation.gov.uk, or our party wall agreement guide.
Shared walls above ground
If a new steel will sit in a wall shared with next door, a party structure notice is served at least two months before the proposed work begins (section 3(2)(a)). It is the longer lead time of the two notices, so it belongs at the start of the programme rather than after the drawings are done.
The council made 985 householder decisions in the four quarters 2025 Q3 to 2026 Q2, counting prior approvals, and 86% were granted.
What the calculations feed
The beam sizes go into the full plans application. The authority must notify its outcome within five weeks of receipt, or a longer period agreed in writing (Building Regulations 2010, regulation 14A(6)). Our Building Regulations drawings service prepares that package, and the structural calculations explained guide covers the stages.
Structural calculations start from £745, for a single beam or opening.
Havering in the figures
Collier Row sits in Havering. The council made 985 householder decisions in the four quarters 2025 Q3 to 2026 Q2, counting prior approvals, and 86% were granted. Excluding prior approvals, 98% were decided within 8 weeks (our analysis of MHCLG planning application statistics, table PS2).
Of 317 householder appeals decided between 2021 and 2026, 44% were allowed (our analysis of the Planning Inspectorate Casework Database, release 2609); that is a past record, not a forecast. The national register lists 11 conservation-area entries for Havering (our analysis of the MHCLG Planning Data Platform conservation-area dataset, snapshot retrieved 14 Aug 2026), so check the council's map for your road. For the planning side, see planning permission in Havering.

Sources
Every figure on this page, where it comes from and a link to the original.
| Figure | Source | Link |
|---|---|---|
| 985 | Our analysis of MHCLG planning application statistics, table PS2 (district open data table) (released 24 Sep 2026, quarters to 2026 Q2) | www.gov.uk |
| 11 | Our analysis of MHCLG Planning Data Platform conservation-area and article-4-direction datasets (bulk snapshot retrieved 14 Aug 2026) | www.planning.data.gov.uk |
| three metres | Party Wall etc. Act 1996 s6(1): excavating within three metres measured horizontally of an adjoining owner's building or structure below its foundations (source wording: three metres) | www.legislation.gov.uk |
| six metres | Party Wall etc. Act 1996 s6(2): excavating within six metres measured horizontally of an adjoining owner's building where it meets a 45-degree plane drawn down from its foundations (source wording: six metres) | www.legislation.gov.uk |
| one month | Party Wall etc. Act 1996 s6(5): notice of the proposed excavation served at least one month before beginning to excavate (source wording: one month) | www.legislation.gov.uk |
| five weeks | Building Regulations 2010 reg 14A(6): authority must notify the outcome of a full plans application within five weeks of receipt, or a longer period agreed in writing (source wording: five weeks) | www.legislation.gov.uk |
| £745 | DrawingsDirect starting fixed fee for structural calculations, from the published price list | drawingsdirect.co.uk |
| two months | Party Wall etc. Act 1996 s3(2)(a): a party structure notice is served at least two months before the proposed work begins (source wording: "at least two months before the date on which the proposed work will begin") | www.legislation.gov.uk |
| 86% | Our analysis of MHCLG planning application statistics, table PS2 (district open data table) (released 24 Sep 2026, quarters to 2026 Q2) | www.gov.uk |
| 98% | Our analysis of MHCLG planning application statistics, table PS2 (district open data table) (released 24 Sep 2026, quarters to 2026 Q2) | www.gov.uk |
| 317 | Our analysis of Planning Inspectorate Casework Database (released 1 Oct 2026 (Casework Database 2609)) | www.gov.uk |
| 44% | Our analysis of Planning Inspectorate Casework Database (released 1 Oct 2026 (Casework Database 2609)) | www.gov.uk |
Questions people ask
Does a rear extension in Collier Row need structural calculations?
Which notice comes first, party structure or excavation?
What does one beam cost?
Photographs: David Hawgood (CC BY-SA 2.0); Peikko (Public Domain).

