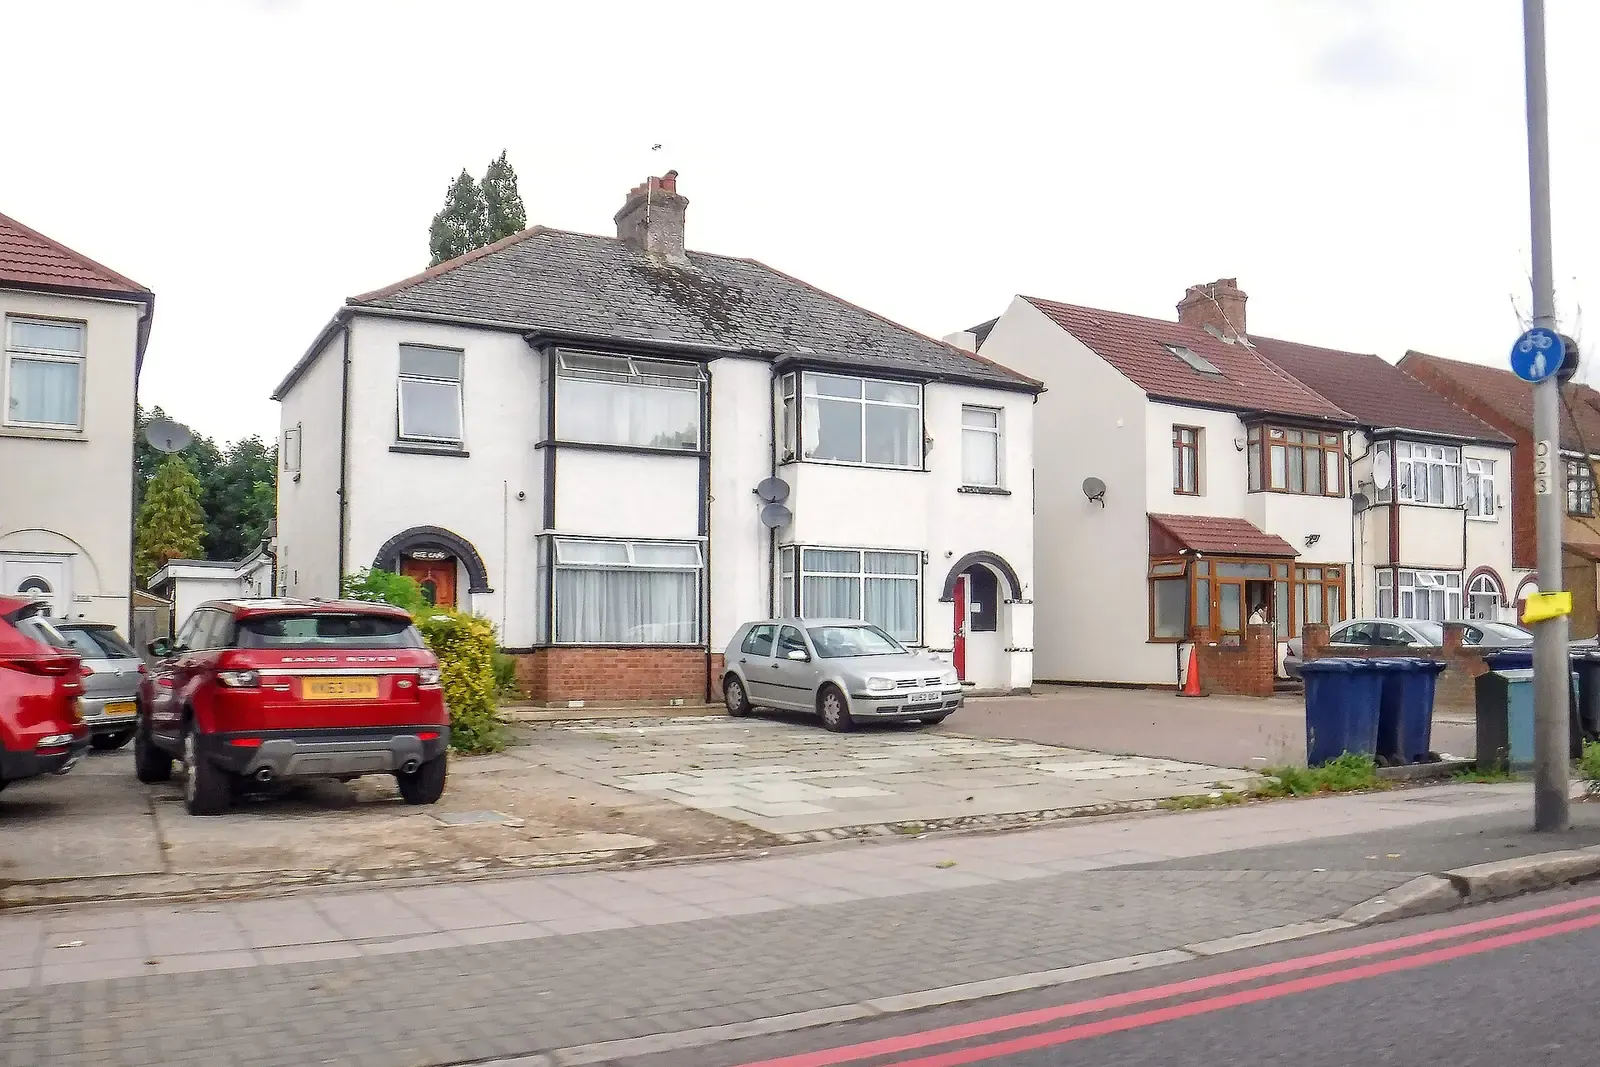
Garden room drawings in Hillingdon
The national planning dataset lists 150 live Article 4 direction entries for Hillingdon, and even that register may be incomplete, so a garden room here can lose rights that apply elsewhere, and the address has to be checked before the design. DrawingsDirect, MCIAT chartered architectural technologists, draws garden rooms for Hillingdon homes from £495, after checking your address.
Fixed fee from £495 · all prices
Prefer to talk it through?
Article 4 first, outbuilding limits second
Our analysis of the MHCLG Planning Data Platform (bulk snapshot retrieved 14 Aug 2026) finds 150 live Article 4 direction entries for Hillingdon on the national register, which may not be complete. An Article 4 direction withdraws a permitted-development right in a defined area, and which rights are withdrawn varies from one direction to the next.
That is why the address check comes before the design. Our guide to Article 4 directions in London shows how to read one, and if none applies the usual outbuilding limits come into play.
The usual outbuilding limits
Class E, Part 1, Schedule 2 of the General Permitted Development Order 2015 caps an outbuilding at 2.5 metres in height when it is within 2 metres of the garden boundary, and caps total coverage by buildings, enclosures and containers at 50% of the curtilage, excluding the original house. The text is on legislation.gov.uk.
We draw the garden to scale, with the boundary, the house, any existing sheds and the proposed room, then measure coverage and distance from the drawing.


The same dataset lists 42 Hillingdon conservation-area entries on the national register.
Do the Building Regulations apply?
A detached building up to 15 square metres of floor area with no sleeping accommodation is exempt. A single-storey detached building up to 30 square metres is exempt too, if it has no sleeping accommodation and is at least one metre from the boundary or substantially non-combustible (Building Regulations 2010, Schedule 2, Class 6).
A garden room used as a spare bedroom does not qualify. The Building Regulations drawings service covers rooms that need a submission.
Hillingdon's lawful development caseload
Our analysis of MHCLG planning application statistics, table PS1, counts 1,136 certificates of lawful development decided by Hillingdon over the eight quarters from 2024 Q3 to 2026 Q2.
If you want a certificate, read about lawful development certificate drawings.

Where the outbuilding right is narrower
The same dataset lists 42 Hillingdon conservation-area entries on the national register. Inside one, the permitted outbuilding rights are narrower, so find your garden on Hillingdon Council's conservation area map. See our guide to planning permission for a garden room for the full checklist.
Fixed fee for a Hillingdon garden room
Our fixed fee for garden room drawings starts from £495, shown on the pricing page. Details of the service are on the garden room drawings page. Send your Hillingdon address and room size through the quote form.
Sources
Every figure on this page, where it comes from and a link to the original.
| Figure | Source | Link |
|---|---|---|
| 150 | Our analysis of MHCLG Planning Data Platform conservation-area and article-4-direction datasets (bulk snapshot retrieved 14 Aug 2026) | www.planning.data.gov.uk |
| 2.5 metres | GPDO 2015 Sch 2 Pt 1 Class E.1(e)(ii): outbuilding within 2 metres of the curtilage boundary, max height (source wording: 2.5 metres) | www.legislation.gov.uk |
| 50% | GPDO 2015 Sch 2 Pt 1 Class E.1(b): buildings, enclosures and containers must not cover more than 50% of the curtilage (excluding the original house) | www.legislation.gov.uk |
| 15m2 | Building Regulations 2010 Sch 2 Class 6 para 3: exempt detached building with floor area not exceeding 15m2 and no sleeping accommodation (source wording: 15m2) | www.legislation.gov.uk |
| 30m2 | Building Regulations 2010 Sch 2 Class 6 para 1: exempt detached single-storey building not exceeding 30m2, no sleeping accommodation, at least one metre from the boundary or substantially non-combustible (source wording: 30m2) | www.legislation.gov.uk |
| 1,136 | Our analysis of MHCLG planning application statistics, table PS1 (district open data table) (released 24 Sep 2026, quarters to 2026 Q2) | www.gov.uk |
| 42 | Our analysis of MHCLG Planning Data Platform conservation-area and article-4-direction datasets (bulk snapshot retrieved 14 Aug 2026) | www.planning.data.gov.uk |
| £495 | DrawingsDirect starting fixed fee for garden room drawings, from the published price list | drawingsdirect.co.uk |
Questions people ask
Does Hillingdon allow garden rooms without planning permission?
How can I check for an Article 4 direction?
Is a 30 square metre garden room exempt from Building Regulations?
Photographs: Lewis Clarke (CC BY-SA 2.0); David Hawgood (CC BY-SA 2.0).

