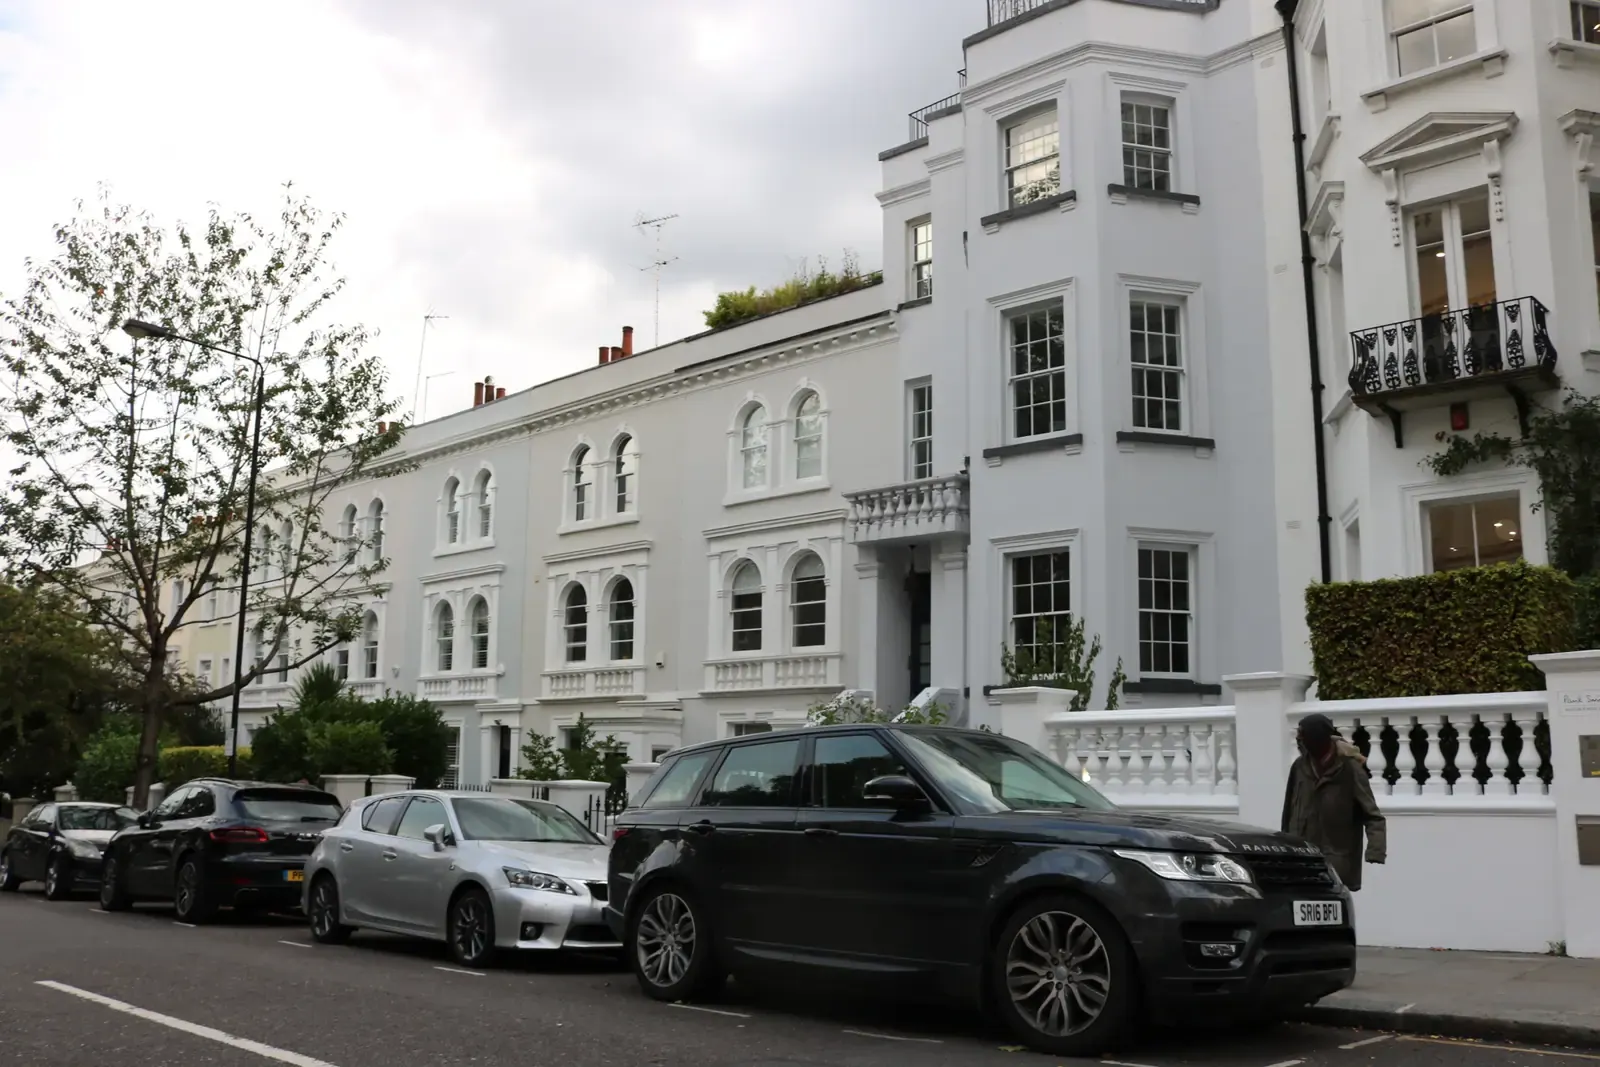
Floor planning in Kensington and Chelsea
Floor planning in Kensington and Chelsea starts with an accurate measured plan of every level, including any lower-ground floor or mezzanine. DrawingsDirect's MCIAT chartered architectural technologists draw existing and proposed plans for the Royal Borough, with our fixed fee starting at £275.
Fixed fee from £275 · all prices
Prefer to talk it through?
Why period houses need careful plans
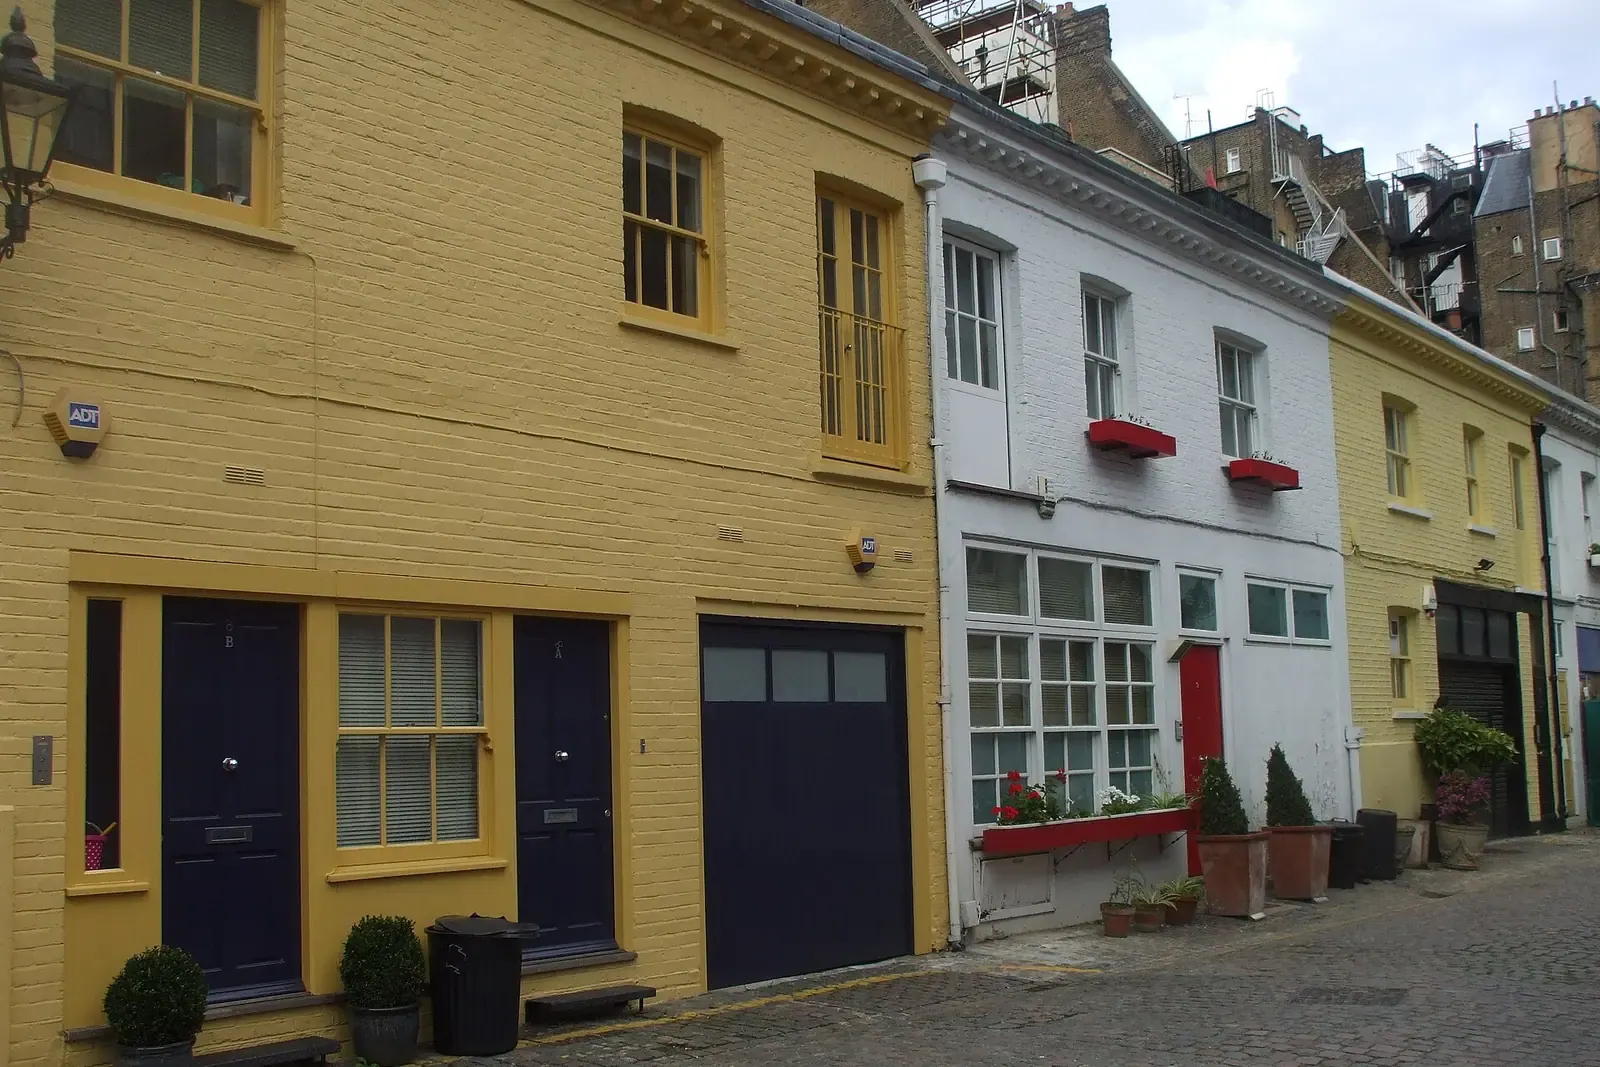
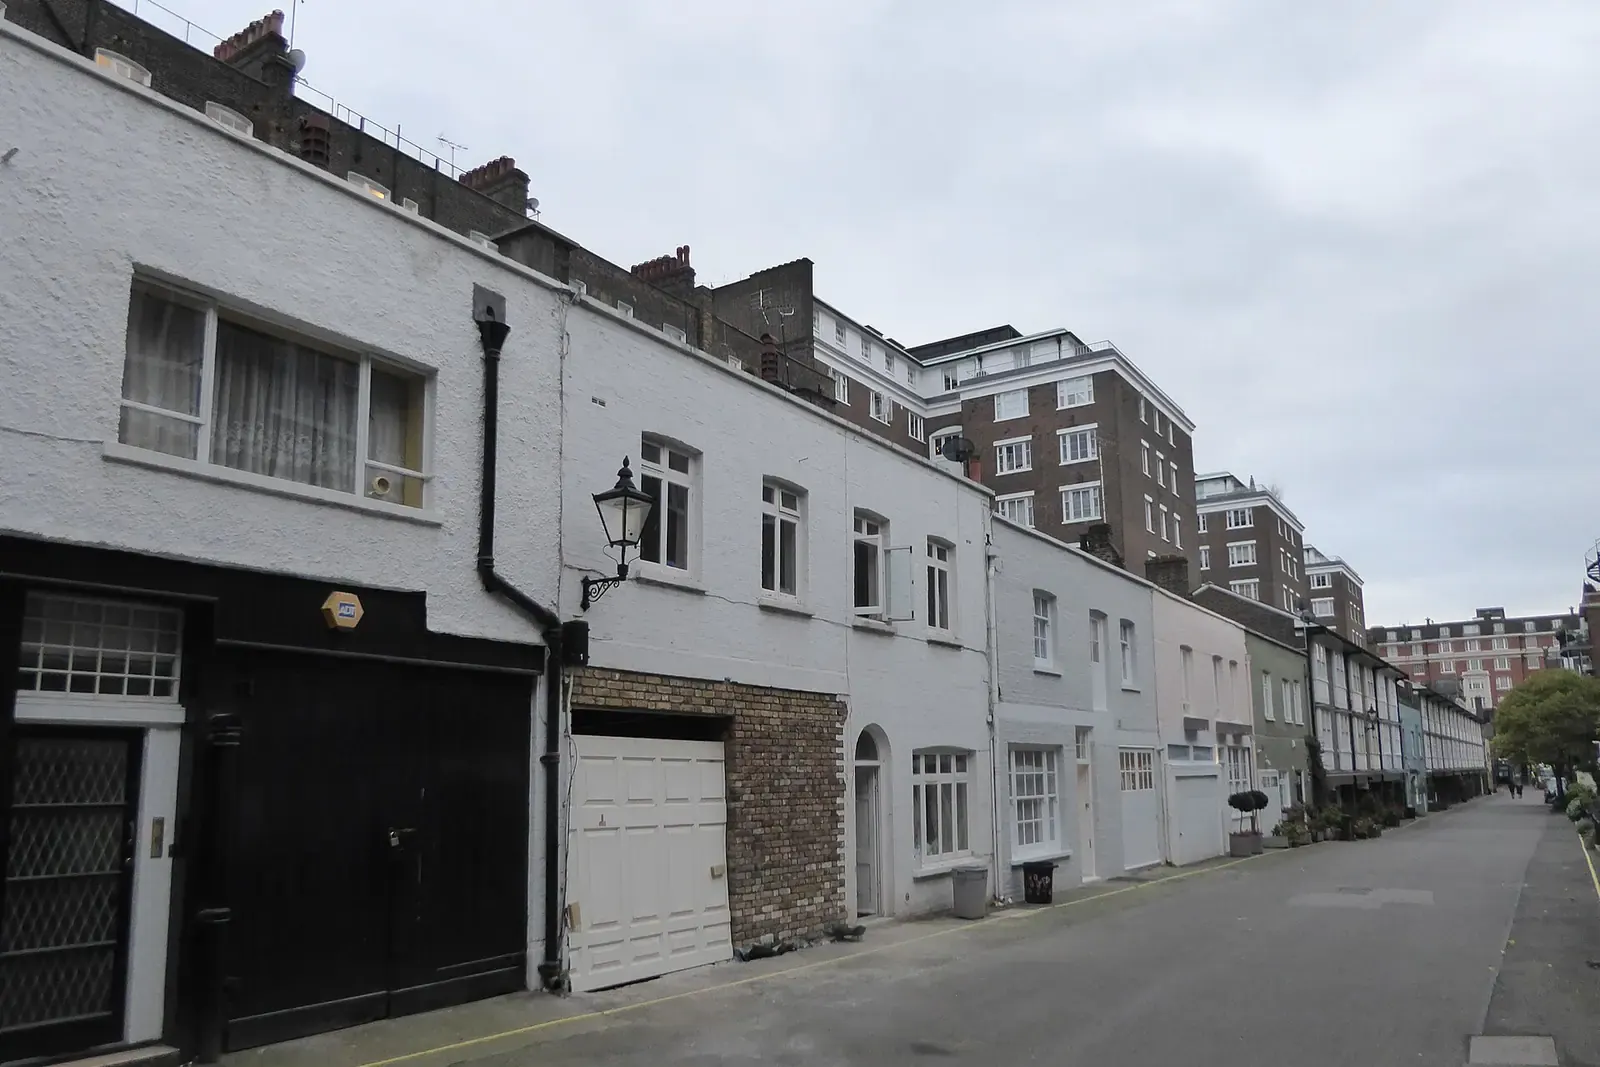
A period terrace or mansion flat can have half-levels, thick party walls and rooms altered more than once. Each level gets its own plan, so the council can see what exists before it reads what you propose.
Our measured building survey in Kensington and Chelsea records those irregular walls on site, and the plans are drawn from that record.
Conservation areas across the Royal Borough
Our analysis of the MHCLG Planning Data Platform conservation-area dataset (snapshot retrieved 14 Aug 2026) lists 41 entries for Kensington and Chelsea on the national conservation-area register. The Royal Borough's own conservation area map shows whether your street is one of them.
A conservation area shifts attention to how a change looks from the street, so elevations carry as much weight as the floor plans. Our guide to conservation area extension rules sets out what to expect.
Our analysis of MHCLG planning application statistics, table PS2 (released 24 Sep 2026), shows Kensington and Chelsea made 664 householder decisions, including prior approvals, over the four quarters from 2025 Q3 to 2026 Q2.
What the council expects on every sheet
Planning practice guidance on gov.uk says plans and drawings must be drawn to an identified scale, with the direction of north shown on plans.
It adds that a location plan should typically be at a scale of 1:1250. We can draw the location plan too, priced as its own item.
Householder decisions in the borough
Our analysis of MHCLG planning application statistics, table PS2 (released 24 Sep 2026), shows Kensington and Chelsea made 664 householder decisions, including prior approvals, over the four quarters from 2025 Q3 to 2026 Q2.
For the same period, 92% of householder decisions, excluding prior approvals, were made within 8 weeks. The figure describes the council's pace overall, and a complete submission keeps your own application out of the queue for corrections.

Starting a Kensington or Chelsea plan set
The pricing page lists the other stages and their fees. Read about the whole floor plans service, or see how plans fit alongside planning drawings.
Sources
Every figure on this page, where it comes from and a link to the original.
| Figure | Source | Link |
|---|---|---|
| 664 | Our analysis of MHCLG planning application statistics, table PS2 (district open data table) (released 24 Sep 2026, quarters to 2026 Q2) | www.gov.uk |
| 92% | Our analysis of MHCLG planning application statistics, table PS2 (district open data table) (released 24 Sep 2026, quarters to 2026 Q2) | www.gov.uk |
| 41 | Our analysis of MHCLG Planning Data Platform conservation-area and article-4-direction datasets (bulk snapshot retrieved 14 Aug 2026) | www.planning.data.gov.uk |
| identified scale | Planning practice guidance, Making an application, paragraph 023 (ID 14-023-20140306): any plans or drawings must be drawn to an identified scale and plans must show the direction of north | www.gov.uk |
| 1:1250 | Planning practice guidance, Making an application, paragraph 024 (ID 14-024-20140306): location plan scale should typically be 1:1250 or 1:2500 | www.gov.uk |
| £275 | DrawingsDirect starting fixed fee for floor plans, from the published price list | drawingsdirect.co.uk |
Questions people ask
Do you draw basement and lower-ground floors?
Does a conservation area change what you draw?
Is floor planning in Chelsea handled the same way as Kensington?
Photographs: David Howard (CC BY-SA 2.0); John Lord (CC BY-SA 2.0); Marathon (CC BY-SA 2.0).


