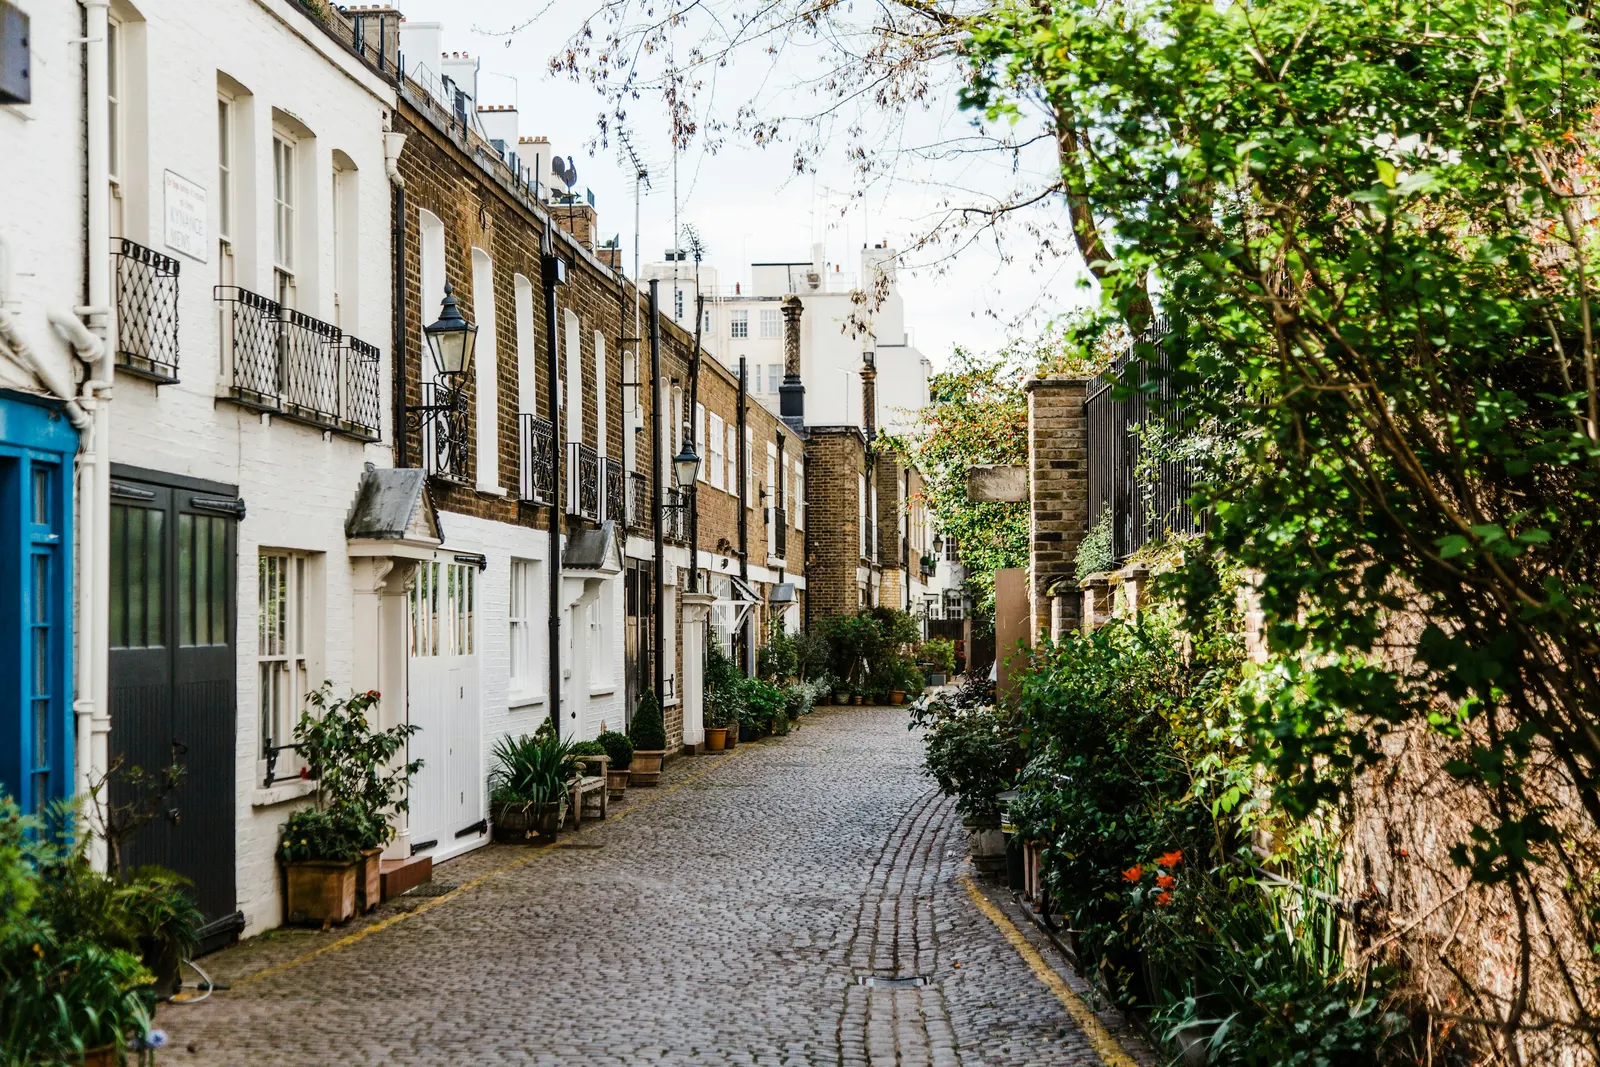
Floor planning in World's End, Chelsea SW10
Floor planning in Chelsea's World's End starts with a measured survey of your flat or house, which we turn into floor plans drawn to scale. DrawingsDirect's fixed fee for a measured survey and floor plans starts from £275, and the plans are prepared by MCIAT chartered architectural technologists who can carry them on into a planning application.
Fixed fee from £275 · all prices
Prefer to talk it through?
What a floor plan of your World's End home shows
A floor plan is a scaled drawing of each storey seen from above: the walls and their thicknesses, the doors and windows, the stairs, the fixed kitchen and bathroom fittings, and the room sizes written on the drawing. Because it is drawn to scale, anyone can take a dimension off it and trust it.
Owners in World's End ask for plans for different reasons. Some want an accurate layout for a sale or a letting. Others are thinking about knocking two rooms together, adding a bathroom or extending at the rear, and need a true record of the building before anyone designs a change. Plans of the existing layout are also the first drawings any planning or building regulations application needs.
The visit: how we measure a flat or house off the King's Road
World's End mixes the large estate by the river with terraced houses and mansion-block flats on the streets off the King's Road. Whatever the building, the method is the same: we visit, measure every room and the walls between them, and record the positions of windows, doors, chimney breasts, stairs and steps in floor level.
Back at the desk the measurements become clean, scaled plans. If you only need plans for a sale or a letting, that is where the job ends. If you are planning work, the same survey becomes the base for the proposed drawings, so nothing has to be measured twice.


Its Casework Database records 182 householder appeals decided in Kensington and Chelsea over the period the extract covers, and 42% of them were allowed.
If the plans lead to an application, Kensington and Chelsea decides it
World's End sits in the Royal Borough of Kensington and Chelsea, so any application for your home goes to the borough council. The council made 664 householder decisions across the latest four quarters of government returns, and 94% of them were grants, according to our analysis of MHCLG planning application statistics (table PS2).
Prior approvals form a large part of that workload in this borough: 59% of those householder decisions were prior-approval decisions, the lighter route used for some larger rear extensions. Which route suits your home depends on the building and what you want to change, and accurate existing plans are what that judgement is made from. Borough-wide figures are on our Kensington and Chelsea floor plans page.
Works that may not need planning permission
Some changes fall within permitted development and need no planning application. A lawful development certificate is the council's written confirmation of that, and it is drawn from the same existing and proposed plans. Kensington and Chelsea decided 86 certificates of lawful development over the last eight quarters in the MHCLG returns (table PS1).
Flats do not have householder permitted development rights, and parts of the borough carry extra controls, so check the council's conservation area map and ask us before assuming a change is allowed. The statistics behind these figures are published on GOV.UK.

The appeal record in the borough
When a householder application is refused, the owner can appeal to the Planning Inspectorate. Its Casework Database records 182 householder appeals decided in Kensington and Chelsea over the period the extract covers, and 42% of them were allowed.
That is a record of past cases, not a forecast for any future one. Each appeal turns on its own drawings and reasons for refusal.
Fixed fee and booking a survey
A measured survey with floor plans is a fixed fee from £275. The full list of fees is on our pricing page, and you can read more about the service on floor plans in London.
To book, send your address and a line about what the plans are for through the [quote form](#quote), and we will reply with the fee and the next available visit.
Sources
Every figure on this page, where it comes from and a link to the original.
| Figure | Source | Link |
|---|---|---|
| £275 | DrawingsDirect starting fixed fee for floor plans measured on site | drawingsdirect.co.uk |
| 664 | Our analysis of MHCLG planning application statistics, table PS2 (district open data table) (released 24 Sep 2026, quarters to 2026 Q2) | www.gov.uk |
| 94% | Our analysis of MHCLG planning application statistics, table PS2 (district open data table) (released 24 Sep 2026, quarters to 2026 Q2) | www.gov.uk |
| 59% | Our analysis of MHCLG planning application statistics, table PS2 (district open data table) (released 24 Sep 2026, quarters to 2026 Q2) | www.gov.uk |
| 86 | Our analysis of MHCLG planning application statistics, table PS1 (district open data table) (released 24 Sep 2026, quarters to 2026 Q2) | www.gov.uk |
| 42% | Our analysis of Planning Inspectorate Casework Database (released 1 Oct 2026 (Casework Database 2609)) | www.gov.uk |
| 182 | Our analysis of Planning Inspectorate Casework Database (released 1 Oct 2026 (Casework Database 2609)) | www.gov.uk |