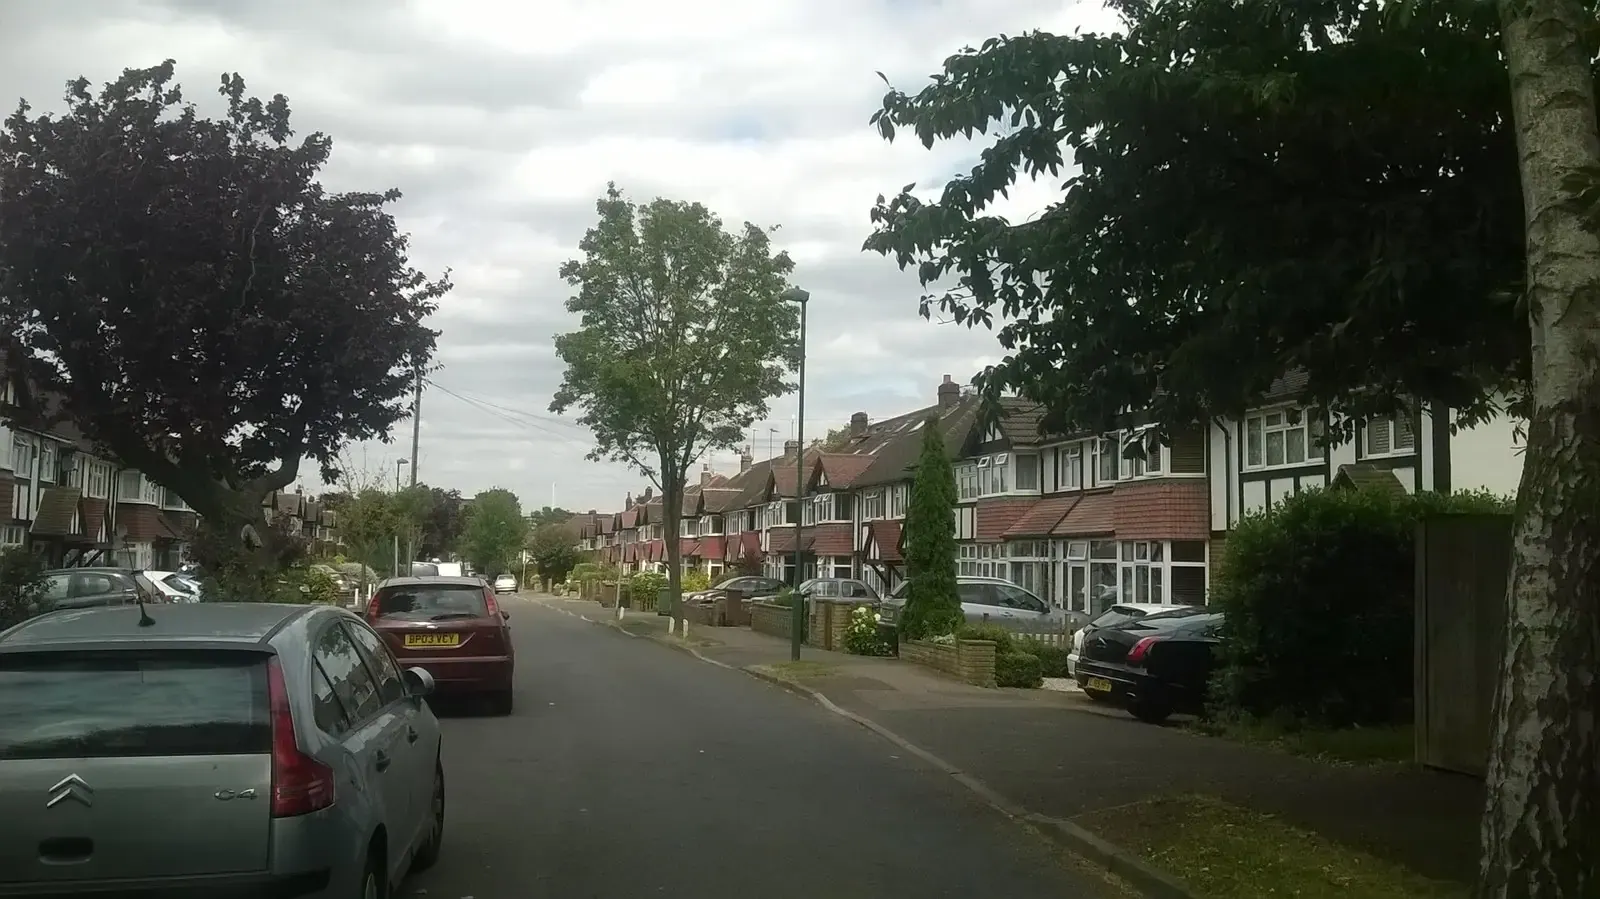
Rear extension drawings in Cheam SM3
A rear extension in Cheam can go back 3 metres without a planning application, or 6 metres through prior approval, which Sutton granted in 24% of the 98 cases it determined in the eight quarters to 2026 Q2. DrawingsDirect draws rear extensions in SM3 from £695.
Fixed fee from £495 drawings + £200 survey (£695 total) · all prices
Prefer to talk it through?
The 6 metre route, and Sutton's record on it
A larger home extension on a house that is not detached can reach up to 6 metres beyond the original rear wall if the council grants prior approval, against up to 3 metres for a normal single-storey rear extension (GPDO 2015, Schedule 2, Part 1, Class A, on legislation.gov.uk).
Our analysis of MHCLG planning application statistics, table PS1, shows Sutton determined 98 larger home extension prior approvals in the eight quarters to 2026 Q2 and granted 24% of them. Those counts leave out notifications where the council decided no approval was needed, so they do not describe every deep extension in Cheam. They do show that a 6 metre scheme is judged on its neighbours and is not a formality. Our prior approval guide covers the process.
Neighbours, light and what we draw
Anyone searching for rear extensions in Cheam alongside right to light is usually thinking about a neighbour's window. We do not carry out right to light or daylight calculations. We draw the house and the extension accurately, with the neighbour's windows and boundary shown, and a specialist surveyor can work from those plans if the question arises.
If a neighbour will be affected, a party wall agreement may be needed as well, and that runs alongside planning, not instead of it.


Our analysis of the MHCLG Planning Data Platform finds 15 live conservation-area entries on the national register for Sutton (bulk snapshot retrieved 14 Aug 2026).
What Sutton decides on householder applications
In the four quarters to 2026 Q2, Sutton decided 601 householder applications, including prior approvals, and granted 92% of them. Excluding prior approvals, 95% were decided within 8 weeks (our analysis of MHCLG planning application statistics, table PS2).
Those are figures about the council's past decisions across all kinds of householder work, not a forecast for your extension, and we make no promise about the result. A deeper or wider scheme than permitted development allows goes through this householder route.
Conservation areas around Cheam
Our analysis of the MHCLG Planning Data Platform finds 15 live conservation-area entries on the national register for Sutton (bulk snapshot retrieved 14 Aug 2026). The register may be incomplete, so check Sutton Council's own conservation area map for your road.
Permitted development rights are narrower inside a conservation area, so confirm the position first. Our guide to extensions in conservation areas lists what changes.

What we charge and what the council charges
Rear extension drawings start from £695, covering the survey and the planning or permitted development drawings. The pricing page shows the other fixed fees. A householder application costs the council's statutory fee of £548 from 1 April 2026, paid when you apply.
We draw the roof of the extension as part of the proposal, but we do not repair or replace existing roofs, so anyone searching for a roof fix in Cheam needs a roofer. For the full picture of building costs, see the rear extension cost guide.
Sources
Every figure on this page, where it comes from and a link to the original.
| Figure | Source | Link |
|---|---|---|
| £695 | DrawingsDirect starting fixed fee for single-storey rear extension drawings (survey and planning or permitted development drawings), from the published price list | drawingsdirect.co.uk |
| 3 metres | GPDO 2015 Sch 2 Pt 1 Class A.1(f)(i): a single-storey rear extension may extend beyond the rear wall of the original house by up to 3 metres, house other than detached (source wording: 3 metres) | www.legislation.gov.uk |
| 6 metres | GPDO 2015 Sch 2 Pt 1 Class A.1(g): larger home extension under the prior approval process (A.4), house other than detached, up to 6 metres beyond the original rear wall (source wording: 6 metres) | www.legislation.gov.uk |
| 98 | Our analysis of MHCLG planning application statistics, table PS1 (district open data table) (released 24 Sep 2026, quarters to 2026 Q2) | www.gov.uk |
| 24% | Our analysis of MHCLG planning application statistics, table PS1 (district open data table) (released 24 Sep 2026, quarters to 2026 Q2) | www.gov.uk |
| 601 | Our analysis of MHCLG planning application statistics, table PS2 (district open data table) (released 24 Sep 2026, quarters to 2026 Q2) | www.gov.uk |
| 92% | Our analysis of MHCLG planning application statistics, table PS2 (district open data table) (released 24 Sep 2026, quarters to 2026 Q2) | www.gov.uk |
| 95% | Our analysis of MHCLG planning application statistics, table PS2 (district open data table) (released 24 Sep 2026, quarters to 2026 Q2) | www.gov.uk |
| 15 | Our analysis of MHCLG Planning Data Platform conservation-area and article-4-direction datasets (bulk snapshot retrieved 14 Aug 2026) | www.planning.data.gov.uk |
| £548 | Fees for planning applications in England from 1 April 2026 (MHCLG, SI 2012/2920 as annually indexed), category 6(1): householder application for the enlargement, improvement or alteration of a single dwellinghouse (source wording: £548) | assets.publishing.service.gov.uk |
Questions people ask
How far back can I extend in Cheam without planning permission?
Does Sutton usually grant 6 metre extensions?
Can you advise on right to light in Cheam?
How much do rear extension drawings cost in SM3?
Photographs: Christopher Hilton (CC BY-SA 2.0).
