Planning and building regulation drawings in Brixton (SW9)
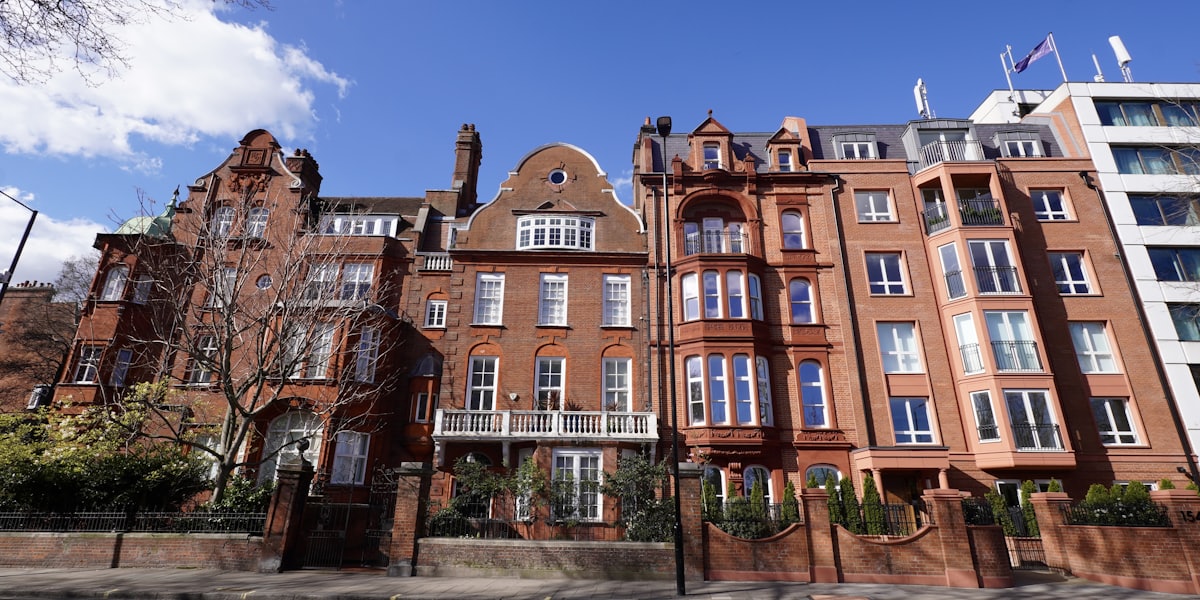
SW9 covers Brixton and Stockwell, and the two areas read differently the moment you walk between them. Brixton Road and Coldharbour Lane sit inside a dense town-centre grid of Victorian terraces, threaded through with postwar estates like Angell Town and the Loughborough Estate. A few streets over, Stockwell Park Road and the villa terraces around Tradescant Road and Union Road slow the pace right down — bigger frontages, more front gardens, a Georgian and early-Victorian feel that survived the twentieth century largely intact. Homeowners drawing up plans here quickly learn that "SW9" isn't one planning conversation, it's several.
- MCIAT chartered technologists
- London Borough of Lambeth granted 81% of 610 householder applications
- Drawings in about 7 days
What people actually build depends on which of those streets they're on. Around the Brixton town centre, side-return infills and loft conversions into steep Victorian roof pitches are the common project, often complicated by shared freeholds and converted-flat ownership. Out toward Stockwell Park and Lansdowne Gardens, the ask is more often a rear extension or a careful reroofing of a villa where the roofline and boundary treatment are watched closely. Vassall Road and Larkhall Lane sit between the two, and the right planning route for a neighbour's project can be the wrong one for yours.
That mixed grain is why we start every SW9 job with a walk of the actual street rather than a borough-wide assumption. A design that clears one conservation boundary can trip up fifty metres away, and a lot of the housing stock here has already been split into flats, which brings party-wall and shared-structure questions into the drawings before planning is even lodged.
Planning in Brixton: what to know before you apply
Much of SW9 sits inside conservation boundaries — Brixton and Stockwell Park cover the town centre and its early villa streets, with Lansdowne Gardens, Albert Square and Hackford Road adding further layers around Stockwell. Materials, rooflines and front elevations get scrutinised against what's already there, so a dormer or a render finish that's routine elsewhere can need more justification here. Lambeth also applies its Town Centres Article 4 direction across parts of the Brixton frontages, which withdraws some permitted change-of-use rights that owners elsewhere in the borough would still have. Add in how many SW9 properties are converted flats, and freeholder consent and shared-structure sign-off often decide the timeline as much as the planning process itself. We map both tracks from the first site visit so neither holds up the other later.
Applications are decided by London Borough of Lambeth — its planning pages.
Does your Brixton project need planning permission?
Brixton (SW9) in numbers
What London Borough of Lambeth has decided, and what SW9 is built of — the two facts that shape every job here.
Householder planning decisions — London Borough of Lambeth
Brixton (SW9) applications are decided by London Borough of Lambeth; these are its published householder figures for the last four quarters.
| Householder applications decided2025 Q2 to 2026 Q1 | 610 |
|---|---|
| Granted | 496 |
| Refused | 114 |
| Grantedof 610 decisions · England 90% | 81% |
| Decided within 8 weeksof 397, excluding prior approvals | 95% |
Source: Ministry of Housing, Communities and Local Government (PS2 district planning application statistics). Open Government Licence v3.0 Extracted 2026-09-22.
Permitted development prior approvals — London Borough of Lambeth
How the larger-home-extension route has fared with London Borough of Lambeth, which decides SW9 notifications.
| Larger home extension prior approvals — not required2024 Q2 to 2026 Q1 | 38 |
|---|---|
| Prior approval granted | 37 |
| Prior approval refused | 40 |
| Grantedof 77 determined | 48% |
Source: Ministry of Housing, Communities and Local Government (PS1 district planning application statistics). Open Government Licence v3.0 Extracted 2026-09-22.
Planning appeals — London Borough of Lambeth
Refusals in SW9 can be appealed to the Planning Inspectorate; this is London Borough of Lambeth's householder appeal record.
| Householder appeals determined2021–2026 | 208 |
|---|---|
| Allowed | 70 |
| Allowedof 208 · England 36% | 34% |
Source: Planning Inspectorate appeals casework. Open Government Licence v3.0 Extracted 2026-09-22.
Conservation areas and Article 4 directions — London Borough of Lambeth
Register counts for London Borough of Lambeth. A count describes what the council has published, never a rank against another council.
| Conservation areas in the register62 dated, 1968–2009 | 65 |
|---|---|
| Article 4 directions in the register | 12 |
| Areas covered by an Article 4 direction | 223 |
Source: MHCLG Planning Data Platform. Open Government Licence v3.0 Extracted 2026-09-22.
What SW9 is built of
Residential building form across Brixton (SW9), from 335 classified buildings — the fact that decides party walls, side returns and loft headroom before any policy does.
| Attached on more than one side | 71% |
|---|---|
| Attached on one side | 26% |
| Detached | 4% |
| Median building footprint | 61 m² |
| Addresses per buildingAbove about 2 means flats and maisonettes dominate | 2.53 |
| Buildings classified | 335 |
Source: Ordnance Survey National Geographic Database (derived statistics). Contains OS data © Crown copyright and database right 2026. Contains Royal Mail data © Royal Mail copyright and database right 2026. Extracted 2026-09-22.
- Day 0Measured survey of your Brixton property — or your existing plans if you have them.
- About 7 daysDrawings issued for your approval. Free redraws until you are happy.
- SubmissionWe validate against London Borough of Lambeth’s checklist and submit on your behalf.
- Council: 8-week targetHouseholder applications carry an 8-week statutory target. London Borough of Lambeth decided 95% of 397 recent householder applications inside it.
Source: Ministry of Housing, Communities and Local Government (PS2 district planning application statistics). Open Government Licence v3.0 Extracted 2026-09-22.
Streets and neighbourhoods in SW9
Nearby postcode districts
Brixton (SW9) — FAQs
Do I need planning permission for a loft conversion in Brixton?+
Why does a rear extension in Stockwell take longer to design than one nearby?+
Get your free Brixton planning assessment
Tell us your SW9 address and ambition — feasibility, constraints and a fixed fee within one working day.