Planning and building regulation drawings in South Kensington (SW7)
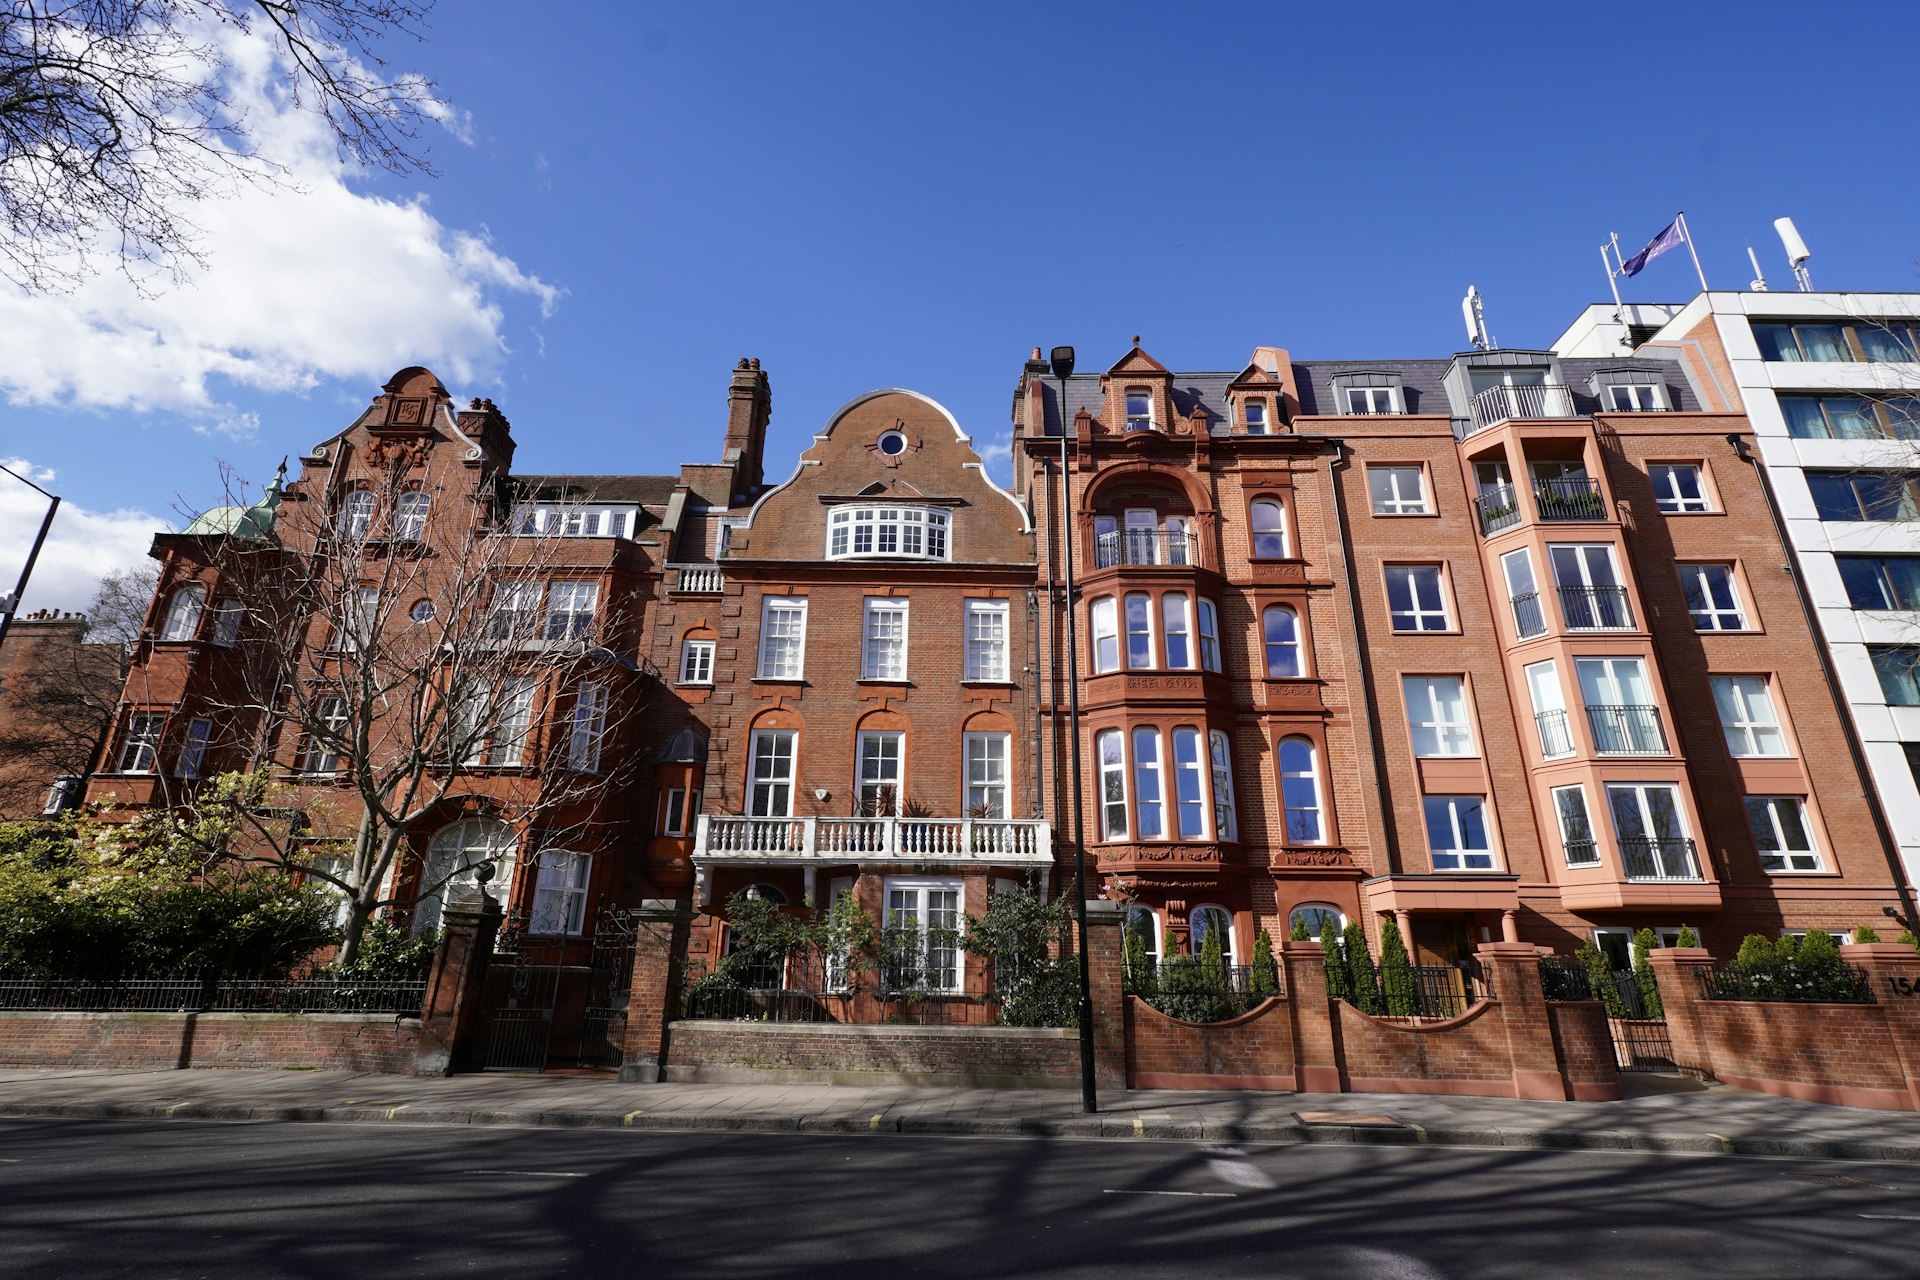
Walk along Queen's Gate on a weekend and you'll see scaffolding tucked behind Italianate stucco porticoes almost as often as pushchairs on the pavement. SW7 is a museum-quarter postcode, home to some of London's grandest mid-Victorian terraces, and that grandeur is exactly why so much of the work here happens below ground or at the back of the house rather than on the street-facing elevation. Owners on Walton Street and Prince Consort Road, and around the Thurloe and Boltons estates, tend to think in terms of what a floor plan can give them, because the front of the building usually isn't up for negotiation.
- MCIAT chartered technologists
- Royal Borough of Kensington and Chelsea granted 94% of 574 householder applications
- Drawings in about 7 days
That doesn't mean SW7 is short on ambition. Mansion flats near Gledhow Gardens get reconfigured internally to open up kitchens and bedrooms without touching a single external wall. Terraced houses get engineered basements that add a full extra storey of living space beneath gardens that were never designed to be dug up. Lofts get quietly converted so the roofline reads the same from the pavement. The common thread is that almost nothing in this part of the borough counts as "permitted" in the way it might in a less protected postcode: if you own a stucco terrace here, assume you'll need a full application before you assume anything else.
We draw plans for this stock every week: basement extensions that respect a single-storey depth limit, rear additions that keep a listed elevation untouched, and internal remodels that satisfy a conservation officer without watering down the brief. It's detailed work, but it's predictable once you know the rules the council is actually applying.
Planning in South Kensington: what to know before you apply
Kensington and Chelsea rarely lets permitted development rights do the work. Coverage from conservation areas across the borough is close to total, and a high proportion of the housing stock is listed, so even modest alterations, an extra window, a rear dormer, tend to need a full planning application and often listed-building consent as well. The council's basements policy is one of the tightest in the country: new basements are generally capped at a single storey, with the depth and footprint of any excavation checked closely against neighbouring structures and the impact of construction itself. None of this is arbitrary. Officers are working from a townscape where garden squares, mews lanes and matching terraces read as a whole, and a change to one house can read as a change to the street. We map every constraint that applies to a specific address before a single line gets drawn, so the application that goes in is one the council has already effectively seen coming.
Applications are decided by Royal Borough of Kensington and Chelsea — its planning pages.
Does your South Kensington project need planning permission?
South Kensington (SW7) in numbers
What Royal Borough of Kensington and Chelsea has decided, and what SW7 is built of — the two facts that shape every job here.
Householder planning decisions — Royal Borough of Kensington and Chelsea
South Kensington (SW7) applications are decided by Royal Borough of Kensington and Chelsea; these are its published householder figures for the last four quarters.
| Householder applications decided2025 Q2 to 2026 Q1 | 574 |
|---|---|
| Granted | 541 |
| Refused | 33 |
| Grantedof 574 decisions · England 90% | 94% |
| Decided within 8 weeksof 339, excluding prior approvals | 97% |
Source: Ministry of Housing, Communities and Local Government (PS2 district planning application statistics). Open Government Licence v3.0 Extracted 2026-09-22.
Permitted development prior approvals — Royal Borough of Kensington and Chelsea
How the larger-home-extension route has fared with Royal Borough of Kensington and Chelsea, which decides SW7 notifications.
| Larger home extension prior approvals — not required2024 Q2 to 2026 Q1 | 0 |
|---|---|
| Prior approval granted | 0 |
| Prior approval refused | 0 |
Source: Ministry of Housing, Communities and Local Government (PS1 district planning application statistics). Open Government Licence v3.0 Extracted 2026-09-22.
Planning appeals — Royal Borough of Kensington and Chelsea
Refusals in SW7 can be appealed to the Planning Inspectorate; this is Royal Borough of Kensington and Chelsea's householder appeal record.
| Householder appeals determined2021–2026 | 188 |
|---|---|
| Allowed | 81 |
| Allowedof 188 · England 36% | 43% |
Source: Planning Inspectorate appeals casework. Open Government Licence v3.0 Extracted 2026-09-22.
Conservation areas and Article 4 directions — Royal Borough of Kensington and Chelsea
Register counts for Royal Borough of Kensington and Chelsea. A count describes what the council has published, never a rank against another council.
| Conservation areas in the register41 dated, 1968–2019 | 41 |
|---|---|
| Article 4 directions in the register | 84 |
| Areas covered by an Article 4 direction | 84 |
Source: MHCLG Planning Data Platform. Open Government Licence v3.0 Extracted 2026-09-22.
What SW7 is built of
Residential building form across South Kensington (SW7), from 181 classified buildings — the fact that decides party walls, side returns and loft headroom before any policy does.
| Attached on more than one side | 89% |
|---|---|
| Attached on one side | 11% |
| Detached | 1% |
| Median building footprint | 85 m² |
| Addresses per buildingAbove about 2 means flats and maisonettes dominate | 4.86 |
| Buildings classified | 181 |
Source: Ordnance Survey National Geographic Database (derived statistics). Contains OS data © Crown copyright and database right 2026. Contains Royal Mail data © Royal Mail copyright and database right 2026. Extracted 2026-09-22.
- Day 0Measured survey of your South Kensington property — or your existing plans if you have them.
- About 7 daysDrawings issued for your approval. Free redraws until you are happy.
- SubmissionWe validate against Royal Borough of Kensington and Chelsea’s checklist and submit on your behalf.
- Council: 8-week targetHouseholder applications carry an 8-week statutory target. Royal Borough of Kensington and Chelsea decided 97% of 339 recent householder applications inside it.
Source: Ministry of Housing, Communities and Local Government (PS2 district planning application statistics). Open Government Licence v3.0 Extracted 2026-09-22.
Streets and neighbourhoods in SW7
Nearby postcode districts
South Kensington (SW7) — FAQs
Can I add a basement under my house in South Kensington?+
My house looks like every other one on the street. Do I still need listed-building consent?+
Get your free South Kensington planning assessment
Tell us your SW7 address and ambition — feasibility, constraints and a fixed fee within one working day.