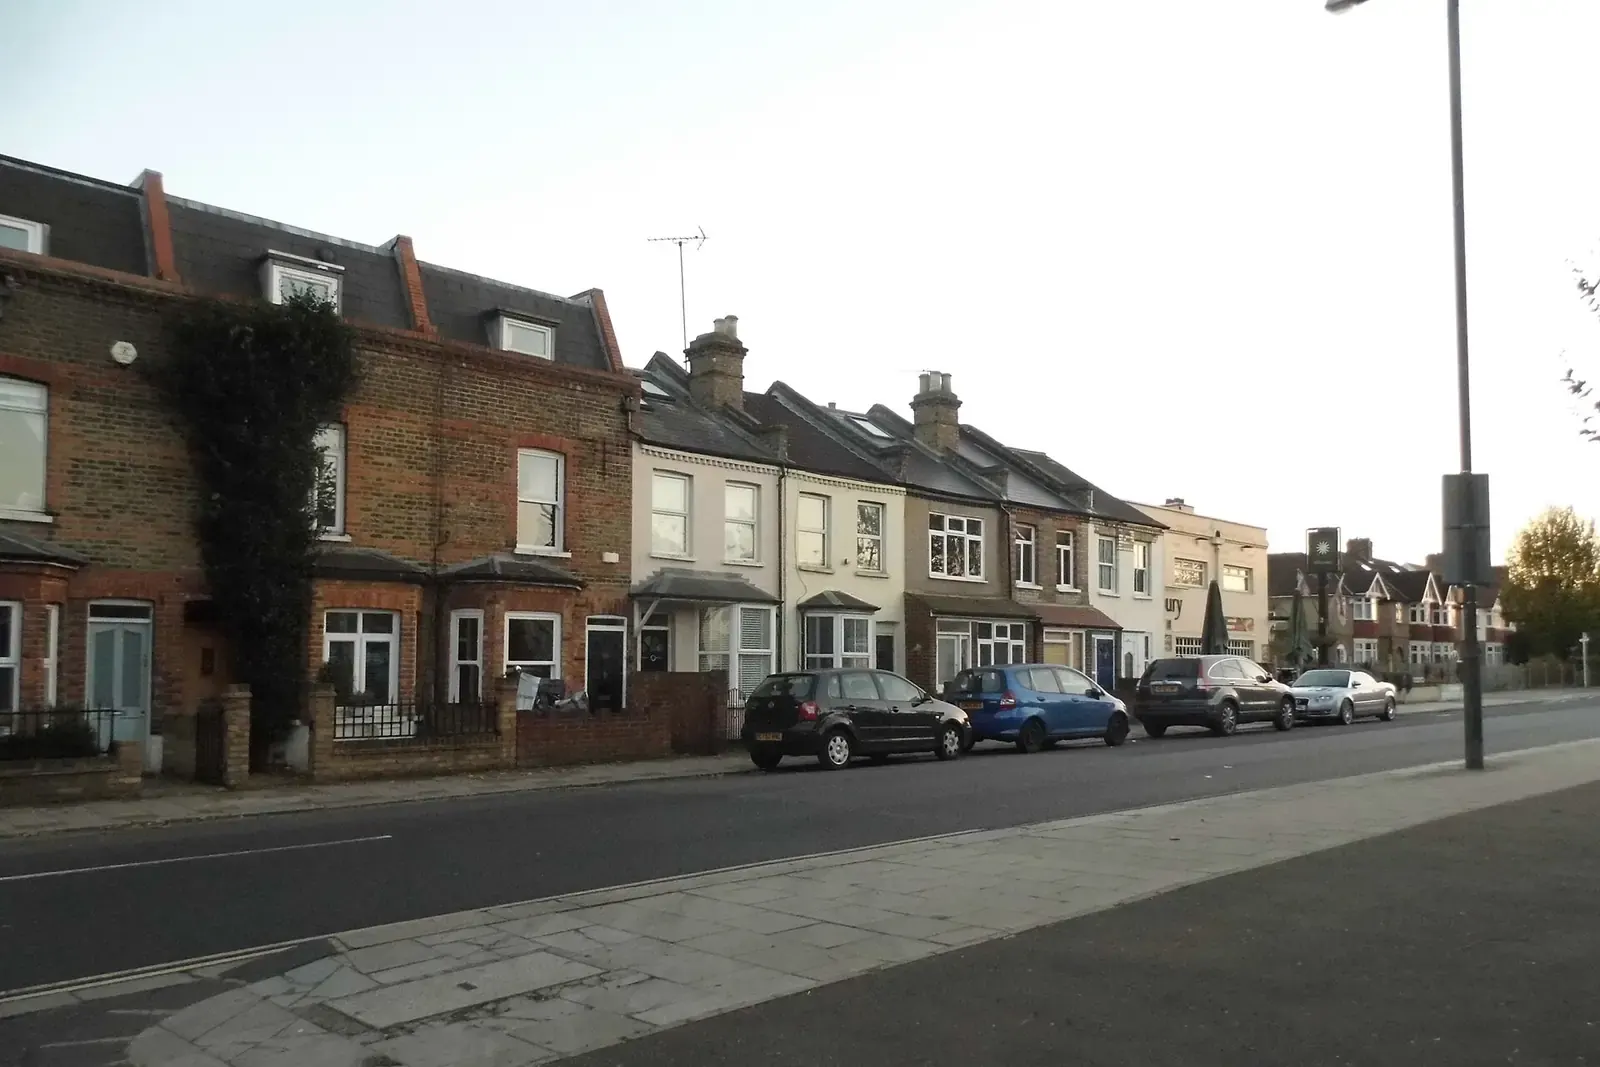
Right to light in Teddington and your planning drawings
Right to light is a private legal right between neighbours, separate from planning permission, so a decision from Richmond upon Thames Council does not settle it for a Teddington extension. Ask a specialist surveyor before you build. DrawingsDirect draws the planning set from £745, but we do not give right-to-light advice.
Fixed fee from £545 drawings + £200 survey (£745 total) · all prices
Prefer to talk it through?
Does planning permission deal with right to light?
No. A right to light belongs to a neighbour's window and is usually acquired through long use or by agreement. Planning permission is a public decision about land use. Having one does not remove the other, so a Teddington extension can be approved and still draw a complaint from the house next door.
That is why the order matters. Settle the light question early, with a surveyor or solicitor who works on rights of light, and only then fix the design. The size of a rear or side extension is what usually changes the light a neighbour's window receives, so the drawings should follow that advice and not lead it.
What a Teddington planning set does cover
The drawings we prepare are the ones Richmond expects with a householder application: the building as it stands, the proposed floor plans, elevations and sections, and a location plan. Our starting fixed fee is £745 and covers the survey, the drawings, the design statement and the submission.
Accurate existing plans are also what a light consultant works from. If your house has never been surveyed, our floor plans for Richmond homes are the starting point, and the proposal is drawn over them.
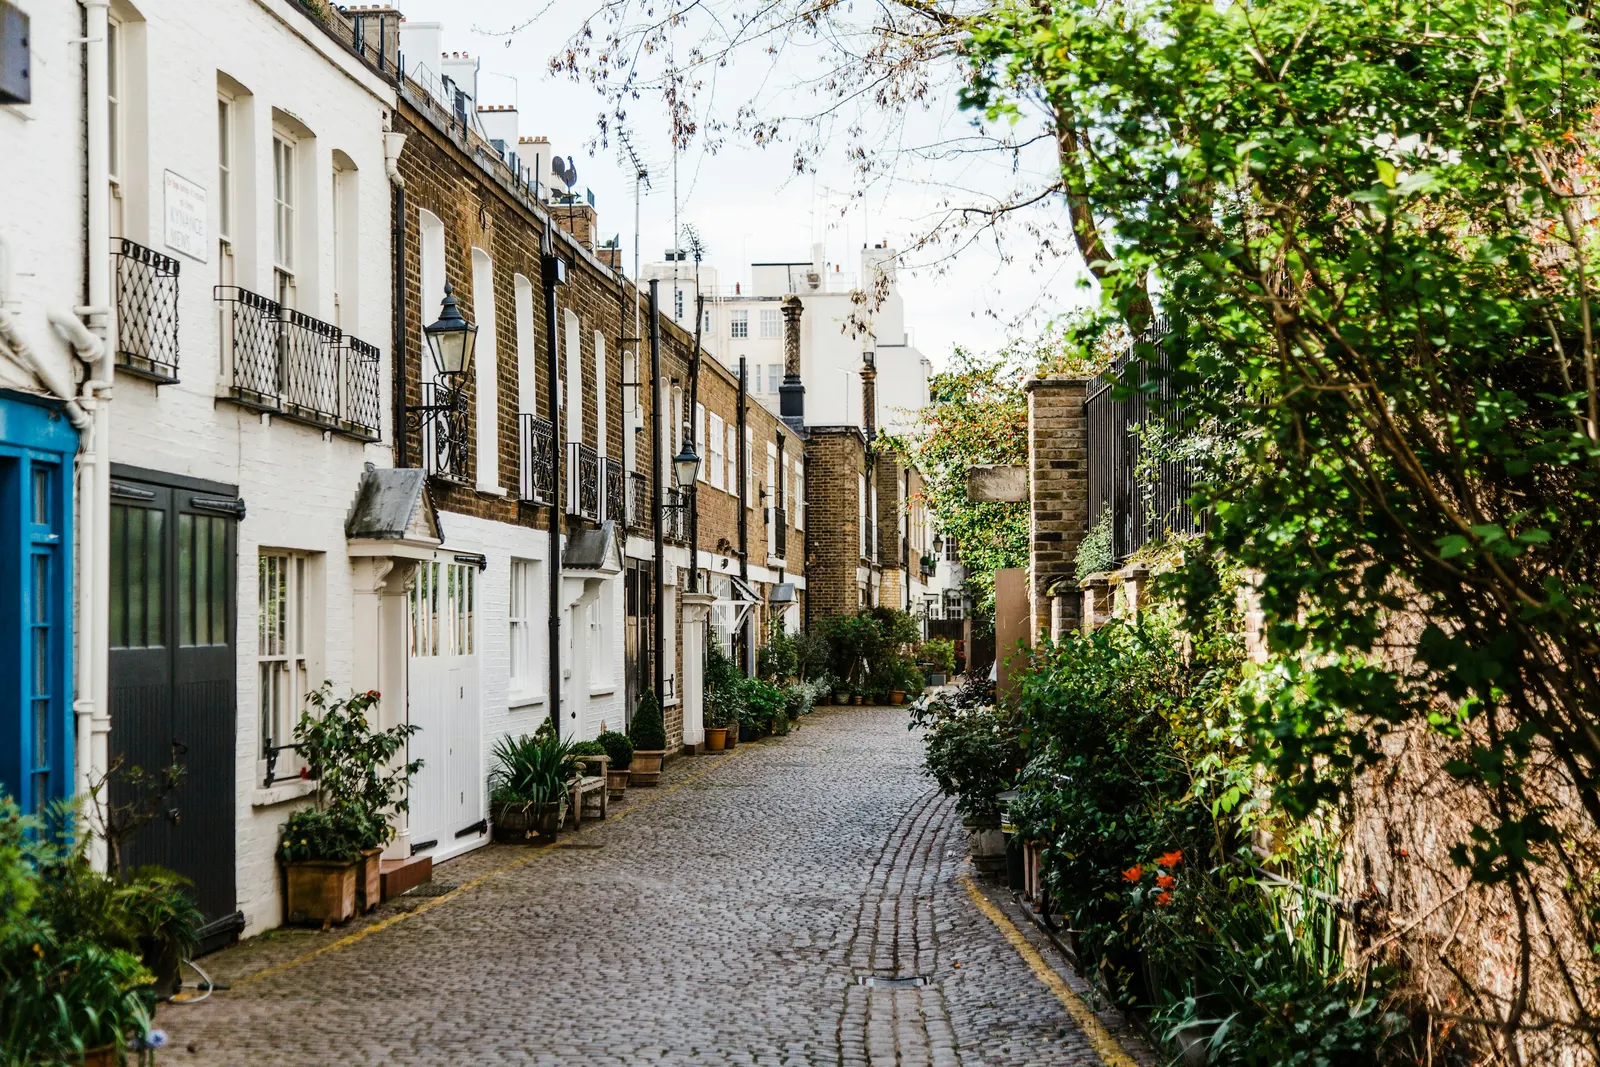
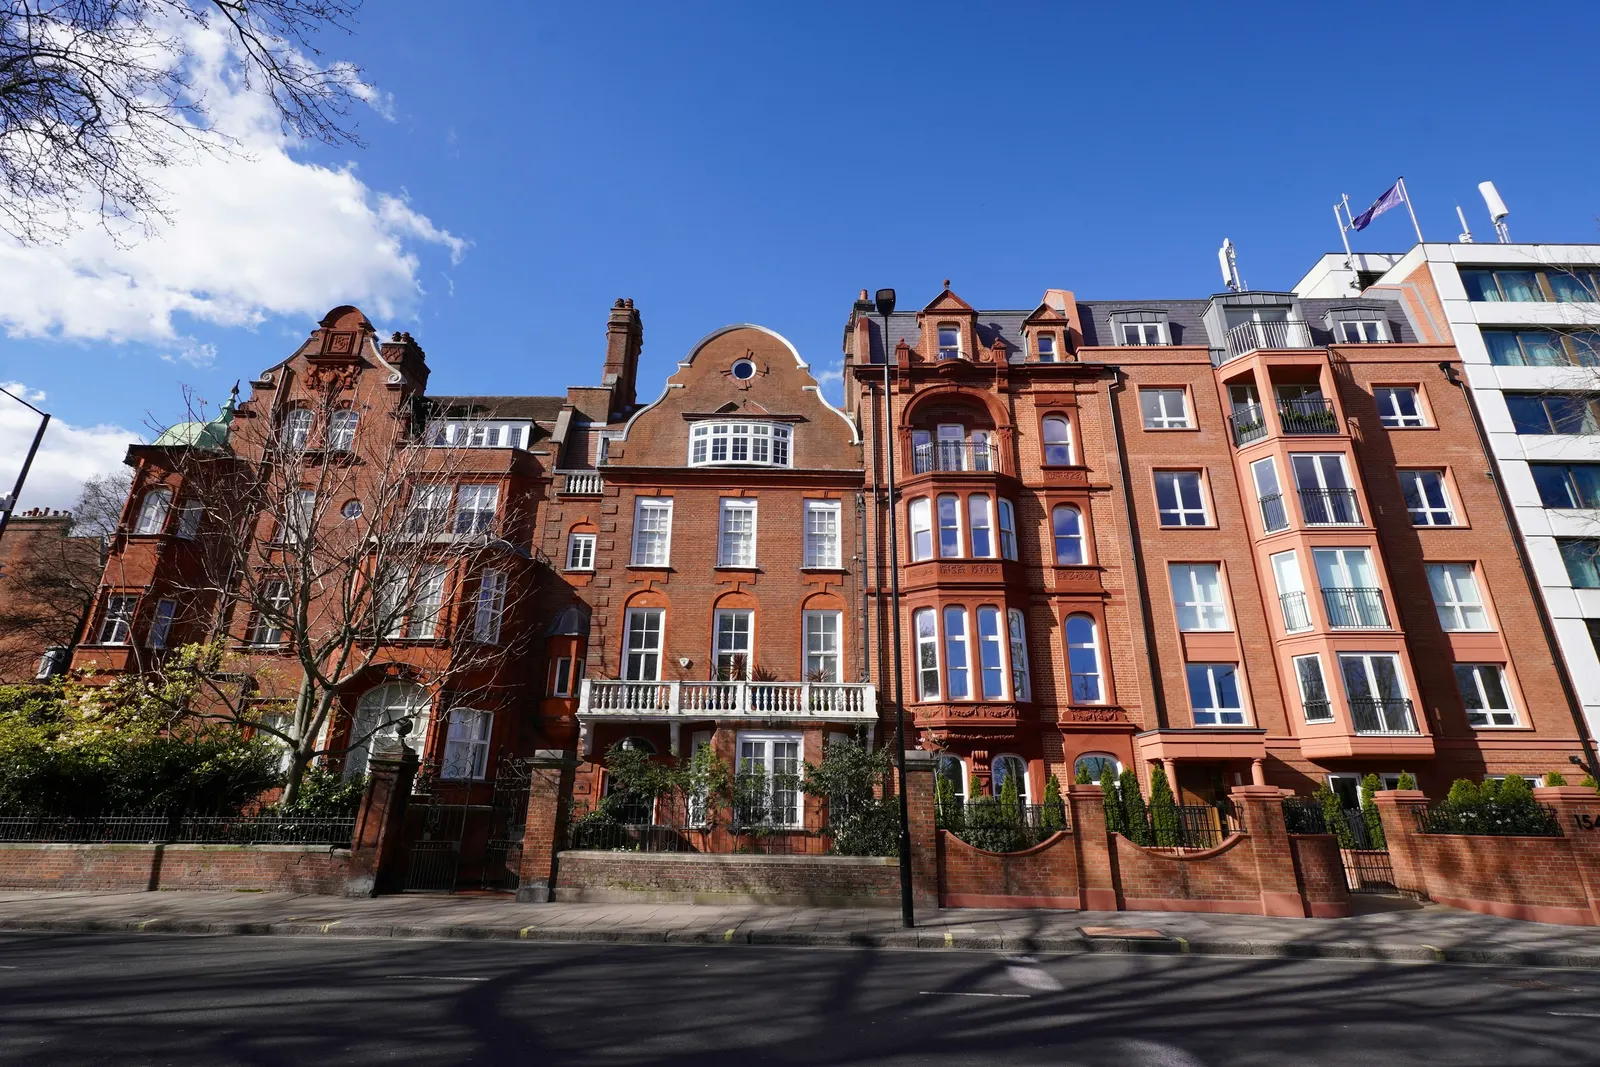
Our analysis of the government's Planning Data Platform finds 85 conservation-area entries on the national register for Richmond upon Thames.
How Richmond has handled householder applications
In the four quarters to 2026 Q2, Richmond upon Thames decided 1,302 householder applications, including prior approvals, and granted 83% of them. Of the householder applications that were not prior approvals, 99% were decided within eight weeks. For every type of application together, the council made 1,825 decisions in the same period.
These figures are our analysis of the government's planning application statistics, table PS2, released 24 September 2026. They describe the borough, not Teddington streets, and they say nothing about neighbour objections on light grounds. The wider picture for the borough is on planning permission in Richmond upon Thames.
Conservation areas and appeals around Teddington
Our analysis of the government's Planning Data Platform finds 85 conservation-area entries on the national register for Richmond upon Thames. The register can be incomplete, so check the council's own conservation area map for your street before assuming how a project will be treated. Planning practice guidance lists some development in conservation areas among the cases that need a Design and Access Statement, alongside major development, World Heritage Sites and listed building consent applications. Our guide to design and access statements explains what goes in one.
Our analysis of the Planning Inspectorate's Casework Database (October 2026 release) finds 383 householder appeals on Richmond decisions decided between 2021 and 2026, of which 43% were allowed. Across every kind of appeal on those decisions, 37% were allowed. This is history, and it does not predict any single case.

What you pay, and to whom
The council's application fee for a householder project is £548 from 1 April 2026. That is paid to Richmond and is separate from our fee. A rights-of-light survey or legal advice, if you take it, is a third cost with its own provider, and we do not quote for it.
The legal decision period for an application that is not major development is 8 weeks from the day after the council receives it, set out in article 34 of the Development Management Procedure Order. Our pricing page lists the fee for each of our other services.
Light is not the same as a party wall matter
If your extension will also touch or sit close to a shared wall, a separate process applies under the Party Wall etc. Act. It covers different ground from right to light, and our party wall agreement guide explains when notice is needed. Treat planning, party wall and right to light as three questions with three answers.
Sources
Every figure on this page, where it comes from and a link to the original.
| Figure | Source | Link |
|---|---|---|
| £745 | DrawingsDirect starting fixed fee for householder planning drawings (survey, drawings, design statement, submission), from the published price list | drawingsdirect.co.uk |
| £548 | Fees for planning applications in England from 1 April 2026 (MHCLG, SI 2012/2920 as annually indexed), category 6(1): householder application for the enlargement, improvement or alteration of a single dwellinghouse (source wording: £548) | assets.publishing.service.gov.uk |
| Design and Access Statement | Planning practice guidance, Making an application, paragraph 030: a Design and Access Statement is required for major development, some development in conservation areas and World Heritage Sites, and listed building consent applications | www.gov.uk |
| 1,302 | Our analysis of MHCLG planning application statistics, table PS2 (district open data table) (released 24 Sep 2026, quarters to 2026 Q2) | www.gov.uk |
| 83% | Our analysis of MHCLG planning application statistics, table PS2 (district open data table) (released 24 Sep 2026, quarters to 2026 Q2) | www.gov.uk |
| 99% | Our analysis of MHCLG planning application statistics, table PS2 (district open data table) (released 24 Sep 2026, quarters to 2026 Q2) | www.gov.uk |
| 383 | Our analysis of Planning Inspectorate Casework Database (released 1 Oct 2026 (Casework Database 2609)) | www.gov.uk |
| 43% | Our analysis of Planning Inspectorate Casework Database (released 1 Oct 2026 (Casework Database 2609)) | www.gov.uk |
| 85 | Our analysis of MHCLG Planning Data Platform conservation-area and article-4-direction datasets (bulk snapshot retrieved 14 Aug 2026) | www.planning.data.gov.uk |
| 1,825 | Our analysis of MHCLG planning application statistics, table PS2 (district open data table) (released 24 Sep 2026, quarters to 2026 Q2) | www.gov.uk |
| 37% | Our analysis of Planning Inspectorate Casework Database (released 1 Oct 2026 (Casework Database 2609)) | www.gov.uk |
| 8 weeks | DMPO 2015 art 34(2)(b): decision period for an application that is not major development (source wording: "8 weeks beginning with the day immediately following that on which the application is received") | www.legislation.gov.uk |
Questions people ask
Does planning permission remove my neighbour's right to light?
Can DrawingsDirect carry out a right to light assessment in Teddington?
How much does a householder planning application cost in Teddington?
Photographs: David Howard (CC BY-SA 2.0).
