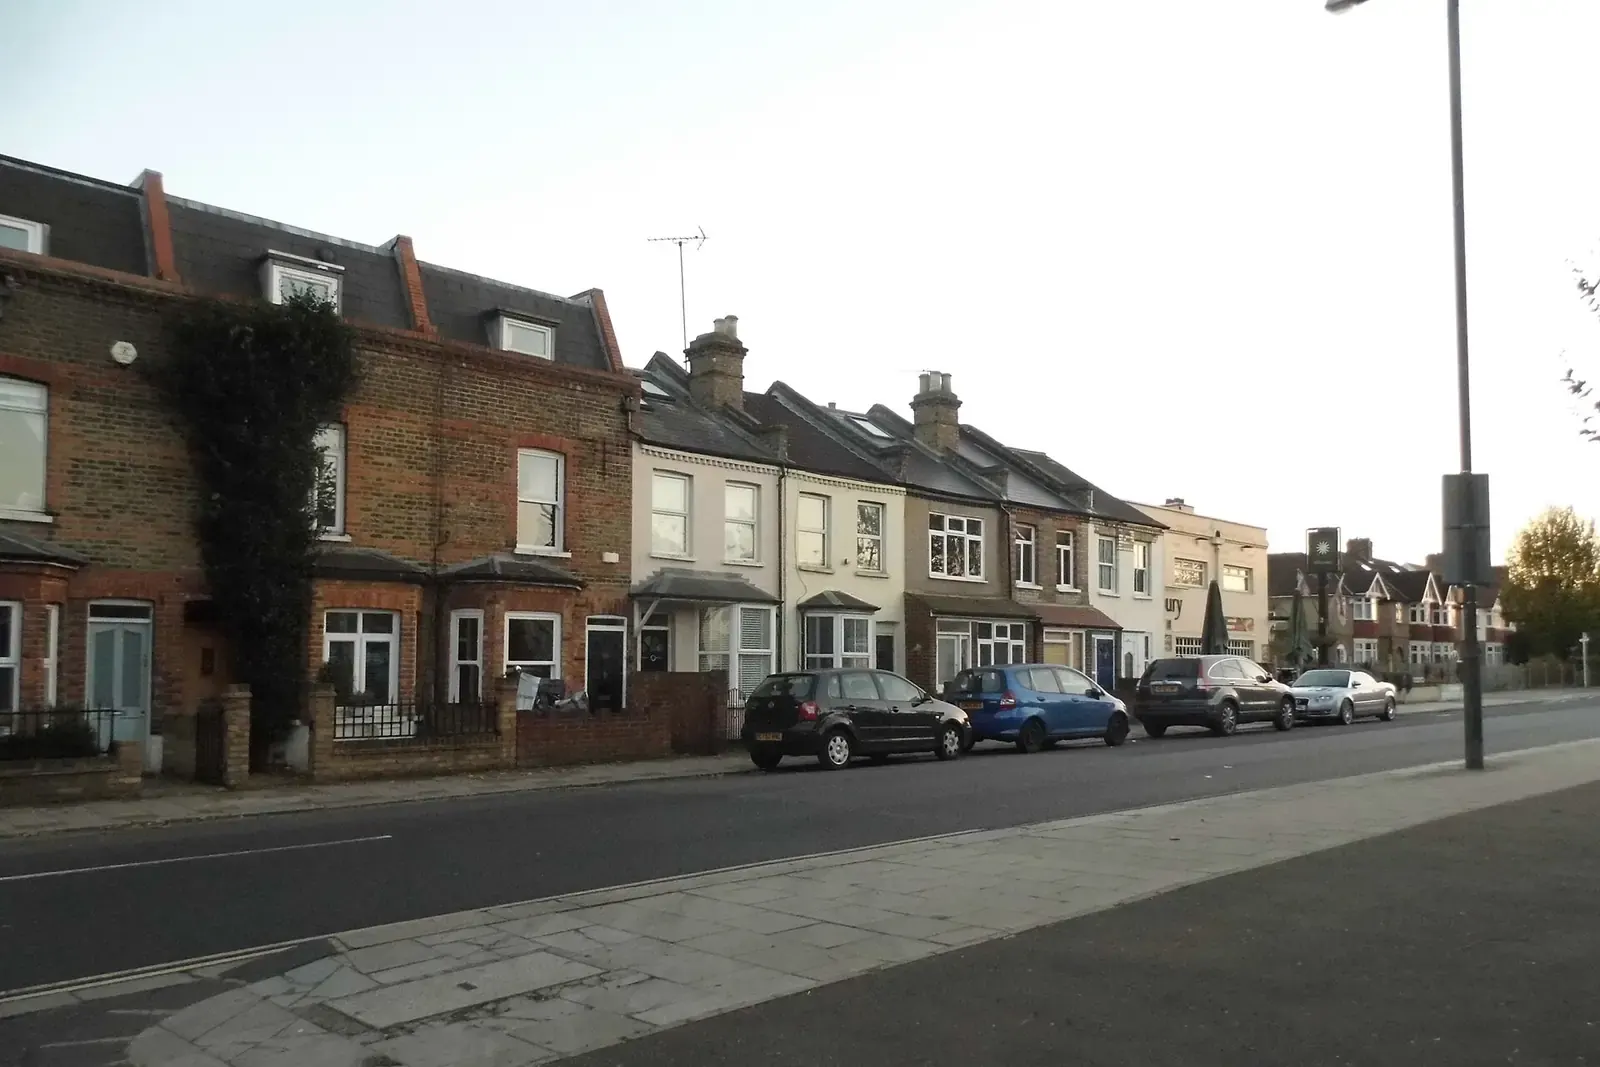
Floor plans in Richmond
A floor plan of your Richmond home is a scaled drawing of every room as it stands today, measured on site, and it is the base that any extension, loft or layout change is designed from. DrawingsDirect, MCIAT chartered architectural technologists, draws floor plans for homes in Richmond upon Thames from £275.
Fixed fee from £275 · all prices
Prefer to talk it through?
What a floor plan of your house actually contains
A floor plan is a view from above with the roof lifted off: walls, door and window openings, stairs and room sizes, drawn to one scale on one sheet per storey. Existing plans record the house as built. Proposed plans overlay the change you want, so a council officer can see what is new.
If you searched for "richmond plan" hoping for a map of the borough's planning policy, that lives on the council's own website. This page is about the drawings of a single house. The fieldwork behind them is our measured building survey in Richmond.
85 conservation-area entries on the national register for Richmond
Our analysis of the MHCLG Planning Data Platform conservation-area and article-4-direction datasets (bulk snapshot retrieved 14 Aug 2026) counts 85 conservation-area entries on the national register for Richmond upon Thames. Richmond Council's own conservation area map is the one to check for your street.
That is a reason to start with careful existing plans. A street inside a conservation area attracts closer questions about alterations, and an accurate record of the house makes those conversations shorter. Our page on planning permission in Richmond covers the application side.


Our analysis of the MHCLG Planning Data Platform conservation-area and article-4-direction datasets (bulk snapshot retrieved 14 Aug 2026) counts 85 conservation-area entries on the national register for Richmond upon Thames.
Richmond's householder decision record
Our analysis of MHCLG planning application statistics, table PS2 (released 24 Sep 2026) shows Richmond made 1,302 householder decisions across the four quarters from 2025 Q3 to 2026 Q2, counting prior approvals.
Setting prior approvals aside, 99% of the rest were decided within 8 weeks, on the same analysis. The clock starts once the application is valid, so complete and consistent drawings are what keep you in that window.
What the planning guidance says about scale and north
National planning practice guidance on making an application says plans and drawings must use an identified scale and show the direction of north.
For the site itself the same guidance gives the location plan scale as typically 1:1250 or 1:2500. We draw that sheet with the floor plans; see location and block plans.

Fee and how to start
Floor plans from DrawingsDirect start at £275, and our planning and building regulations sets are priced on the pricing page. Send your Richmond address and what the plans are for through the form on this page and we will confirm the scope before any work starts.
Sources
Every figure on this page, where it comes from and a link to the original.
| Figure | Source | Link |
|---|---|---|
| 1,302 | Our analysis of MHCLG planning application statistics, table PS2 (district open data table) (released 24 Sep 2026, quarters to 2026 Q2) | www.gov.uk |
| 99% | Our analysis of MHCLG planning application statistics, table PS2 (district open data table) (released 24 Sep 2026, quarters to 2026 Q2) | www.gov.uk |
| 85 | Our analysis of MHCLG Planning Data Platform conservation-area and article-4-direction datasets (bulk snapshot retrieved 14 Aug 2026) | www.planning.data.gov.uk |
| identified scale | Planning practice guidance, Making an application, paragraph 023 (ID 14-023-20140306): any plans or drawings must be drawn to an identified scale and plans must show the direction of north | www.gov.uk |
| 1:1250 | Planning practice guidance, Making an application, paragraph 024 (ID 14-024-20140306): location plan scale should typically be 1:1250 or 1:2500 | www.gov.uk |
| £275 | DrawingsDirect starting fixed fee for floor plans, from the published price list | drawingsdirect.co.uk |
Questions people ask
How much are floor plans for a house in Richmond?
Do floor plans need to be drawn to a scale?
Is Richmond slow to decide householder applications?
Photographs: David Howard (CC BY-SA 2.0).
