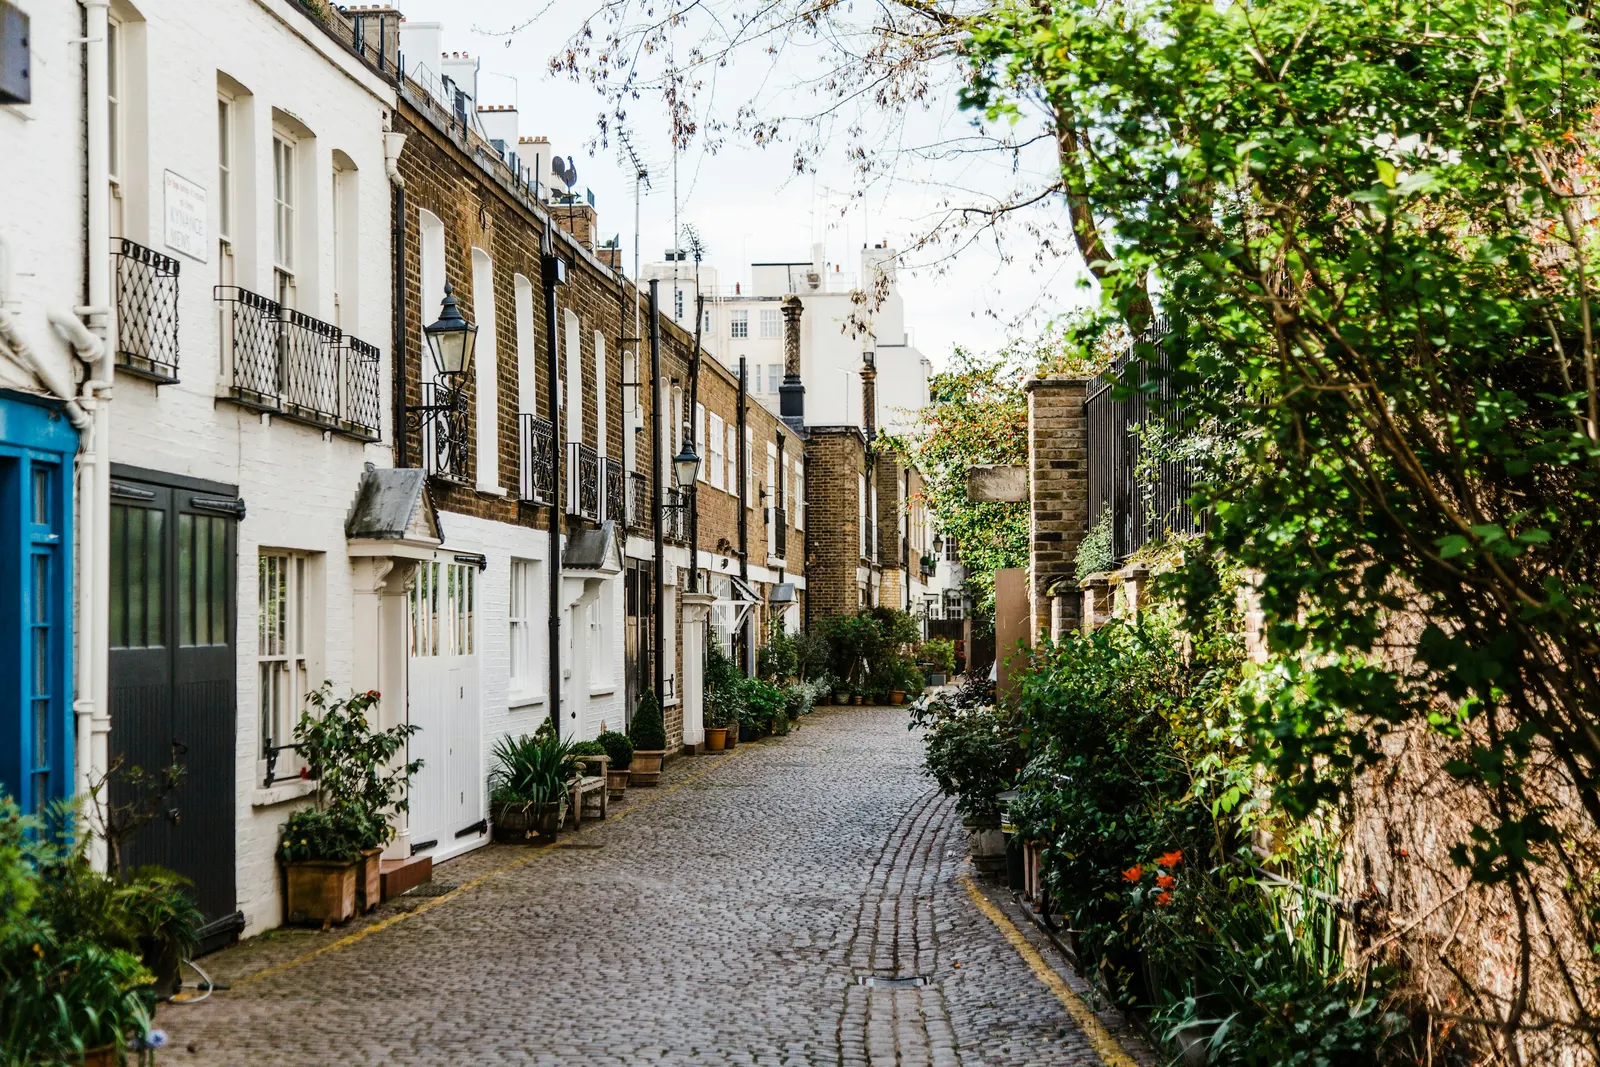
De Beauvoir conservation area: planning drawings for N1 homes
De Beauvoir Town's planning authority is Hackney Council, and the national conservation-area register holds an entry named De Beauvoir. Whether your house sits inside it is settled by Hackney's own map. DrawingsDirect draws householder planning applications for N1 homes at a fixed fee starting from £745.
Fixed fee from £545 drawings + £200 survey (£745 total) · all prices
Prefer to talk it through?
Find out first whether your street is inside the boundary
The register kept on the government's planning data platform lists a conservation-area entry called De Beauvoir, held under Hackney. By our analysis of that dataset, Hackney has 37 conservation-area entries on the national register in total. The register is a useful index, but it is not the last word on where a boundary runs.
For your own address, use Hackney's conservation areas map. If the house falls inside, say so when you contact us; it changes what the council will want to see in the application.
What a conservation area adds to the paperwork
For a house in a conservation area, the drawings should show clearly how the proposal sits against the existing building and its neighbours. National guidance says a design and access statement is required for some development in conservation areas. Our guide to what a design and access statement is explains when one is likely to be asked for.
The sheets themselves follow the usual rules. Plans must be drawn to an identified scale, and a location plan should typically be at 1:1250 or 1:2500. Our £745 starting fee for householder planning drawings includes the survey, the drawings, the design statement and the submission.
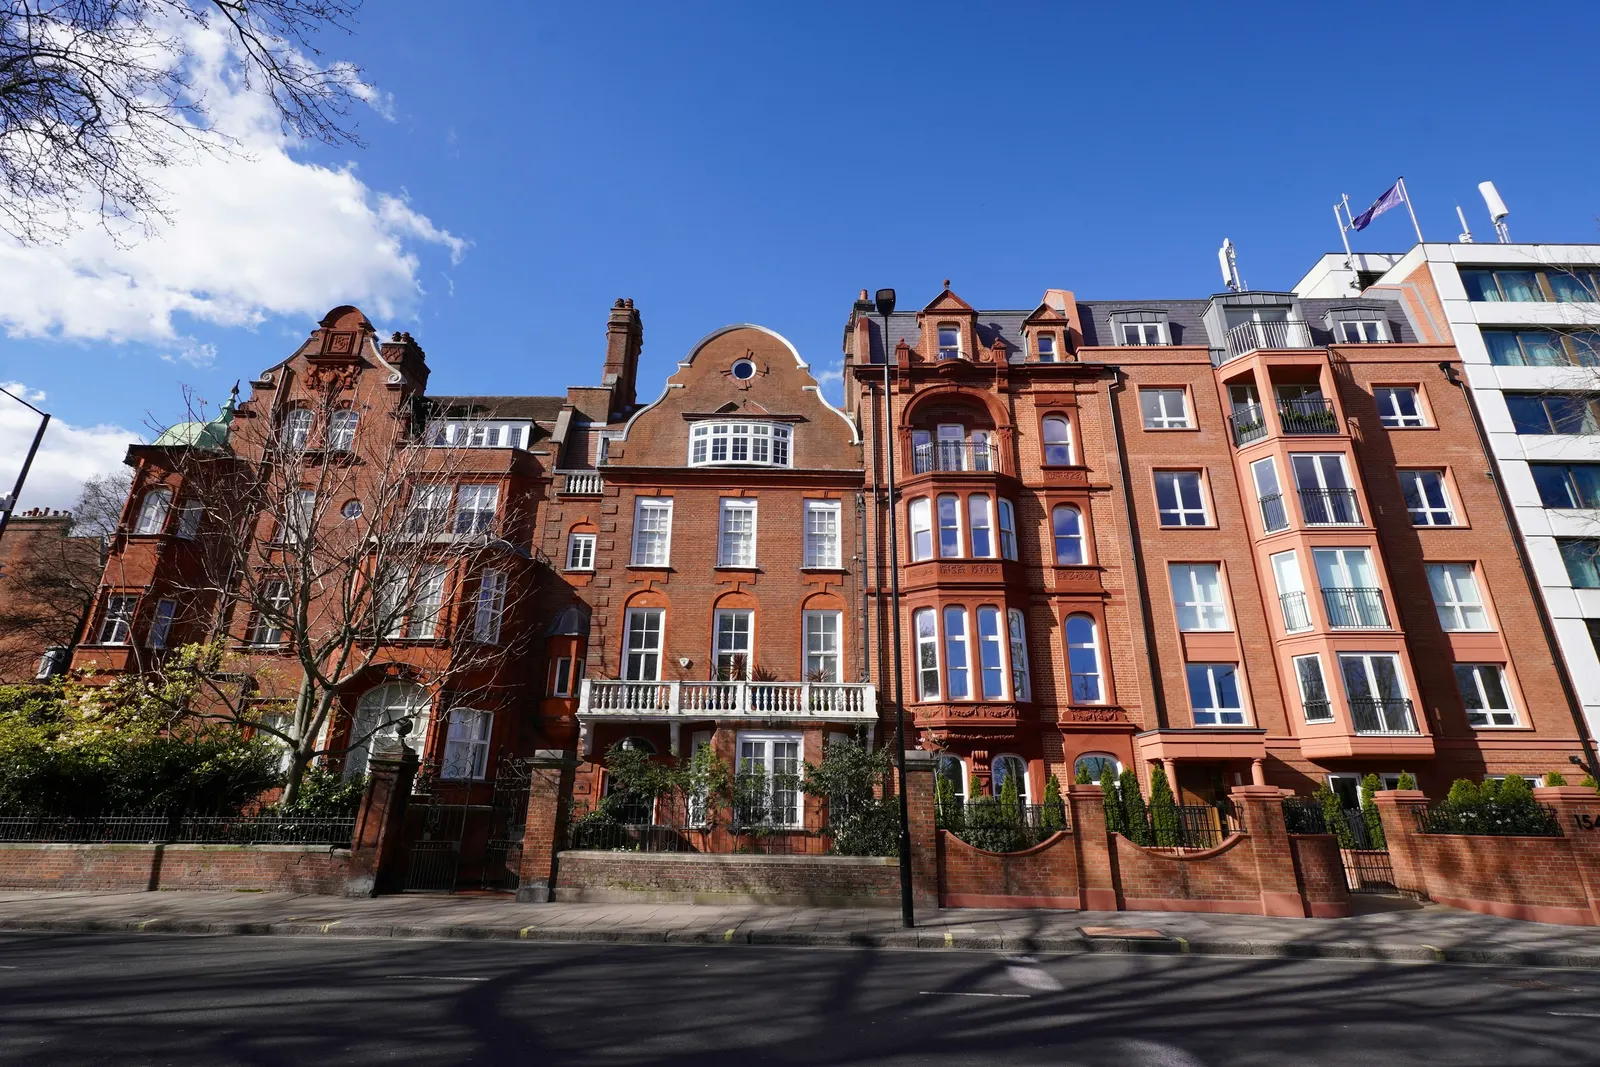

By our analysis of that dataset, Hackney has 37 conservation-area entries on the national register in total.
Hackney's householder record over the latest four quarters
Hackney Council decided 415 householder applications in the four quarters to 2026 Q2 and granted 85% of them. Of the householder applications that were not prior approvals, 90% were decided within eight weeks, and the statutory period for a non-major application is 8 weeks from the day after it is received. Counting every type of application, Hackney made 1,287 decisions in the same period.
Refusals can be appealed. Our analysis of the Planning Inspectorate's Casework Database finds 216 Hackney householder appeals decided between 2021 and 2026, with 49% allowed. That is a record of past cases and tells you little about how any single appeal will go. All figures are from our analysis of MHCLG planning application statistics and the Planning Inspectorate casework database.
Where this page sits among our other services
If your plans are small enough to be permitted development, a lawful development certificate may be the better route, and the lawful development certificate drawings page sets it out. For the wider picture of how we draw for London councils, see planning drawings in London, and for the process around the drawings read how to get planning permission step by step.
Prices for the other drawing types are on the pricing page.

Sources
Every figure on this page, where it comes from and a link to the original.
| Figure | Source | Link |
|---|---|---|
| £745 | DrawingsDirect starting fixed fee for householder planning drawings (survey, drawings, design statement, submission), from the published price list | drawingsdirect.co.uk |
| identified scale | Planning practice guidance, Making an application, paragraph 023: plans and drawings must be drawn to an identified scale and plans must show the direction of north (source wording: "must be drawn to an identified scale") | www.gov.uk |
| 1:1250 | Planning practice guidance, Making an application, paragraph 024: a location plan should typically be at a scale of 1:1250 or 1:2500 (source wording: "The scale should typically be 1:1250 or 1:2500") | www.gov.uk |
| 415 | Our analysis of MHCLG planning application statistics, table PS2 (district open data table) (released 24 Sep 2026, quarters to 2026 Q2) | www.gov.uk |
| 85% | Our analysis of MHCLG planning application statistics, table PS2 (district open data table) (released 24 Sep 2026, quarters to 2026 Q2) | www.gov.uk |
| 90% | Our analysis of MHCLG planning application statistics, table PS2 (district open data table) (released 24 Sep 2026, quarters to 2026 Q2) | www.gov.uk |
| 216 | Our analysis of Planning Inspectorate Casework Database (released 1 Oct 2026 (Casework Database 2609)) | www.gov.uk |
| 49% | Our analysis of Planning Inspectorate Casework Database (released 1 Oct 2026 (Casework Database 2609)) | www.gov.uk |
| 37 | Our analysis of MHCLG Planning Data Platform conservation-area and article-4-direction datasets (bulk snapshot retrieved 19 Oct 2026) | www.planning.data.gov.uk |
| De Beauvoir | MHCLG Planning Data Platform, conservation-area dataset: Hackney (organisation entity 163) has an entry named "De Beauvoir" | www.planning.data.gov.uk |
| 1,287 | Our analysis of MHCLG planning application statistics, table PS2 (district open data table) (released 24 Sep 2026, quarters to 2026 Q2) | www.gov.uk |
| 8 weeks | DMPO 2015 art 34(2)(b): decision period for an application that is not major development (source wording: "8 weeks beginning with the day immediately following that on which the application is received") | www.legislation.gov.uk |