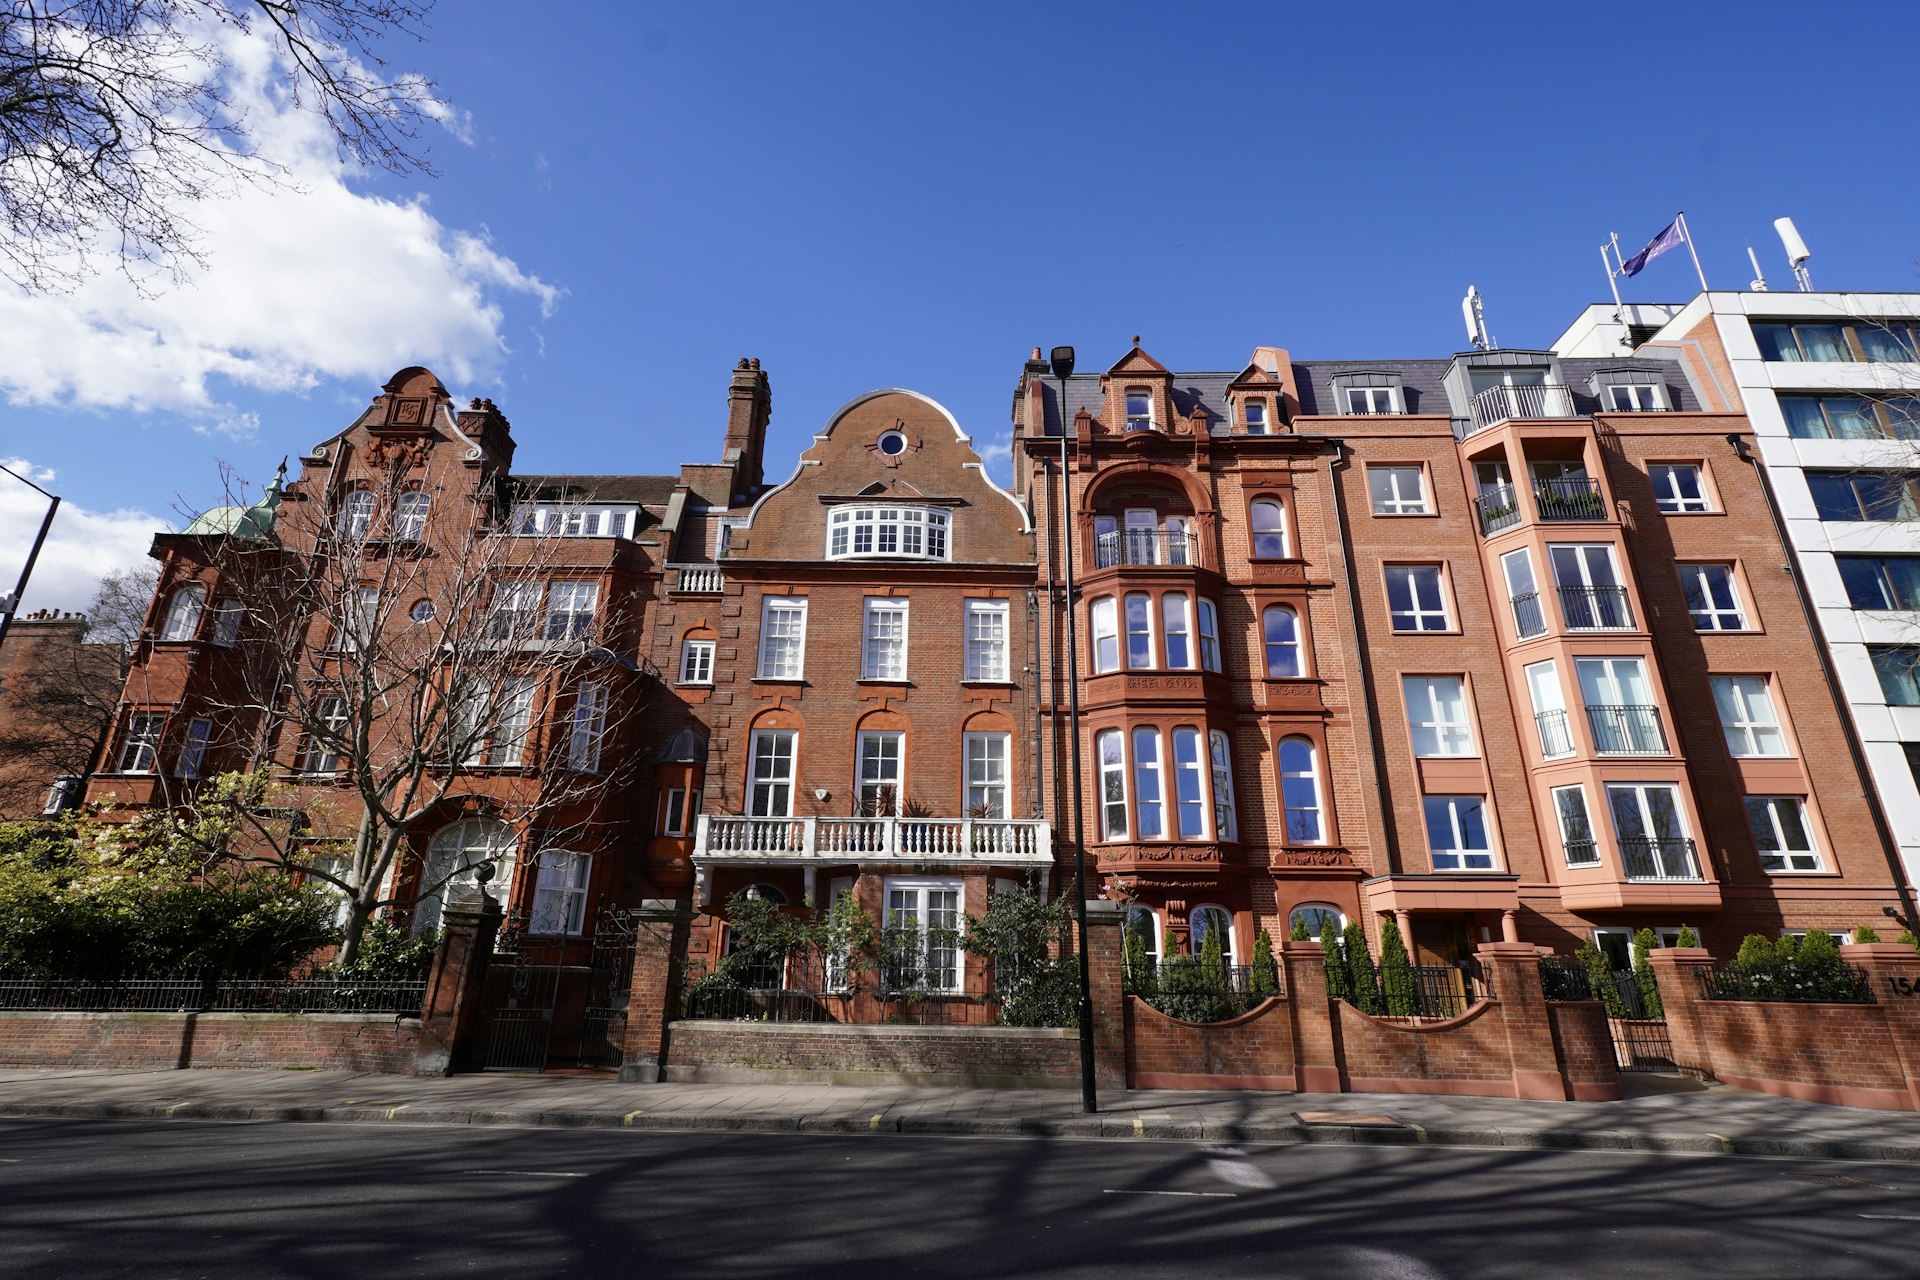
New Build Drawings in Kensington W8
Fixed-fee, MCIAT-chartered new build drawings for Kensington (W8) homeowners — Royal Borough of Kensington and Chelsea validation and local constraints handled from the start.
Kensington (W8) is one of RBKC's grandest residential quarters — stucco terraces and garden squares around Kensington Palace and Kensington High Street, with a large listed and flat-converted stock. Projects here are typically internal reconfigurations, rear and closet-wing alterations, roof and mansard work, and carefully argued basement schemes rather than street-facing extensions.
Because nearly all of W8 lies within a conservation area and much of it is listed, we prepare drawings and heritage-led justification to the Royal Borough of Kensington and Chelsea's exacting standard — respecting the rhythm of the terrace, original joinery and railings, and the borough's tight controls on subterranean and rear works.

Planning in Kensington (W8): what to know before you apply
There is no published householder Article 4 direction here, but conservation-area status across W8 already removes most permitted-development rights and listed-building consent commonly applies. RBKC's subterranean development policy typically restricts basements to a single storey and tightly governs construction logistics.
Typical Kensington housing stock
W8 is defined by its white stucco-fronted terraces and garden-square houses around Kensington Palace and the High Street, a large share of them statutorily listed. Much of the stock has been divided into flats or held as substantial single houses, so work here concentrates on internal reconfiguration, roof and rear alterations, and basement schemes rather than visible front changes.
Streets we regularly draw for in Kensington
Kensington Court · Pembridge Gardens · Linden Gardens · Kensington Gore
What W8 is actually built of
Measured from 410 classified residential buildings in W8, not from a description of the area.
Kensington W8 housing mix
Residential building form across the W8 postcode district, from 410 classified buildings.
| Attached on more than one side | 80% |
|---|---|
| Attached on one side | 16% |
| Detached | 3% |
| Median building footprint | 79 m² |
| Addresses per buildingAbove about 2 means flats and maisonettes dominate | 2.96 |
| Buildings classified | 410 |
Source: Ordnance Survey National Geographic Database (derived statistics). Contains OS data © Crown copyright and database right 2026. Contains Royal Mail data © Royal Mail copyright and database right 2026. Extracted 2026-08-17.
New Build Drawings for Kensington (W8) homes: the package and the process
A new dwelling is a full application rather than a householder one, and the drawing set reflects that: site layout with levels and boundaries, floor plans and elevations for the new building, sections showing how it sits in the ground, and street-scene elevations placing it against what is already there.
Two packages follow the approval — the planning set and the construction set — and they have to stay in step. Foundation design, drainage strategy, thermal performance and fire strategy are drawn for Building Control against the same geometry that was granted permission, so the built house matches the approved one.
An infill plot is designed against its neighbours. Plot width, the building line either side, and the ridge heights next door set what the new house can be — and on a tight urban site those constraints usually shape the design more than the brief does.
Is my plot suitable for a new build in London?
A feasibility assessment looks at plot size and shape, access, existing boundary conditions, relevant planning policy for the borough, and the likely impact of a new dwelling on neighbouring properties before any design work begins. Infill plots — a gap between existing buildings on a street — and backland plots — a garden or yard site behind existing houses, reached by a shared access — each raise different issues: infill schemes are usually judged on how well they match the scale, spacing and character of the street, while backland schemes are judged heavily on overlooking, garden loss for neighbours, and whether the access arrangement is acceptable. A feasibility study gives an honest view of whether a scheme is likely to succeed before you commit to full drawings.
What does pre-application advice add to a new build project?
Pre-application advice is a formal, paid process most London boroughs offer, where planning officers give written feedback on a proposed scheme before a full application is submitted. For a new build — where the principle of development itself is often the main issue, not just the design details — this feedback can be invaluable: it surfaces concerns around density, massing, daylight and sunlight or heritage context early enough to be addressed in the drawings, rather than discovered for the first time as a refusal reason months into a full application. We prepare and submit pre-application enquiries as part of the new build service where it is likely to strengthen the eventual planning application.
How do daylight, sunlight and overlooking affect a new build design?
London boroughs assess new dwellings against their effect on the daylight and sunlight reaching neighbouring homes and gardens, commonly using the 45-degree rule as an initial check on a proposal's massing and position relative to neighbouring windows, alongside more detailed daylight and sunlight assessment on sensitive sites. Overlooking and loss of privacy from new windows, upper floors or roof terraces are assessed similarly, and often shape decisions on window placement, floor-to-floor heights and the overall footprint and massing of the new building. Designing with these constraints from the earliest sketch stage, rather than adjusting for them after a refusal, is one of the main advantages of instructing feasibility and pre-application work before a full planning set.
| Stage | What it establishes | Typical fee guide |
|---|---|---|
| Feasibility | Whether the plot can support a new dwelling and the likely constraints | Quoted individually, from within the £2,500 new build fee |
| Pre-application advice | Written borough feedback on the scheme before a full application | Quoted individually alongside the planning fee |
| Full planning drawings | The complete drawing set submitted for planning permission | From £2,500 |
| Building regs and structural | Construction-ready drawings and calculations for building | From £2,200–£3,850, quoted once planning is settled |

New Build Drawings in Kensington W8 — FAQs
How much do new build drawings cost in London?+
Can any garden or backland plot be built on in London?+
Do I need pre-application advice before a full new build application?+
Do you handle building regulations and structural drawings for a new build, or only planning?+
How long does a new build project take from feasibility to planning permission?+
Do I need planning permission for works in Kensington & Chelsea?+
Can I build a basement in Kensington & Chelsea?+
My home is listed — what consent do I need?+
How long does the Royal Borough take to decide?+
How much do planning drawings cost in Kensington & Chelsea?+
Get your free Kensington planning assessment
Tell us your Kensington (W8) address and ambition — we'll confirm feasibility, local constraints and a fixed fee within one working day.