New Build Drawings in Camden
Fixed-fee, MCIAT-chartered new build drawings for Camden homeowners — London Borough of Camden validation and local constraints handled from the start.
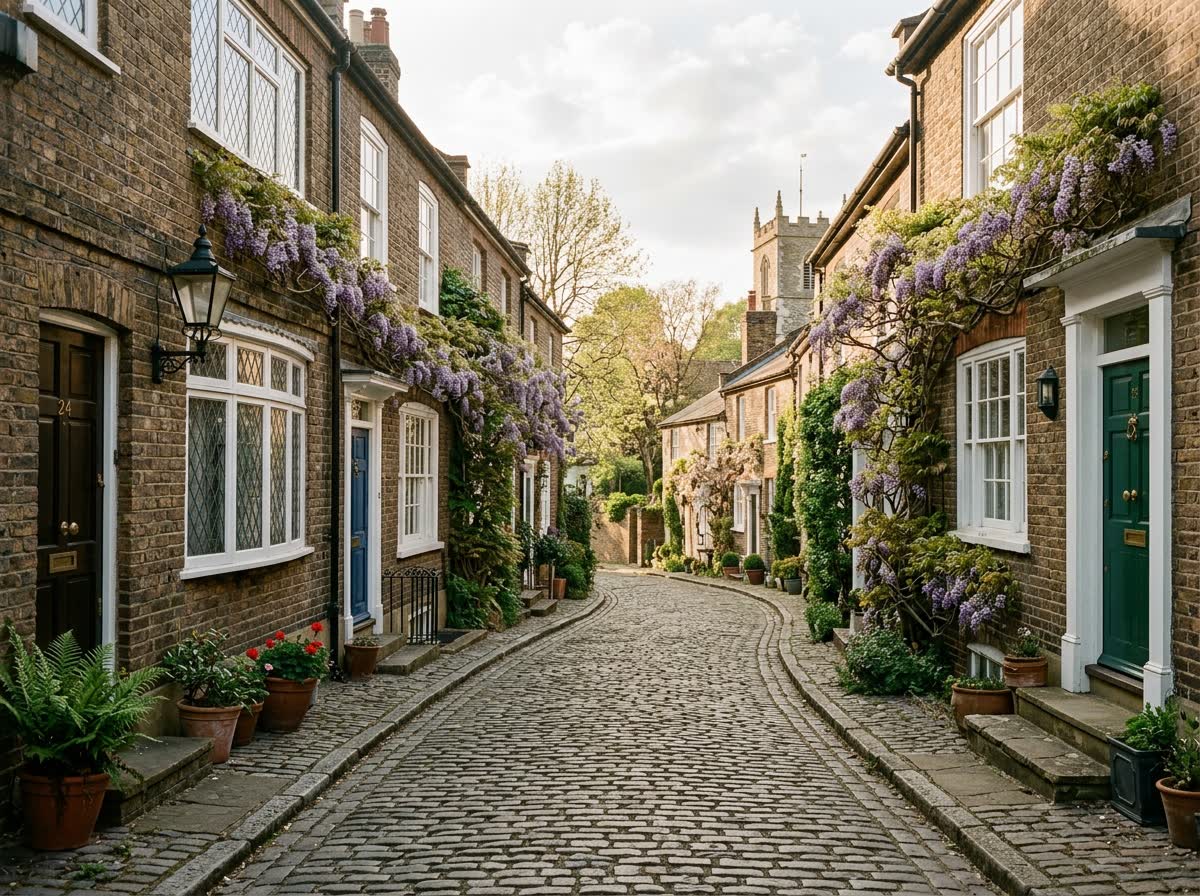
Camden is one of London's most heritage-dense and design-scrutinised boroughs: much of its housing sits within conservation areas such as Hampstead, Belsize, Primrose Hill, Fitzroy Square, Bloomsbury and Dartmouth Park, or is listed outright, and the council applies detailed control to rear extensions, dormers, materials and — above all — basements. The stock ranges from Georgian and early-Victorian townhouses and stucco-fronted terraces to Hampstead's Arts-and-Crafts housing, mansion blocks and the Victorian terraces of Kentish Town and Gospel Oak. In Hampstead, Belsize Park and Primrose Hill especially, applications reward drawings that respond precisely to the local townscape rather than a standard template.
Because near-borough-wide conservation coverage sits alongside a high density of listed buildings in Hampstead, Bloomsbury and Fitzrovia, permitted development cannot be assumed for roof alterations, front elevations or many rear works — a full householder application, and often listed-building consent, is usually needed. Camden also operates one of the most rigorous basement policies in London: any basement or lower-ground extension generally requires a Basement Impact Assessment addressing structural stability, drainage and groundwater. We take a validation-first approach, screening the conservation-area, listing and basement position for your exact address before a line is drawn, and coordinating the Basement Impact Assessment where a below-ground scheme is involved.
We prepare Camden planning and listed-building submissions to the council's validation and design standards across Camden Town, Kentish Town, West Hampstead and the wider borough, producing the same council-accepted drawings an architect would — usually at around 30% less. The fee is agreed up front and fixed, drawings typically turn around in about seven days, and we redraw free until Camden approves. Most householder applications are determined within the statutory eight-week period once validated, though basement, conservation and listed-building cases can attract additional consultation, so a complete, correctly scaled submission is the best defence against delay.

Planning in Camden: what to know before you apply
Camden operates one of the most rigorous basement policies in London: schemes involving a basement or lower-ground extension generally require a Basement Impact Assessment addressing structural stability, drainage and groundwater. Add near-borough-wide conservation coverage and a high proportion of listed buildings, and permitted development cannot be assumed — we confirm the exact constraints before drawing.
Typical Camden housing stock
Georgian and early-Victorian townhouses, Hampstead's historic and Arts-and-Crafts housing, stucco-fronted terraces and mansion blocks, and Victorian terraces across Kentish Town and Gospel Oak.
Areas we regularly draw for in Camden
Hampstead · Camden Town · Kentish Town · Belsize Park · Primrose Hill · Bloomsbury · Gospel Oak · West Hampstead
What the numbers say about Camden planning decisions
These are London Borough of Camden’s own reported figures, published by government rather than estimated by us. They are what we design against — a borough that refuses one householder application in five needs a different drawing package from one that refuses one in twenty.
All development decided in Camden
Every planning application London Borough of Camden decided over the four quarters to 2026 Q1, not only householder work — a new dwelling is decided in this wider pool.
| Applications decided | 1,973 |
|---|---|
| Granted | 1,739 |
| Refused | 234 |
| GrantedAcross all development types, so it is not comparable with the householder rate | 88% |
| Householder applications within itThe rest is the pool a new dwelling is decided in | 404 |
Source: Ministry of Housing, Communities and Local Government (PS2 district planning application statistics). Open Government Licence v3.0 Extracted 2026-08-16.
If London Borough of Camden refuses: appeal outcomes
Planning appeals against London Borough of Camden determined by the Planning Inspectorate, 2021–2026. Enforcement notices and withdrawn cases are excluded.
| Appeals determined | 442 |
|---|---|
| Allowed | 122 |
| Dismissed | 320 |
| Householder appeals allowedFrom 119 householder appeals. England average 36% | 32% |
Source: Planning Inspectorate appeals casework. Open Government Licence v3.0 Extracted 2026-08-16.
New Build Drawings for Camden homes: the package and the process
A new dwelling is a full application rather than a householder one, and the drawing set reflects that: site layout with levels and boundaries, floor plans and elevations for the new building, sections showing how it sits in the ground, and street-scene elevations placing it against what is already there.
Two packages follow the approval — the planning set and the construction set — and they have to stay in step. Foundation design, drainage strategy, thermal performance and fire strategy are drawn for Building Control against the same geometry that was granted permission, so the built house matches the approved one.
An infill plot is designed against its neighbours. Plot width, the building line either side, and the ridge heights next door set what the new house can be — and on a tight urban site those constraints usually shape the design more than the brief does.
Is my plot suitable for a new build in London?
A feasibility assessment looks at plot size and shape, access, existing boundary conditions, relevant planning policy for the borough, and the likely impact of a new dwelling on neighbouring properties before any design work begins. Infill plots — a gap between existing buildings on a street — and backland plots — a garden or yard site behind existing houses, reached by a shared access — each raise different issues: infill schemes are usually judged on how well they match the scale, spacing and character of the street, while backland schemes are judged heavily on overlooking, garden loss for neighbours, and whether the access arrangement is acceptable. A feasibility study gives an honest view of whether a scheme is likely to succeed before you commit to full drawings.
What does pre-application advice add to a new build project?
Pre-application advice is a formal, paid process most London boroughs offer, where planning officers give written feedback on a proposed scheme before a full application is submitted. For a new build — where the principle of development itself is often the main issue, not just the design details — this feedback can be invaluable: it surfaces concerns around density, massing, daylight and sunlight or heritage context early enough to be addressed in the drawings, rather than discovered for the first time as a refusal reason months into a full application. We prepare and submit pre-application enquiries as part of the new build service where it is likely to strengthen the eventual planning application.
How do daylight, sunlight and overlooking affect a new build design?
London boroughs assess new dwellings against their effect on the daylight and sunlight reaching neighbouring homes and gardens, commonly using the 45-degree rule as an initial check on a proposal's massing and position relative to neighbouring windows, alongside more detailed daylight and sunlight assessment on sensitive sites. Overlooking and loss of privacy from new windows, upper floors or roof terraces are assessed similarly, and often shape decisions on window placement, floor-to-floor heights and the overall footprint and massing of the new building. Designing with these constraints from the earliest sketch stage, rather than adjusting for them after a refusal, is one of the main advantages of instructing feasibility and pre-application work before a full planning set.
| Stage | What it establishes | Typical fee guide |
|---|---|---|
| Feasibility | Whether the plot can support a new dwelling and the likely constraints | Quoted individually, from within the £2,500 new build fee |
| Pre-application advice | Written borough feedback on the scheme before a full application | Quoted individually alongside the planning fee |
| Full planning drawings | The complete drawing set submitted for planning permission | From £2,500 |
| Building regs and structural | Construction-ready drawings and calculations for building | From £2,200–£3,850, quoted once planning is settled |

New Build Drawings across Camden
New Build Drawings in Camden — FAQs
How much do new build drawings cost in London?+
Can any garden or backland plot be built on in London?+
Do I need pre-application advice before a full new build application?+
Do you handle building regulations and structural drawings for a new build, or only planning?+
How long does a new build project take from feasibility to planning permission?+
Do I need planning permission for a rear extension in Camden?+
What is a Basement Impact Assessment and will I need one in Camden?+
Can I make changes to a listed building in Camden?+
How long does Camden take to decide an application?+
How much do planning drawings cost in Camden?+
Get your free Camden planning assessment
Tell us your Camden address and ambition — we'll confirm feasibility, local constraints and a fixed fee within one working day.