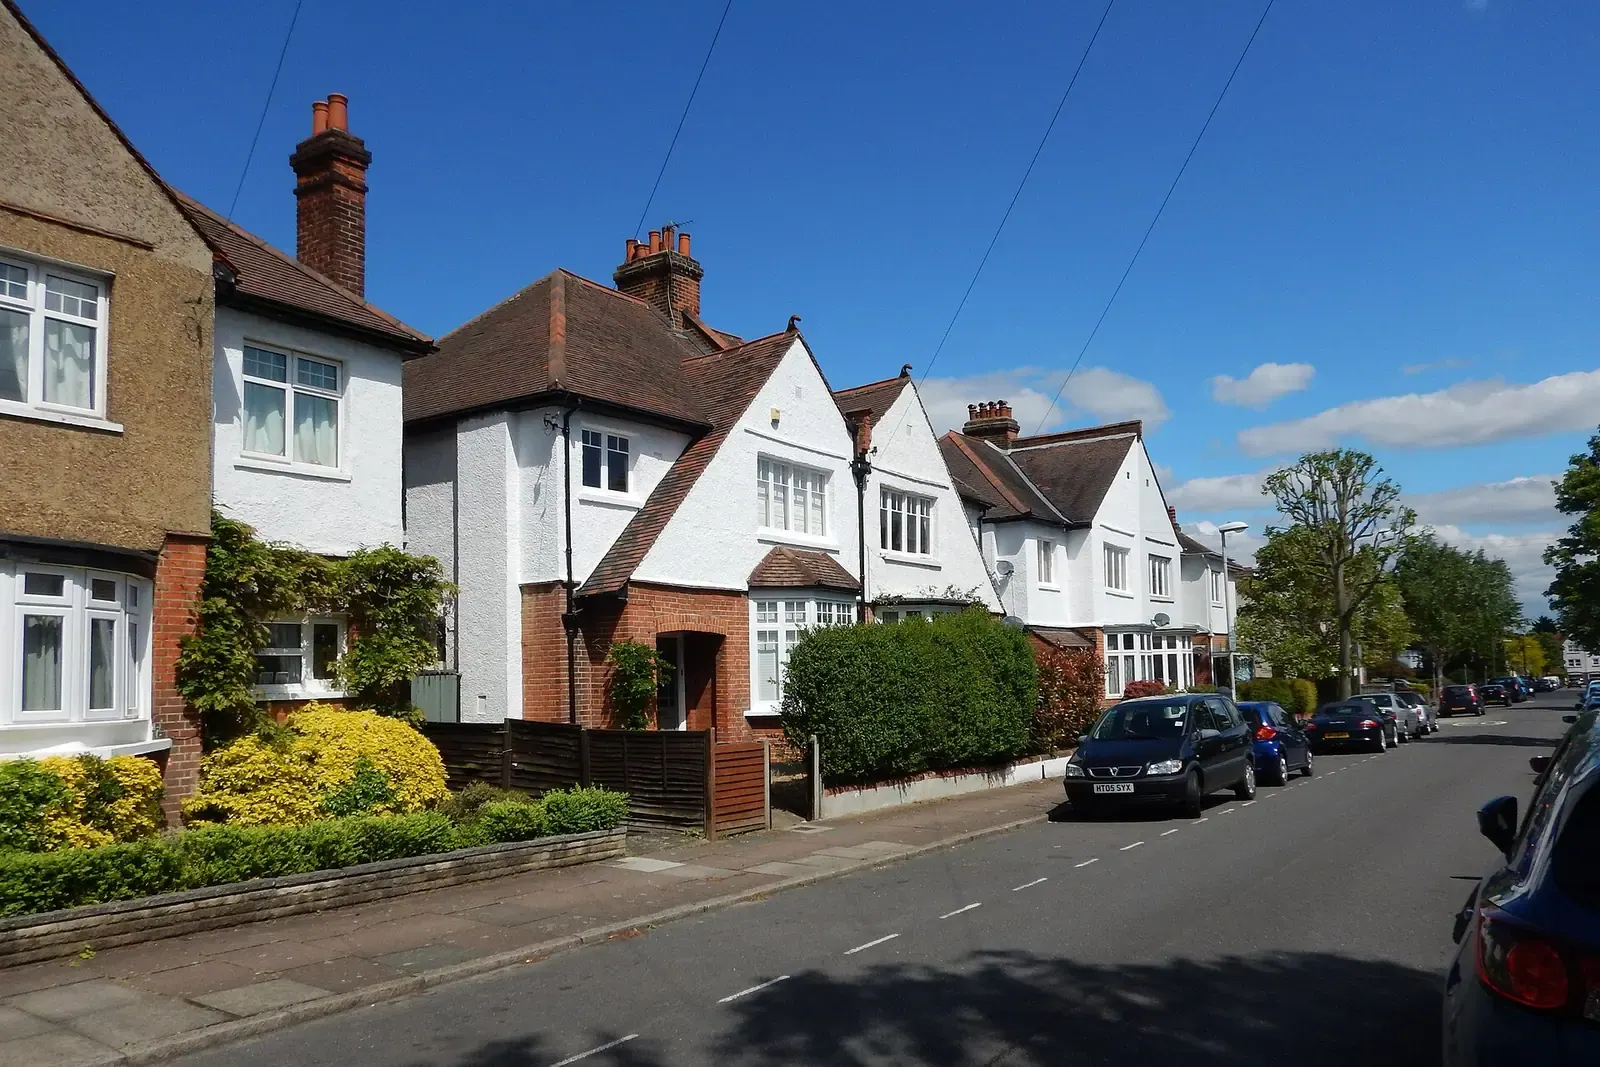
Floor plans for New Malden KT3 homes
Floor plans for a New Malden KT3 home record the layout today and the layout you propose, drawn to scale for Kingston council. DrawingsDirect's MCIAT chartered architectural technologists work from a measured survey, and the plans start at £275 as a fixed fee.
Fixed fee from £275 · all prices
Prefer to talk it through?
Have your full postcode ready
If you searched for a full KT3 postcode, the postcode district matters less than the council that holds your address, which for New Malden is Kingston upon Thames. The decision figures below are Kingston's borough numbers.
Article 4 directions near KT3
Our analysis of the MHCLG Planning Data Platform article-4-direction-area dataset (retrieved 15 Oct 2026) counts 14 live register rows near the centre of the KT3 postcode district. All 14 remove permitted development rights for turning commercial, business and service premises into homes, so none of them limits house extensions. The register is incomplete, so treat 14 as a lower bound, not proof of coverage.
A direction that removes householder rights would turn a small project into a full application, so check the council's own list for your address. Our guide to article 4 directions explains how to check.


Our analysis of the MHCLG Planning Data Platform conservation-area dataset (snapshot retrieved 14 Aug 2026) finds 28 conservation-area entries for Kingston on the national register.
Kingston's record on householder cases
Our analysis of MHCLG planning application statistics, table PS2 (released 24 Sep 2026), shows Kingston made 742 householder decisions, including prior approvals, over the four quarters from 2025 Q3 to 2026 Q2.
Across those quarters, 93% of householder decisions, excluding prior approvals, were made within 8 weeks.
Kingston's conservation-area count
Our analysis of the MHCLG Planning Data Platform conservation-area dataset (snapshot retrieved 14 Aug 2026) finds 28 conservation-area entries for Kingston on the national register. Check Kingston's own conservation area map for your KT3 road before the design is fixed.

What a valid plan shows
Planning practice guidance on gov.uk says drawings need an identified scale and plans need a north point, and that a location plan should typically be 1:1250. See our floor plans service for the rest, or the measured building survey in New Malden to begin. The pricing page lists every fee.
Sources
Every figure on this page, where it comes from and a link to the original.
| Figure | Source | Link |
|---|---|---|
| 742 | Our analysis of MHCLG planning application statistics, table PS2 (district open data table) (released 24 Sep 2026, quarters to 2026 Q2) | www.gov.uk |
| 93% | Our analysis of MHCLG planning application statistics, table PS2 (district open data table) (released 24 Sep 2026, quarters to 2026 Q2) | www.gov.uk |
| 28 | Our analysis of MHCLG Planning Data Platform conservation-area and article-4-direction datasets (bulk snapshot retrieved 14 Aug 2026) | www.planning.data.gov.uk |
| 14 | Our analysis of MHCLG Planning Data Platform article-4-direction-area dataset (entity API, retrieved 15 Oct 2026) | www.planning.data.gov.uk |
| identified scale | Planning practice guidance, Making an application, paragraph 023 (ID 14-023-20140306): any plans or drawings must be drawn to an identified scale and plans must show the direction of north | www.gov.uk |
| 1:1250 | Planning practice guidance, Making an application, paragraph 024 (ID 14-024-20140306): location plan scale should typically be 1:1250 or 1:2500 | www.gov.uk |
| £275 | DrawingsDirect starting fixed fee for floor plans, from the published price list | drawingsdirect.co.uk |
Questions people ask
Is New Malden in Kingston or Merton?
Will an article 4 direction stop my project?
Photographs: James Emmans (CC BY-SA 2.0).
