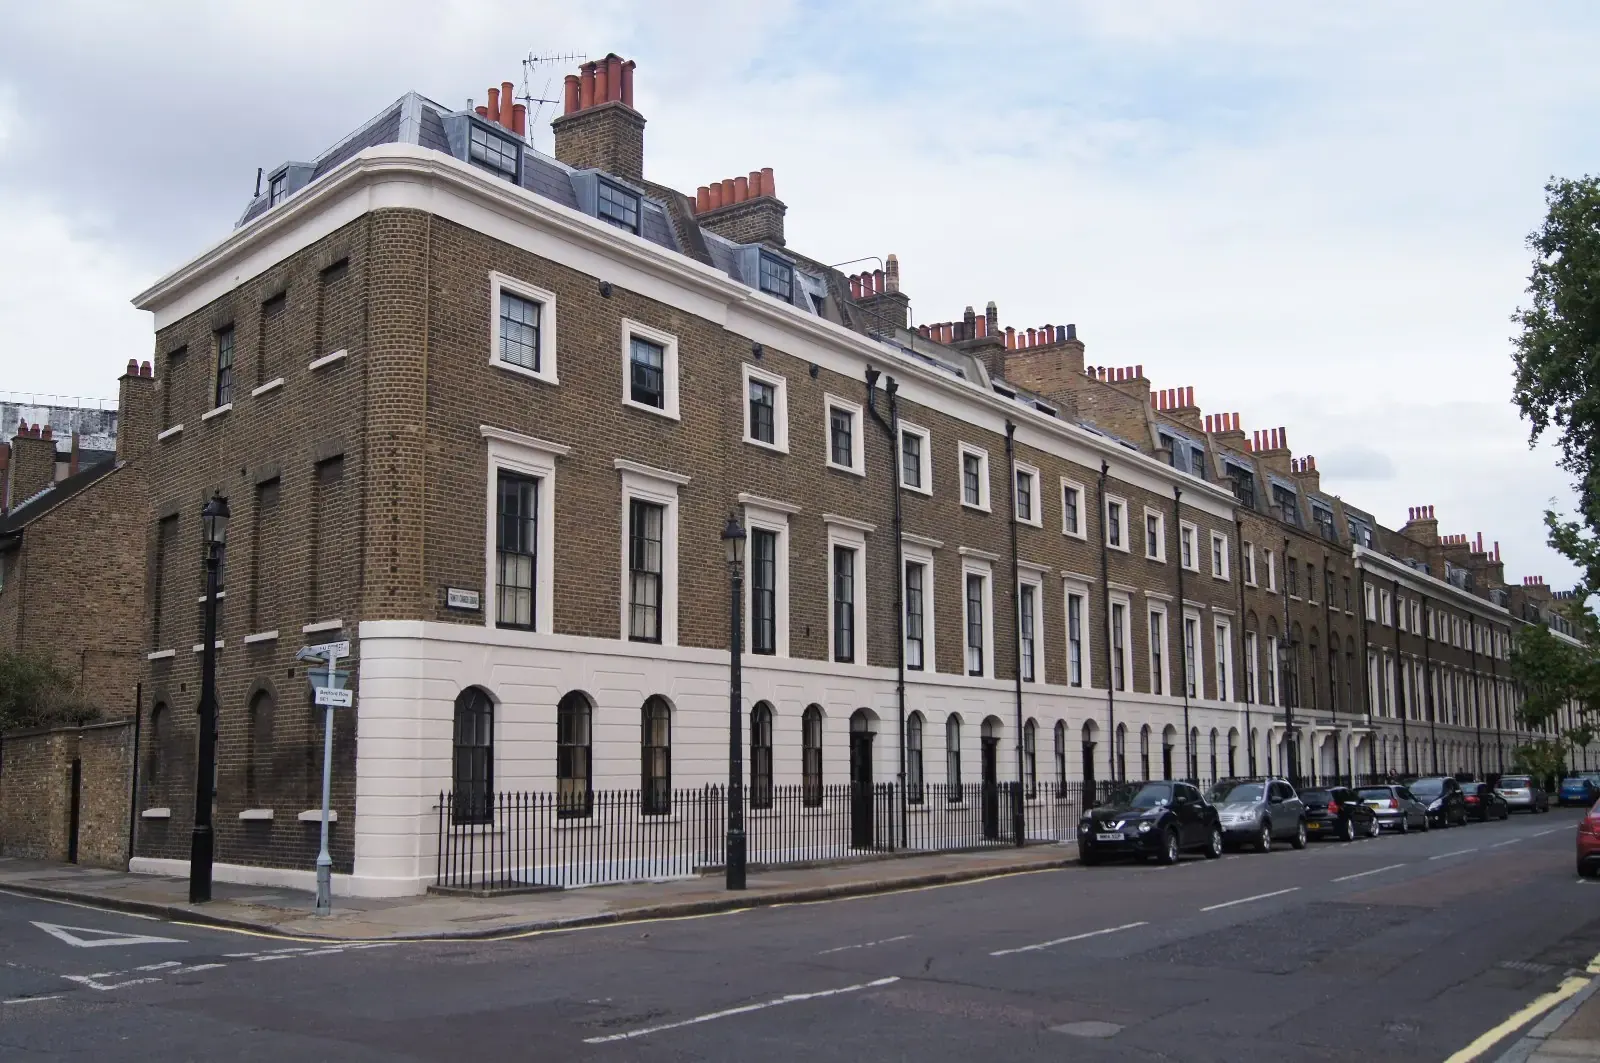
Floor plans in Bermondsey, SE1
A Bermondsey floor plan is a scale drawing of each level of your house or flat, taken from measurements made on site rather than from old sales particulars. DrawingsDirect's fixed fee for measured survey and floor plans starts from £275, anywhere in SE1.
Fixed fee from £275 · all prices
Prefer to talk it through?
Houses and flats need different things from a plan
For a house, the floor plan usually leads to an extension, loft or basement design, and it needs to show wall thicknesses and levels clearly. For a flat, the plan is more often a record of the layout before internal changes, and it supports conversations with a freeholder or managing agent.
Either way the plan is built from a measured survey, which is explained on our measured building survey page. If your work touches a wall you share with a neighbour, our party wall guide tells you when the Act applies.
Southwark or Lambeth?
Bermondsey lies in the London Borough of Southwark. The SE1 district also takes in parts of Lambeth, so the council for your address depends on exactly where you are. Use the government's find your local council tool if you are unsure. The figures below are Southwark's.


Southwark made 558 householder decisions in the four quarters to 2026 Q2, and 22% of them were prior approvals (our analysis of MHCLG planning application statistics, table PS2).
Southwark planning in figures
Southwark made 558 householder decisions in the four quarters to 2026 Q2, and 22% of them were prior approvals (our analysis of MHCLG planning application statistics, table PS2).
Setting prior approvals aside, Southwark made 97% of its householder decisions inside eight weeks (our analysis of MHCLG planning application statistics, table PS2).
Since 2021, 31% of the householder appeals decided against Southwark were allowed (our analysis of the Planning Inspectorate Casework Database).
Over the eight quarters to 2026 Q2 the council decided 418 certificates of lawful development (our analysis of MHCLG planning application statistics, table PS1). The lawful development certificate entry explains the purpose.
Southwark has 56 conservation-area entries on the national register (our analysis of the MHCLG Planning Data Platform conservation-area dataset); the borough's own conservation area map shows whether a Bermondsey street is covered. Our Southwark planning permission page shows how we approach applications there.
Fee and booking
Bermondsey plans are priced from £275, and the pricing page lists the other fixed fees. Give us the address and a line on what the plans are for through the form on this page.

Sources
Every figure on this page, where it comes from and a link to the original.
| Figure | Source | Link |
|---|---|---|
| £275 | DrawingsDirect starting fixed fee for floor plans measured on site | drawingsdirect.co.uk |
| 558 | Our analysis of MHCLG planning application statistics, table PS2 (district open data table) (released 24 Sep 2026, quarters to 2026 Q2) | www.gov.uk |
| 22% | Our analysis of MHCLG planning application statistics, table PS2 (district open data table) (released 24 Sep 2026, quarters to 2026 Q2) | www.gov.uk |
| 97% | Our analysis of MHCLG planning application statistics, table PS2 (district open data table) (released 24 Sep 2026, quarters to 2026 Q2) | www.gov.uk |
| 31% | Our analysis of Planning Inspectorate Casework Database (released 1 Oct 2026 (Casework Database 2609)) | www.gov.uk |
| 56 | Our analysis of MHCLG Planning Data Platform conservation-area and article-4-direction datasets (bulk snapshot retrieved 14 Aug 2026) | www.planning.data.gov.uk |
| 418 | Our analysis of MHCLG planning application statistics, table PS1 (district open data table) (released 24 Sep 2026, quarters to 2026 Q2) | www.gov.uk |
Questions people ask
How much does a Bermondsey floor plan cost?
Can you draw floor plans for a flat?
Do I need the freeholder's permission before measuring?
Photographs: Fernweh (CC BY-SA 2.0).
