Change of Use Drawings in Islington N1
Fixed-fee, MCIAT-chartered change of use drawings for Islington (N1) homeowners — London Borough of Islington validation and local constraints handled from the start.
Islington (N1) is one of London's most tightly protected Georgian districts — the terraces and squares around Upper Street, Liverpool Road and Duncan Terrace are largely early-nineteenth-century, and a large share of them are either listed or sit inside a conservation area. That combination makes N1 a district where the drawings, not the ambition, decide whether a scheme is consentable.
The Regent's Canal conservation area runs through N1 and controls the canal-side setting, which means rear elevations and roof alterations visible from the towpath are assessed on their contribution to that view rather than in isolation. Combined with the shallow rear gardens typical of the Georgian plots, most successful N1 projects are loft and lower-ground work rather than deep rear extensions. We check the listing register and the conservation-area boundary for an N1 address before drawing anything to Islington's guidance.

Planning in Islington (N1): what to know before you apply
N1 had no householder Article 4 direction intersect our sample of the district, but that offers little practical freedom here: the density of listed Georgian terraces means listed building consent, not permitted development, is the governing question on most Islington streets, and the Regent's Canal conservation area controls the canal-side setting including rear elevations seen from the towpath. Shallow Georgian rear gardens are the other hard limit on extension depth.
Typical Islington housing stock
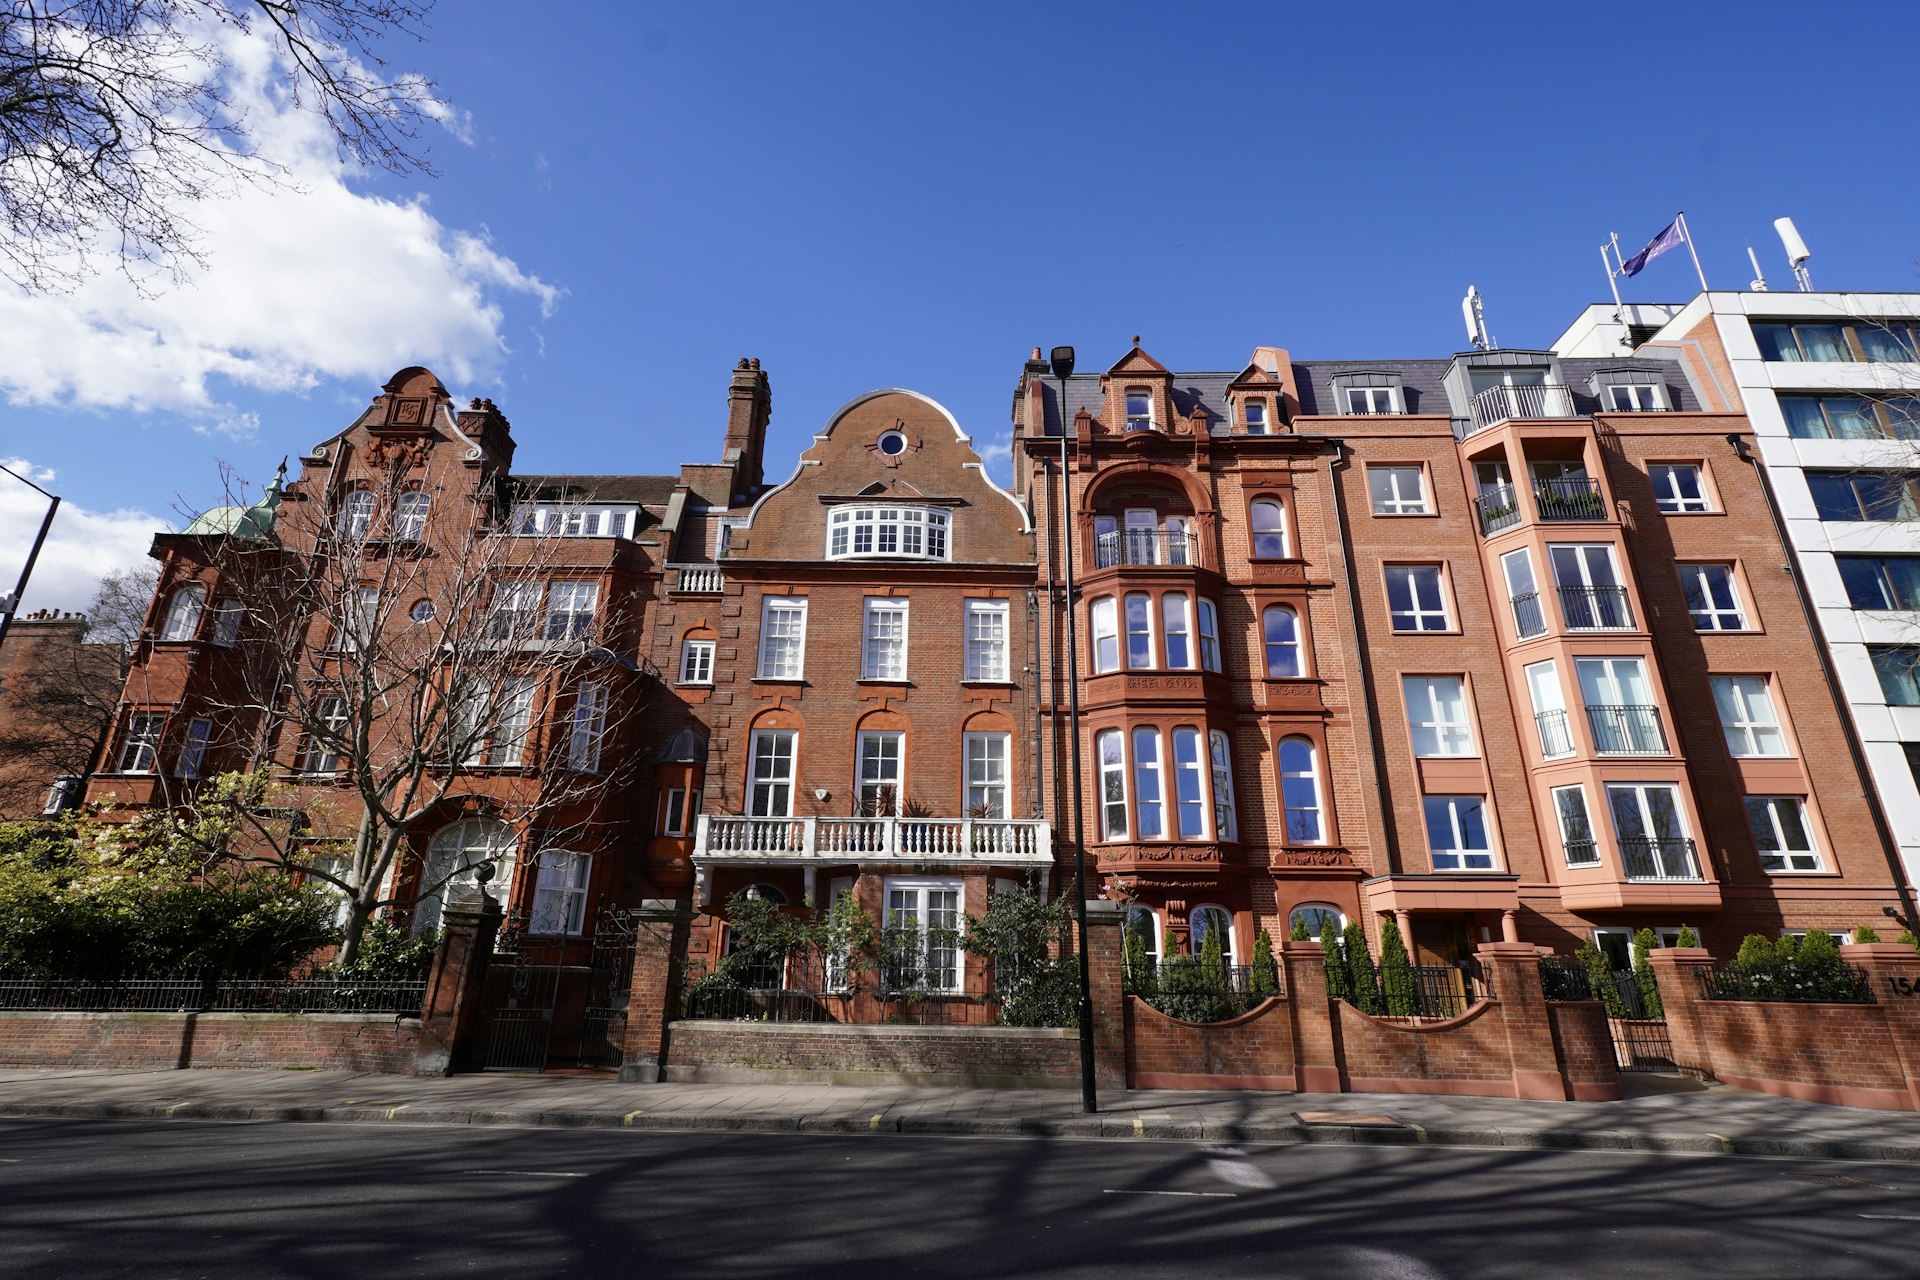
Georgian and early-Victorian terraces and squares around Upper Street and Barnsbury, many listed or in conservation areas, with canal-side former warehouses and later infill toward the City fringe.
Streets we regularly draw for in Islington
Upper Street · Liverpool Road · Noel Road · Duncan Terrace
What N1 is actually built of
Measured from 515 classified residential buildings in N1, not from a description of the area.
Islington N1 housing mix
Residential building form across the N1 postcode district, from 515 classified buildings.
| Attached on more than one side | 78% |
|---|---|
| Attached on one side | 17% |
| Detached | 5% |
| Median building footprint | 55 m² |
| Addresses per buildingAbove about 2 means flats and maisonettes dominate | 3.32 |
| Buildings classified | 515 |
Source: Ordnance Survey National Geographic Database (derived statistics). Contains OS data © Crown copyright and database right 2026. Contains Royal Mail data © Royal Mail copyright and database right 2026. Extracted 2026-08-17.
Change of Use Drawings for Islington (N1) homes: the package and the process
A change of use application is decided on what the building is, what it becomes, and what that changes. The drawings show the existing use class layout and the proposed one at the same scale, with a floor area schedule for each so the officer can see exactly what is moving between uses.
The supporting drawings usually matter as much as the plans. Access, parking, servicing arrangements, refuse storage and any external alteration all get drawn, because the objections to a change of use are rarely about the internal layout — they are about what the new use does to the street.
The building's form limits what it can honestly become. A ground-floor unit with its own frontage converts to residential more readily than upper floors reached through a shared entrance, and a deep plan with windows on one elevation only will struggle to give a habitable room adequate light whatever the policy position.
What counts as a material change of use?
Not every change in how a building is used needs planning permission — only a 'material' change, one significant enough to affect the character of the use of the land. Converting a single dwellinghouse into two or more flats is always material. Adding paying lodgers within a single household usually is not, until the household tips over into a small House in Multiple Occupation. We assess whether your proposed change crosses that threshold before recommending a route.
The Use Classes Order: C3, C4, E and sui generis
The Use Classes Order groups uses so planners, and permitted development rules, can treat similar activities consistently.
C3 — Dwellinghouses
The class covering a single household living as a single unit, including up to two people living together as a single household who are not related. Most family homes and self-contained flats fall here.
C4 — Houses in multiple occupation (small)
Covers a shared house or flat occupied by three to six unrelated people sharing basic amenities such as a kitchen or bathroom. Moving from C3 to C4 is a change of use, though it is often permitted development unless your borough has removed that right.
Class E — Commercial, business and service
A wide class combining shops, offices, gyms, cafes and other business uses that can change between each other without planning permission, but changing from Class E to residential use is a material change requiring the prior-approval or full planning route.
Sui generis
Uses that do not fit any class, including large HMOs of seven or more unrelated occupants, betting shops and drinking establishments. A change of use to or from a sui generis use normally needs planning permission.
Do I need full planning permission or can I use prior approval?
Some changes of use are permitted development subject to a prior-approval application rather than full planning permission — the best-known example is Class MA, which allows certain Class E commercial premises to become residential (C3) subject to the council assessing specific matters such as flooding, contamination and noise, without a full application. Other changes, including most conversions of a house into self-contained flats, fall outside any prior-approval route and need full householder or full planning permission. We identify which route applies to your building before drawing anything.
| Route | When it applies | Typical package | Fee from |
|---|---|---|---|
| Prior approval (Class MA) | Class E commercial to residential, meeting the criteria | Prior-approval drawings and statement | £1,200 |
| Full planning permission | Conversion into flats, HMO or use outside prior approval | Planning + building regs | £1,600–£2,400 |
| No application needed | Use falls within an existing permitted class change | Drawings for record purposes only | £450 |

Change of Use Drawings in Islington N1 — FAQs
How much do change of use drawings cost in London?+
What is the difference between a material change of use and general permitted development?+
How long does a change of use application take to be decided?+
Do I need an architect for a change of use application?+
Will converting my house into flats need building regulations approval too?+
Do I need planning permission for an extension or loft in Islington?+
My Islington property is a converted flat — can I still extend?+
How does Islington's tight plot size affect what I can build?+
How long does Islington Council take to decide?+
How much do planning drawings cost in Islington?+
Get your free Islington planning assessment
Tell us your Islington (N1) address and ambition — we'll confirm feasibility, local constraints and a fixed fee within one working day.