Change of Use Drawings in Islington
Fixed-fee, MCIAT-chartered change of use drawings for Islington homeowners — London Borough of Islington validation and local constraints handled from the start.
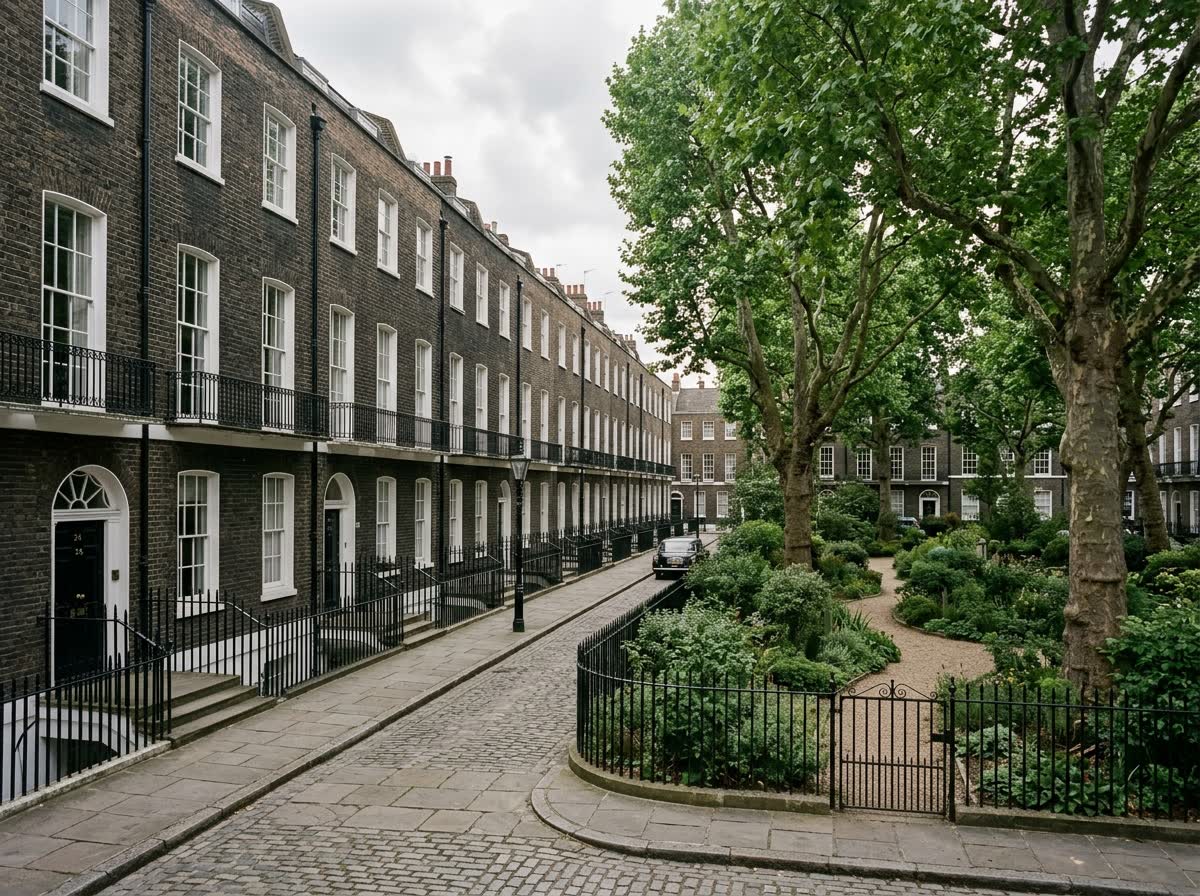
Islington is among the most conservation-covered boroughs in London: the elegant Georgian and early-Victorian townhouses of Barnsbury, Canonbury and Duncan Terrace / Colebrooke Row sit within designated areas — alongside Clerkenwell Green, Highbury New Park and Charterhouse Square — where an Article 4 direction has largely removed permitted development rights. As a result, even modest external works usually need a full planning application. The stock ranges from those grand townhouses through dense Victorian terraces to converted flats and the warehouse conversions around Clerkenwell, and that flat-conversion context shapes what an extension or loft can realistically achieve on any given street.
Because so much of the borough falls within a conservation area with an Article 4 direction, permitted development cannot be relied on for roof alterations, front elevations or many rear works — a householder application is often required across Highbury, Angel, Finsbury Park and Archway just as in Barnsbury and Canonbury. Islington's terraces also tend to have limited rear-garden depth, so extension design is about making the most of a compact footprint with rooflights, careful massing and internal reconfiguration rather than large additions. On converted flats, ownership, lease and party-wall considerations further affect what is deliverable, and the freeholder's agreement is usually needed alongside planning. We check both the designation and the ownership context up front.
We take a validation-first approach, prepare Islington drawings that respect the borough's tight plots and conservation-led design expectations, and produce the same council-accepted drawings an architect would — usually at around 30% less. The fee is fixed and agreed before we start, drawings typically turn around in about seven days, and we redraw free until Islington approves. Most householder applications are determined within the statutory eight-week period once validated, with conservation cases sometimes attracting extra consultation, so a complete submission with the elevations and materials detail the council expects is the surest way to avoid the drawing queries that cause most delays.

Planning in Islington: what to know before you apply
Because so much of Islington falls within a conservation area with an Article 4 direction, permitted development cannot be relied on for roof alterations, front elevations or many rear works — a householder application is often required. On converted flats, ownership and party-wall considerations also affect what is deliverable. We check both up front.
Typical Islington housing stock
Georgian and early-Victorian townhouses in Barnsbury and Canonbury, dense Victorian terraces, converted flats, and warehouse conversions around Clerkenwell.
Areas we regularly draw for in Islington
Islington · Barnsbury · Canonbury · Highbury · Clerkenwell · Angel · Finsbury Park · Archway
What the numbers say about Islington planning decisions
These are London Borough of Islington’s own reported figures, published by government rather than estimated by us. They are what we design against — a borough that refuses one householder application in five needs a different drawing package from one that refuses one in twenty.
Proving lawfulness in Islington
Certificates of lawful development and prior-approval outcomes decided by London Borough of Islington over eight quarters.
| Certificates of lawful development decided | 252 |
|---|---|
| Larger extensions cleared without a full application | 4 |
| Prior approval refused | 2 |
Source: Ministry of Housing, Communities and Local Government (PS1 district planning application statistics). Open Government Licence v3.0 Extracted 2026-08-16.
If London Borough of Islington refuses: appeal outcomes
Planning appeals against London Borough of Islington determined by the Planning Inspectorate, 2021–2026. Enforcement notices and withdrawn cases are excluded.
| Appeals determined | 490 |
|---|---|
| Allowed | 137 |
| Dismissed | 353 |
| Householder appeals allowedFrom 167 householder appeals. England average 36% | 24% |
Source: Planning Inspectorate appeals casework. Open Government Licence v3.0 Extracted 2026-08-16.
Change of Use Drawings for Islington homes: the package and the process
A change of use application is decided on what the building is, what it becomes, and what that changes. The drawings show the existing use class layout and the proposed one at the same scale, with a floor area schedule for each so the officer can see exactly what is moving between uses.
The supporting drawings usually matter as much as the plans. Access, parking, servicing arrangements, refuse storage and any external alteration all get drawn, because the objections to a change of use are rarely about the internal layout — they are about what the new use does to the street.
The building's form limits what it can honestly become. A ground-floor unit with its own frontage converts to residential more readily than upper floors reached through a shared entrance, and a deep plan with windows on one elevation only will struggle to give a habitable room adequate light whatever the policy position.
What counts as a material change of use?
Not every change in how a building is used needs planning permission — only a 'material' change, one significant enough to affect the character of the use of the land. Converting a single dwellinghouse into two or more flats is always material. Adding paying lodgers within a single household usually is not, until the household tips over into a small House in Multiple Occupation. We assess whether your proposed change crosses that threshold before recommending a route.
The Use Classes Order: C3, C4, E and sui generis
The Use Classes Order groups uses so planners, and permitted development rules, can treat similar activities consistently.
C3 — Dwellinghouses
The class covering a single household living as a single unit, including up to two people living together as a single household who are not related. Most family homes and self-contained flats fall here.
C4 — Houses in multiple occupation (small)
Covers a shared house or flat occupied by three to six unrelated people sharing basic amenities such as a kitchen or bathroom. Moving from C3 to C4 is a change of use, though it is often permitted development unless your borough has removed that right.
Class E — Commercial, business and service
A wide class combining shops, offices, gyms, cafes and other business uses that can change between each other without planning permission, but changing from Class E to residential use is a material change requiring the prior-approval or full planning route.
Sui generis
Uses that do not fit any class, including large HMOs of seven or more unrelated occupants, betting shops and drinking establishments. A change of use to or from a sui generis use normally needs planning permission.
Do I need full planning permission or can I use prior approval?
Some changes of use are permitted development subject to a prior-approval application rather than full planning permission — the best-known example is Class MA, which allows certain Class E commercial premises to become residential (C3) subject to the council assessing specific matters such as flooding, contamination and noise, without a full application. Other changes, including most conversions of a house into self-contained flats, fall outside any prior-approval route and need full householder or full planning permission. We identify which route applies to your building before drawing anything.
| Route | When it applies | Typical package | Fee from |
|---|---|---|---|
| Prior approval (Class MA) | Class E commercial to residential, meeting the criteria | Prior-approval drawings and statement | £1,200 |
| Full planning permission | Conversion into flats, HMO or use outside prior approval | Planning + building regs | £1,600–£2,400 |
| No application needed | Use falls within an existing permitted class change | Drawings for record purposes only | £450 |

Change of Use Drawings across Islington
Change of Use Drawings in Islington — FAQs
How much do change of use drawings cost in London?+
What is the difference between a material change of use and general permitted development?+
How long does a change of use application take to be decided?+
Do I need an architect for a change of use application?+
Will converting my house into flats need building regulations approval too?+
Do I need planning permission for an extension or loft in Islington?+
My Islington property is a converted flat — can I still extend?+
How does Islington's tight plot size affect what I can build?+
How long does Islington Council take to decide?+
How much do planning drawings cost in Islington?+
Get your free Islington planning assessment
Tell us your Islington address and ambition — we'll confirm feasibility, local constraints and a fixed fee within one working day.