Wraparound Extension Drawings in Hounslow TW3
Fixed-fee, MCIAT-chartered wraparound extension drawings for Hounslow (TW3) homeowners — London Borough of Hounslow validation and local constraints handled from the start.
TW3 is central Hounslow, where the leafy Spring Grove conservation area of Victorian and Edwardian villas gives way to inter-war and post-war suburban streets, and homeowners here often plan a rear extension, a side return or a loft conversion to add family space.
Spring Grove is a large conservation area, so although it carries no Article 4 direction a boundary check still matters, because works that would be permitted development on an ordinary street can require a full householder application once they affect a conservation-area frontage.
Planning in Hounslow (TW3): what to know before you apply
Outside Spring Grove, most rear and loft projects proceed under permitted development within the usual limits. Inside the conservation area there is no Article 4 direction, but conservation-area consent applies to demolition and frontage changes, and larger or prominent schemes are best handled as a householder application.
Typical Hounslow housing stock
The Spring Grove conservation area is characterised by substantial Victorian and Edwardian detached and semi-detached villas set in generous plots, while the wider TW3 runs to inter-war and post-war terraces and semis around Hounslow town centre.
Streets we regularly draw for in Hounslow
Spring Grove Road · Spring Grove Crescent · Eversley Crescent · London Road
What TW3 is actually built of
Measured from 300 classified residential buildings in TW3, not from a description of the area.
Hounslow TW3 housing mix
Residential building form across the TW3 postcode district, from 300 classified buildings.
| Attached on more than one side | 32% |
|---|---|
| Attached on one side | 62% |
| Detached | 5% |
| Median building footprint | 65 m² |
| Addresses per buildingAbove about 2 means flats and maisonettes dominate | 2.02 |
| Buildings classified | 300 |
Source: Ordnance Survey National Geographic Database (derived statistics). Contains OS data © Crown copyright and database right 2026. Contains Royal Mail data © Royal Mail copyright and database right 2026. Extracted 2026-09-22.
Wraparound Extension Drawings for Hounslow (TW3) homes: the package and the process
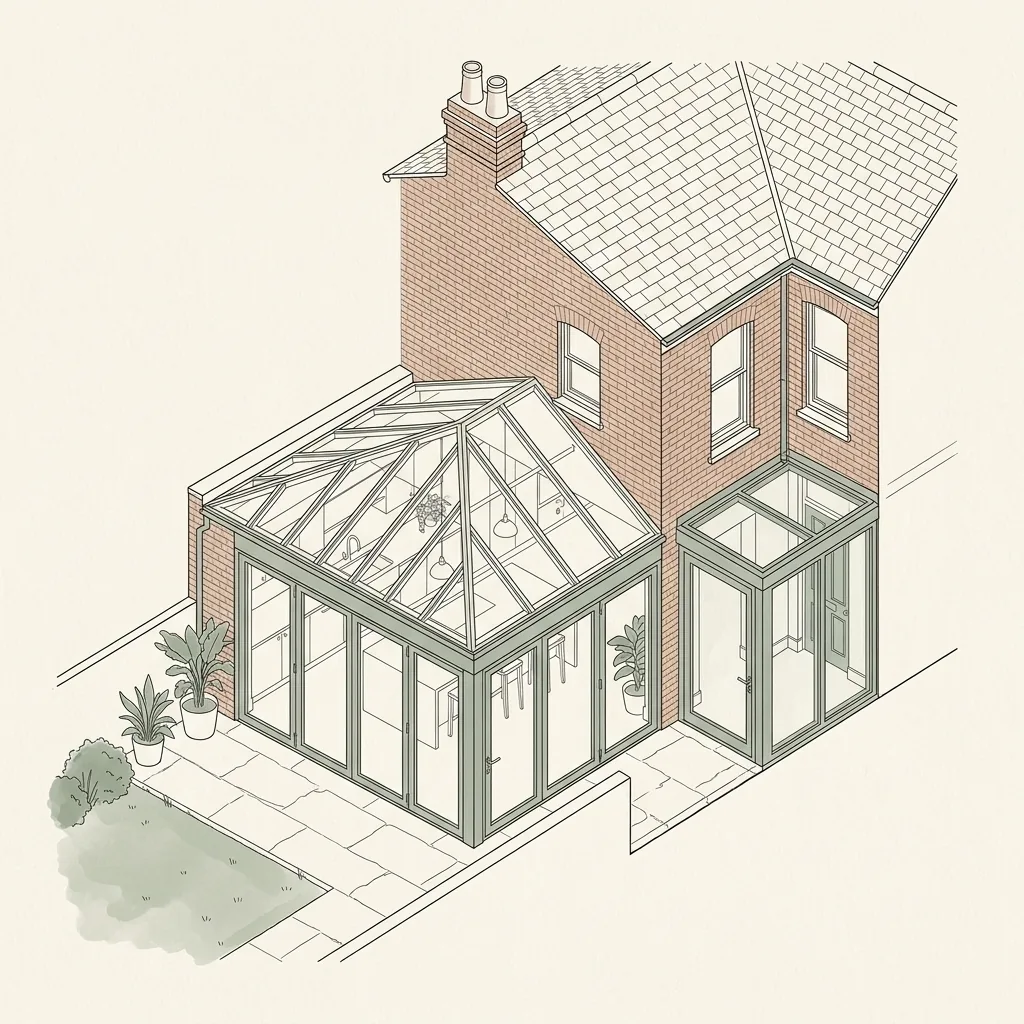
A wraparound is assessed as one addition, so the drawings have to present it as one: a single proposed footprint with the rear depth and the side width both dimensioned, the roof drawn as it turns the corner, and the remaining garden shown on the site plan.
The corner is where the technical work sits. Two roof planes and two structural spans meet at the return, drainage has to get round it, and the internal opening is usually wide enough to need a designed frame rather than a single beam. We resolve that junction on the drawings before it becomes a question on site.
A wraparound needs both a rear garden and a side alley, which in practice means a terrace or end-of-terrace with an outrigger. Where only one of the two exists, the honest answer is a rear extension or a side return — the combined footprint has nowhere to turn the corner.
What makes a wraparound extension different from a rear or side return alone?
A rear extension adds depth at the back of the house; a side return adds width down the alley; a wraparound does both at once, so the new floor area turns the corner of the original building rather than sitting against just one wall. The result is typically the largest open-plan space a single-storey extension can deliver, but it also means more of the original external wall is removed and more of the roof is new, which raises the structural and drainage stakes compared with either extension on its own. Homeowners who start out planning a rear extension or a side return alone often move to a wraparound once they see how little extra it costs to combine the two, since much of the groundwork, roof structure and glazing is shared between them rather than duplicated.
Do wraparound extensions need full planning permission in London?
Almost always, yes. Permitted development allowances are calculated on combined additions to the original house, and a wraparound's depth plus width together generally exceed the volume and footprint limits that apply to a rear extension or side extension considered separately. A Lawful Development Certificate route is rarely viable for a genuine wraparound.
Conservation area status and Article 4 directions, common across the terraced streets where wraparound extensions are most popular, remove permitted development rights further still, so we design every wraparound on the assumption it will go through full householder planning.
Structural design for a wraparound extension
Because the new space turns a corner, the structural frame has to work as one continuous system rather than two independent extensions bolted together.
- A continuous steel or ring-beam frame carrying the roof around the internal corner where the rear and side elements meet
- A glazed roof lantern or rooflight strip often placed at the corner junction, where natural light reaches deepest into the combined plan
- Foundations for both the rear and side elements designed together, so they tie into the existing house consistently
- Bi-fold or sliding doors across the rear elevation, coordinated with the side glazing so the two elements read as one space
| Route | What it covers | Typical fee |
|---|---|---|
| Full planning permission | Required for almost all wraparound extensions given the combined footprint | Full Planning pack ~£745–£1,495 |
| Planning + Building Regulations (structural) | All-inclusive pack, with structural calculations for the L-shaped frame and drainage diversion | Planning + Building Regs pack ~£1,845–£3,145 |
| Rear extension alone (comparison) | Smaller single-storey addition, may qualify for permitted development | see Rear Extension Drawings, from £695 |
| Side return alone (comparison) | Widens the kitchen only, keeps garden depth unchanged | see Side Return Extension Drawings, from £745 |

Wraparound Extension Drawings in Hounslow TW3 — FAQs
How much does a wraparound extension cost to design in London?+
Does a wraparound extension always need planning permission?+
Do I need an architect for a wraparound extension?+
Will I need a Party Wall Agreement for a wraparound extension?+
How long does it take to get wraparound extension drawings?+
Do I need planning permission for an extension in Hounslow?+
What extra control applies in Bedford Park?+
Does Heathrow or the river affect my Hounslow project?+
How long does Hounslow Council take to decide?+
How much do planning drawings cost in Hounslow?+
Get your free Hounslow planning assessment
Tell us your Hounslow (TW3) address and ambition — we'll confirm feasibility, local constraints and a fixed fee within one working day.