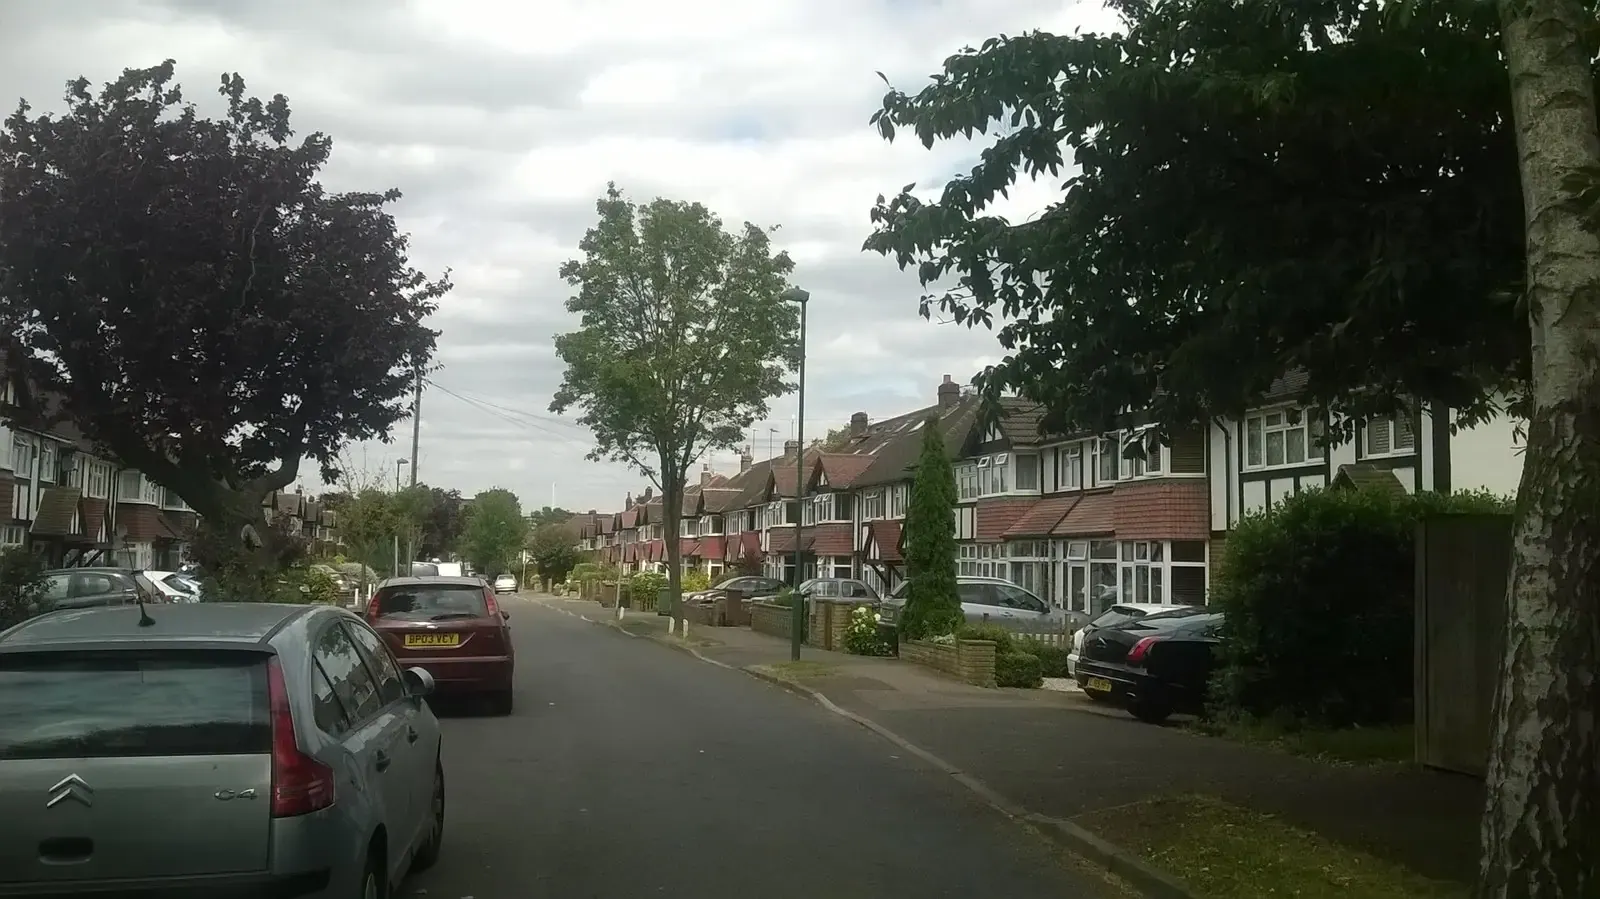
Wraparound extension drawings in Cheam
A wraparound extension in Cheam joins a side return to a rear extension, and DrawingsDirect draws the planning set for one from £1,095 with no VAT to add, with the engineer's calculations priced separately. Whether it needs planning permission turns on two limits: the side part can be no wider than half the house, and the rear part no deeper than 3 metres on most homes.
Fixed fee from £895 drawings + £200 survey (£1,095 total) · all prices
Prefer to talk it through?
Why a wraparound is judged in two parts
If you are searching for a rear extension in Cheam, the wraparound is the version that also fills the side. The permitted development rules test its two parts separately.
Beyond a side wall of the house, an extension must not be wider than half the width of the original house. Behind the house, a single-storey extension may go up to 3 metres past the original rear wall where the house is not detached.
When the limits are exceeded
If the wraparound goes past either limit, the route is a householder planning application. The council fee is £548, paid to Sutton on top of the drawings.
Sutton also handles the larger home extension prior approval for rear extensions longer than the standard limit. It determined 98 of them over eight quarters, a count that shows how often the route is used, not how often it succeeds.


The national planning data lists 15 live conservation-area entries for Sutton.
Sutton's decision record
Over the latest four quarters Sutton decided 601 householder applications and granted 92% of them. Of the householder decisions, 95% arrived within eight weeks. Those are borough-wide figures for every sort of home improvement.
Appeals tell a more cautious story. Of 139 householder appeals decided, 41% were allowed, so a refusal can be overturned but more often is not.
Conservation areas in Sutton
The national planning data lists 15 live conservation-area entries for Sutton. Check the council's map before the design is fixed to see whether your Cheam street is inside one.

What the fixed fee covers
The £1,095 starting price is for wraparound extension planning drawings with no VAT to add; structural calculations are a separate £745 service. The pricing page shows it openly, and the council's own fee is separate.
Sources
Every figure on this page, where it comes from and a link to the original.
| Figure | Source | Link |
|---|---|---|
| £1,095 | DrawingsDirect starting fixed fee for wraparound extension planning drawings, with no VAT to add and structural calculations a separate fee, from the published price list | drawingsdirect.co.uk |
| half the width | GPDO 2015 Sch 2 Pt 1 Class A.1(j)(iii): an extension beyond a side elevation wall must not have a width greater than half the width of the original house (source wording: "have a width greater than half the width of the original dwellinghouse") | www.legislation.gov.uk |
| 3 metres | GPDO 2015 Sch 2 Pt 1 Class A.1(f)(i): a single-storey rear extension may extend beyond the rear wall of the original house by up to 3 metres, house other than detached (source wording: 3 metres) | www.legislation.gov.uk |
| £548 | Fees for planning applications in England from 1 April 2026 (MHCLG, SI 2012/2920 as annually indexed), category 6(1): householder application for the enlargement, improvement or alteration of a single dwellinghouse (source wording: £548) | assets.publishing.service.gov.uk |
| 98 | Our analysis of MHCLG planning application statistics, table PS1 (district open data table) (released 24 Sep 2026, quarters to 2026 Q2) | www.gov.uk |
| 601 | Our analysis of MHCLG planning application statistics, table PS2 (district open data table) (released 24 Sep 2026, quarters to 2026 Q2) | www.gov.uk |
| 92% | Our analysis of MHCLG planning application statistics, table PS2 (district open data table) (released 24 Sep 2026, quarters to 2026 Q2) | www.gov.uk |
| 95% | Our analysis of MHCLG planning application statistics, table PS2 (district open data table) (released 24 Sep 2026, quarters to 2026 Q2) | www.gov.uk |
| 139 | Our analysis of Planning Inspectorate Casework Database (released 1 Oct 2026 (Casework Database 2609)) | www.gov.uk |
| 41% | Our analysis of Planning Inspectorate Casework Database (released 1 Oct 2026 (Casework Database 2609)) | www.gov.uk |
| 15 | Our analysis of MHCLG Planning Data Platform conservation-area and article-4-direction datasets (bulk snapshot retrieved 14 Aug 2026) | www.planning.data.gov.uk |
Photographs: Christopher Hilton (CC BY-SA 2.0).
