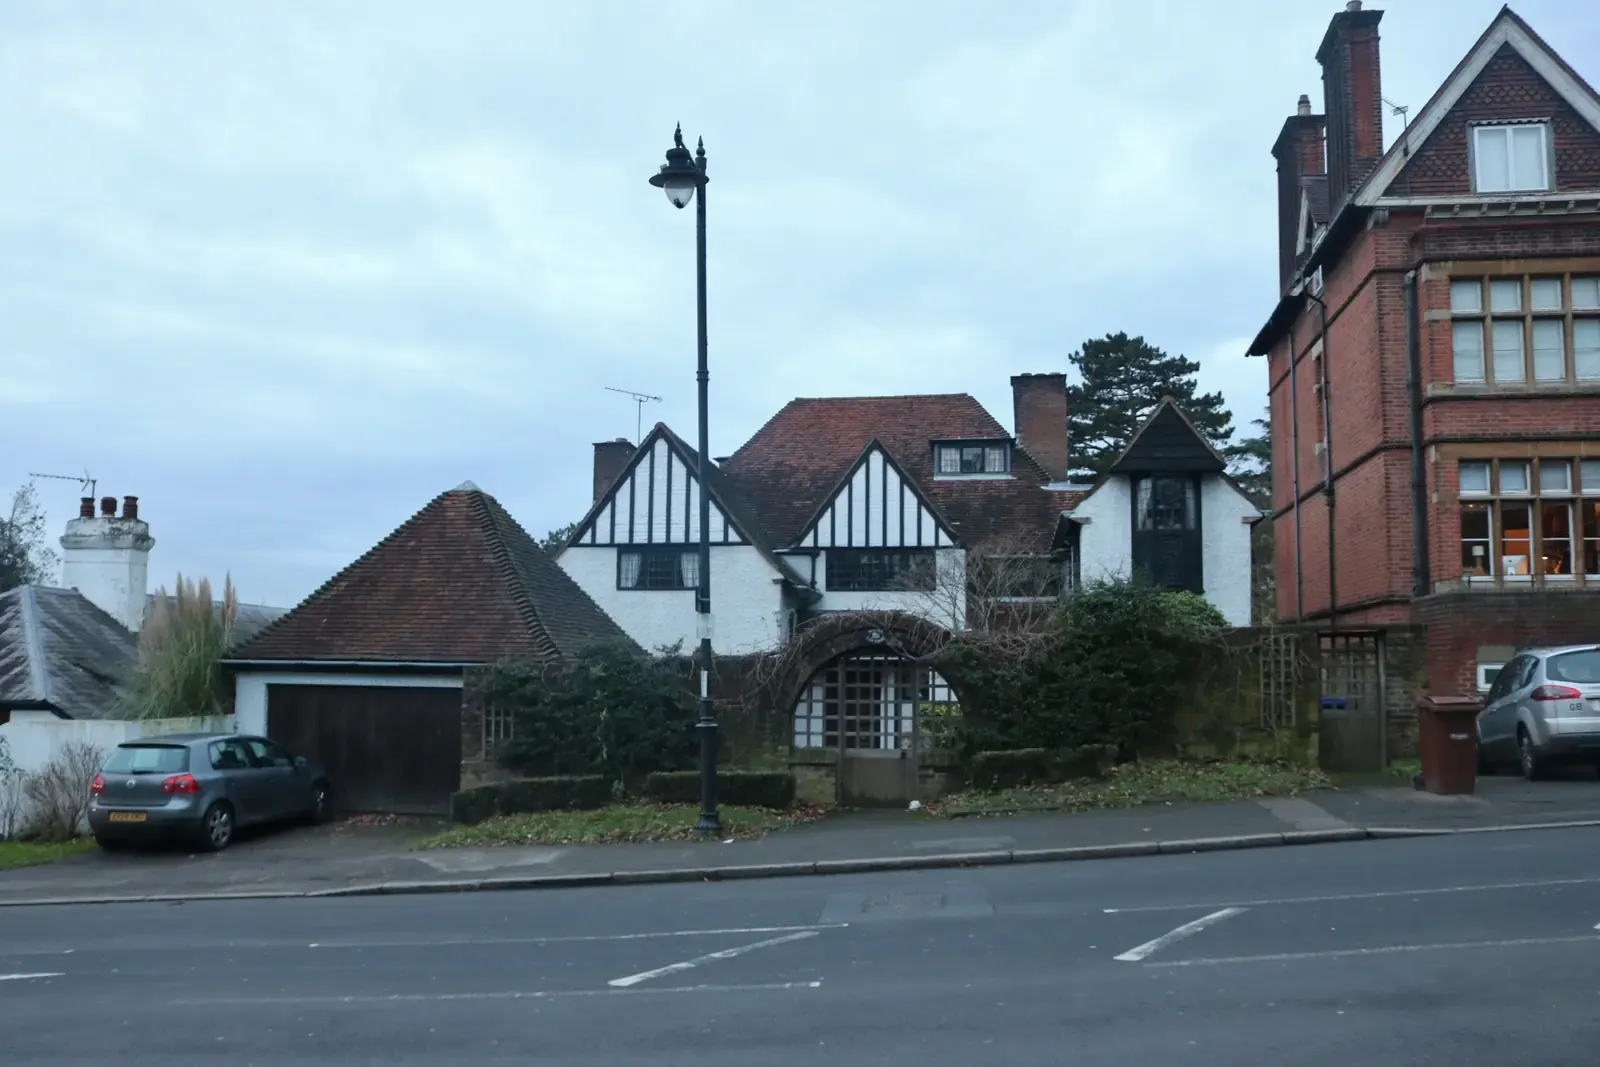
Prior approval drawings for a larger rear extension in Harrow
Most Harrow homeowners who notify the council about a 6 metre or 8 metre rear extension hear that prior approval is not required: 571 times in the eight quarters to June 2026. When a decision was needed, though, 171 were refused and 46 granted. We draw the notification set so that the neighbour's side of your extension is easy to read, for a fixed £595 with the survey visit included.
Fixed fee from £395 drawings + £200 survey (£595 total) · all prices
Prefer to talk it through?
What Harrow's notifications turned into
MHCLG publishes each council's prior approval figures every quarter. Adding up the eight quarters from 2024 Q3 to 2026 Q2, Harrow recorded 571 larger home extension notifications where prior approval was not required, 46 where it was granted and 171 where it was refused. That is 788 in all, our own sum of the three published counts.
Read that in two halves. The 571 were go-aheads: the council looked at the neighbours' side and had nothing to decide. Of the 217 cases that did need a decision, 171 were refused, about 79% on our calculation, and 46 were granted. So a Harrow homeowner is more likely than not to get a straight go-ahead, but once a real neighbour concern needs a decision, refusal has been the usual result.
Prior Approval Extension Drawings in Harrow
from £595
£395 drawings + £200 survey (£595 total)
Every price is the full fixed fee you pay. No VAT is charged. Council application fees are paid to the council separately.
What you get
- A measured survey visit to the house and garden
- Plans and elevation that show the depth and height along each boundary
- The written description: depth, maximum height and eaves height
- The list of adjoining addresses Harrow must notify
- Submission to the council as your agent, with replies to its questions
- A straight answer before you pay if the address is in a conservation area
- Measure both sides
We record the neighbours' rear walls and any windows facing your boundary.
- Fix the boundary height
We set the eaves and the roof so the wall at the boundary stays within the 4 metre limit.
- Draw what a neighbour sees
Plan and elevation show the depth and the height next to their home.
- Council writes to neighbours
Adjoining owners get at least 21 days to comment on the effect on their homes.
- Decision by day 42
Not required, granted or refused. Silence for 42 days lets the work start.
Where a Harrow refusal comes from
The council has one question to answer: does the extension harm the adjoining homes? It weighs that against what neighbours write and what the drawings show. A refusal under this scheme is nearly always about one neighbour's light or outlook, so the part of the extension that sits against the boundary is where the drawings matter most.
That points to what the drawings can do. The order caps the extension at 4 metres high, but the height of the wall right at the boundary is what a neighbour feels. If the eaves can come down on that side, or the roof can slope away from them, we draw it that way and mark the height on the elevation. We are not able to promise how Harrow will decide, only that the council gets a clear picture rather than a gap to fill.


Adding up the eight quarters from 2024 Q3 to 2026 Q2, Harrow recorded 571 larger home extension notifications where prior approval was not required, 46 where it was granted and 171 where it was refused.
Check the address before you pay for drawings
The 6 metre and 8 metre depths do not apply in a conservation area. Harrow has 31 live conservation area entries on the government's planning data register at our extraction on 19 October 2026, so a fair number of addresses need a different route. Harrow has no Article 4 row in our data, which does not mean none can apply: the council's own map shows whether a direction covers a particular street, and we check it for your address on the survey day.
If the house is outside those limits, nothing is lost. The same survey feeds a householder planning application instead, and we tell you which route fits before anything is sent.
Depth, houses and what you can build
Under Class A.1(g) of the General Permitted Development Order, the extension can reach 6 metres beyond the original rear wall of a terraced or semi-detached house and 8 metres on a detached one, single storey and no more than 4 metres high. Whether the full depth is sensible is another matter: on a semi-detached house, a deep box at the back sits right against the adjoining home's garden. Our guide to the larger home extension scheme covers the rules in more depth.

When the notification is not the right tool
If you want certainty that your extension is lawful, a lawful development certificate asks a different question: does the plan meet the permitted development rules as written? It does not invite neighbours to comment on effect. For depths near 6 or 8 metres in a street where neighbours are likely to object, we will talk through which of the two fits your plans before anything is submitted.
The fee for the notification is a fixed £595, survey included and no VAT charged. The council's own fee of £249 is separate. After the decision, party wall notices and building regulations follow.
Sources
Every figure on this page, where it comes from and a link to the original.
| Figure | Source | Link |
|---|---|---|
| 6 metres | GPDO 2015 Sch 2 Pt 1 Class A.1(g): larger single-storey rear extension, maximum depth beyond the rear wall for a house other than detached, subject to prior approval under A.4 (source wording: "6 metres") | www.legislation.gov.uk |
| 8 metres | GPDO 2015 Sch 2 Pt 1 Class A.1(g): larger single-storey rear extension, maximum depth beyond the rear wall for a detached house (source wording: "8 metres") | www.legislation.gov.uk |
| 4 metres | GPDO 2015 Sch 2 Pt 1 Class A.1(f)-(g): a single-storey rear extension may not exceed 4 metres in height (source wording: "exceed 4 metres in height") | www.legislation.gov.uk |
| 42 days | GPDO 2015 Sch 2 Pt 1 Class A.4(10)(c): work may start if the council has not notified a decision within 42 days of receiving the information (source wording: "the expiry of 42 days") | www.legislation.gov.uk |
| £249 | Statutory fee from 1 April 2026: prior approval for a householder larger rear extension (GPDO Part 1 Class A) | assets.publishing.service.gov.uk |
| 571 | Our analysis of MHCLG planning application statistics, table PS1 (district open data table) (released 24 Sep 2026, quarters to 2026 Q2) | www.gov.uk |
| 46 | Our analysis of MHCLG planning application statistics, table PS1 (district open data table) (released 24 Sep 2026, quarters to 2026 Q2) | www.gov.uk |
| 171 | Our analysis of MHCLG planning application statistics, table PS1 (district open data table) (released 24 Sep 2026, quarters to 2026 Q2) | www.gov.uk |
| 31 | Our analysis of the MHCLG Planning Data Platform conservation-area register (extracted 19 Oct 2026) | www.planning.data.gov.uk |
Questions people ask
How many Harrow notifications are refused?
Does prior approval not required mean I can build?
Is my Harrow house in a conservation area?
Can drawings stop a refusal?
What if Harrow does not reply in 42 days?
Photographs: David Howard (CC BY-SA 2.0).
