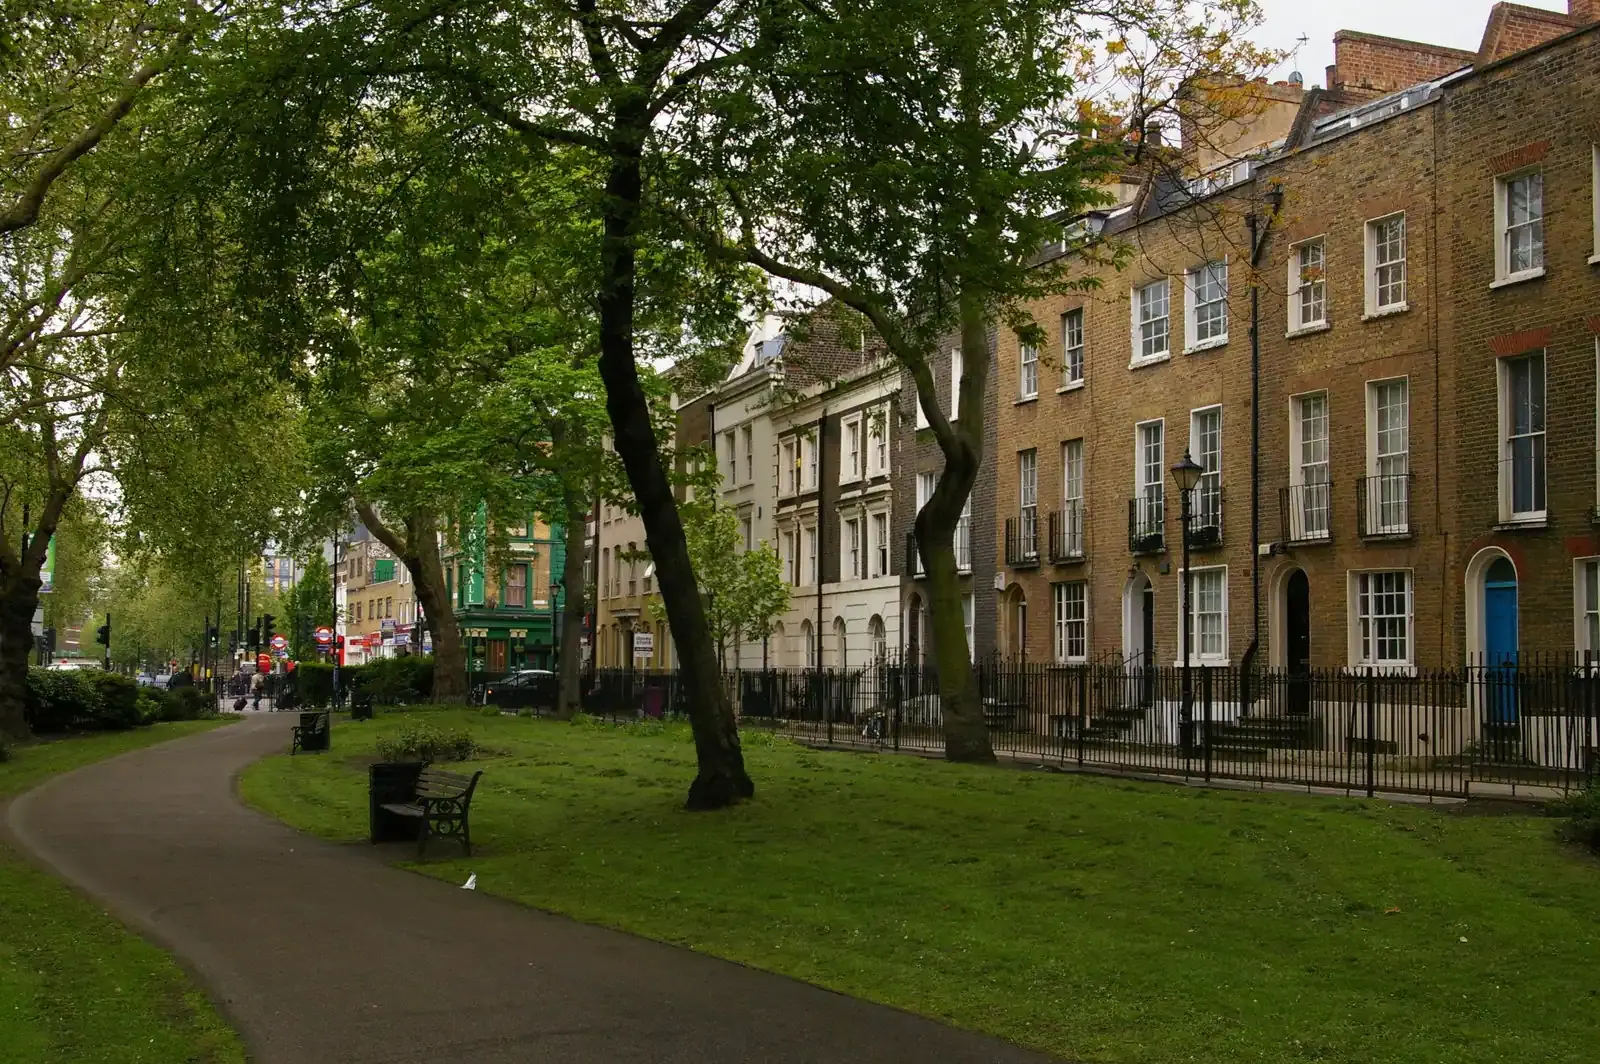
Planning permission in Whitechapel E1, and where right to light fits
Whitechapel sits in Tower Hamlets, which decided 191 householder applications in the four quarters to 2026 Q2 and granted 93%. Right to light is a separate legal question that planning permission does not settle. DrawingsDirect prepares planning drawings for Whitechapel homes from £745.
Fixed fee from £545 drawings + £200 survey (£745 total) · all prices
Prefer to talk it through?
Right to light and planning permission are different questions
People in E1 often search for right to light when a neighbour plans to build, or when they plan to build themselves. A right to light is a private legal right between property owners. It is not decided by the planning officer, so a grant of planning permission does not remove it, and a refusal is not based on it.
Daylight and sunlight still count in a planning assessment, as one of the effects an officer weighs on neighbours. If your extension may block light to a window next door, take specialist advice early. Tell us on the enquiry form if that is a concern and we will say whether it is something we can help with before any fee is agreed.
Where work is close to a boundary wall, the party wall guide covers the separate notice process under the Party Wall etc. Act 1996.
Tower Hamlets figures for Whitechapel applications
Applications in E1 go to Tower Hamlets Council. It decided 191 householder applications in the four quarters 2025 Q3 to 2026 Q2, including prior approvals (our analysis of MHCLG planning application statistics, table PS2).
Grants made up 93% of those decisions (our analysis of MHCLG planning application statistics, table PS2). Prior approvals aside, 93% of householder decisions also arrived inside 8 weeks (our analysis of MHCLG planning application statistics, table PS2).
The 8 weeks reflects the statutory period for an application that is not major development under article 34 of the Development Management Procedure Order 2015. Borough figures describe past decisions in general, and your outcome depends on your own design.


It decided 191 householder applications in the four quarters 2025 Q3 to 2026 Q2, including prior approvals (our analysis of MHCLG planning application statistics, table PS2).
Appeals, conservation areas and Whitechapel streets
The Planning Inspectorate decided 66 householder appeals in Tower Hamlets between 2021 and 2026, and 24% were allowed (our analysis of the Planning Inspectorate Casework Database).
Across Tower Hamlets, the national register holds 61 conservation-area entries (our analysis of the MHCLG Planning Data Platform conservation-area and article-4-direction datasets). Whether your Whitechapel street is in one changes what an extension can look like, so check your address first on the borough's conservation area map, then read the glossary entry on conservation areas.
Fee, price and what the drawings must show
A householder application carries a statutory fee of £548 from 1 April 2026. Our planning drawings start from £745, listed alongside everything else on the pricing page.
Plans must be drawn to an identified scale and show north, per the government's guidance on making an application. Our planning drawings service is built to that standard.

Sources
Every figure on this page, where it comes from and a link to the original.
| Figure | Source | Link |
|---|---|---|
| 191 | Our analysis of MHCLG planning application statistics, table PS2 (district open data table) (released 24 Sep 2026, quarters to 2026 Q2) | www.gov.uk |
| 93% | Our analysis of MHCLG planning application statistics, table PS2 (district open data table) (released 24 Sep 2026, quarters to 2026 Q2) | www.gov.uk |
| 93% | Our analysis of MHCLG planning application statistics, table PS2 (district open data table) (released 24 Sep 2026, quarters to 2026 Q2) | www.gov.uk |
| 8 weeks | DMPO 2015 art 34(2)(b): decision period for an application that is not major development (source wording: 8 weeks beginning with the day immediately following receipt) | www.legislation.gov.uk |
| 66 | Our analysis of Planning Inspectorate Casework Database (released 1 Oct 2026 (Casework Database 2609)) | www.gov.uk |
| 24% | Our analysis of Planning Inspectorate Casework Database (released 1 Oct 2026 (Casework Database 2609)) | www.gov.uk |
| 61 | Our analysis of MHCLG Planning Data Platform conservation-area and article-4-direction datasets (bulk snapshot retrieved 14 Aug 2026) | www.planning.data.gov.uk |
| £548 | Statutory fee from 1 April 2026, SI 2012/2920 Sch 1 Pt 2 category 6(1): householder application for alterations or extensions to a single dwellinghouse | assets.publishing.service.gov.uk |
| identified scale | Planning practice guidance, Making an application, paragraph 023 (ID 14-023-20140306): any plans or drawings must be drawn to an identified scale and plans must show the direction of north | www.gov.uk |
| £745 | DrawingsDirect starting fixed fee for planning drawings, from the published price list | drawingsdirect.co.uk |
Questions people ask
Do you carry out right to light surveys in Whitechapel?
Can a neighbour stop my extension because of right to light?
Which council decides Whitechapel planning applications?
Photographs: Christopher Hilton (CC BY-SA 2.0).
