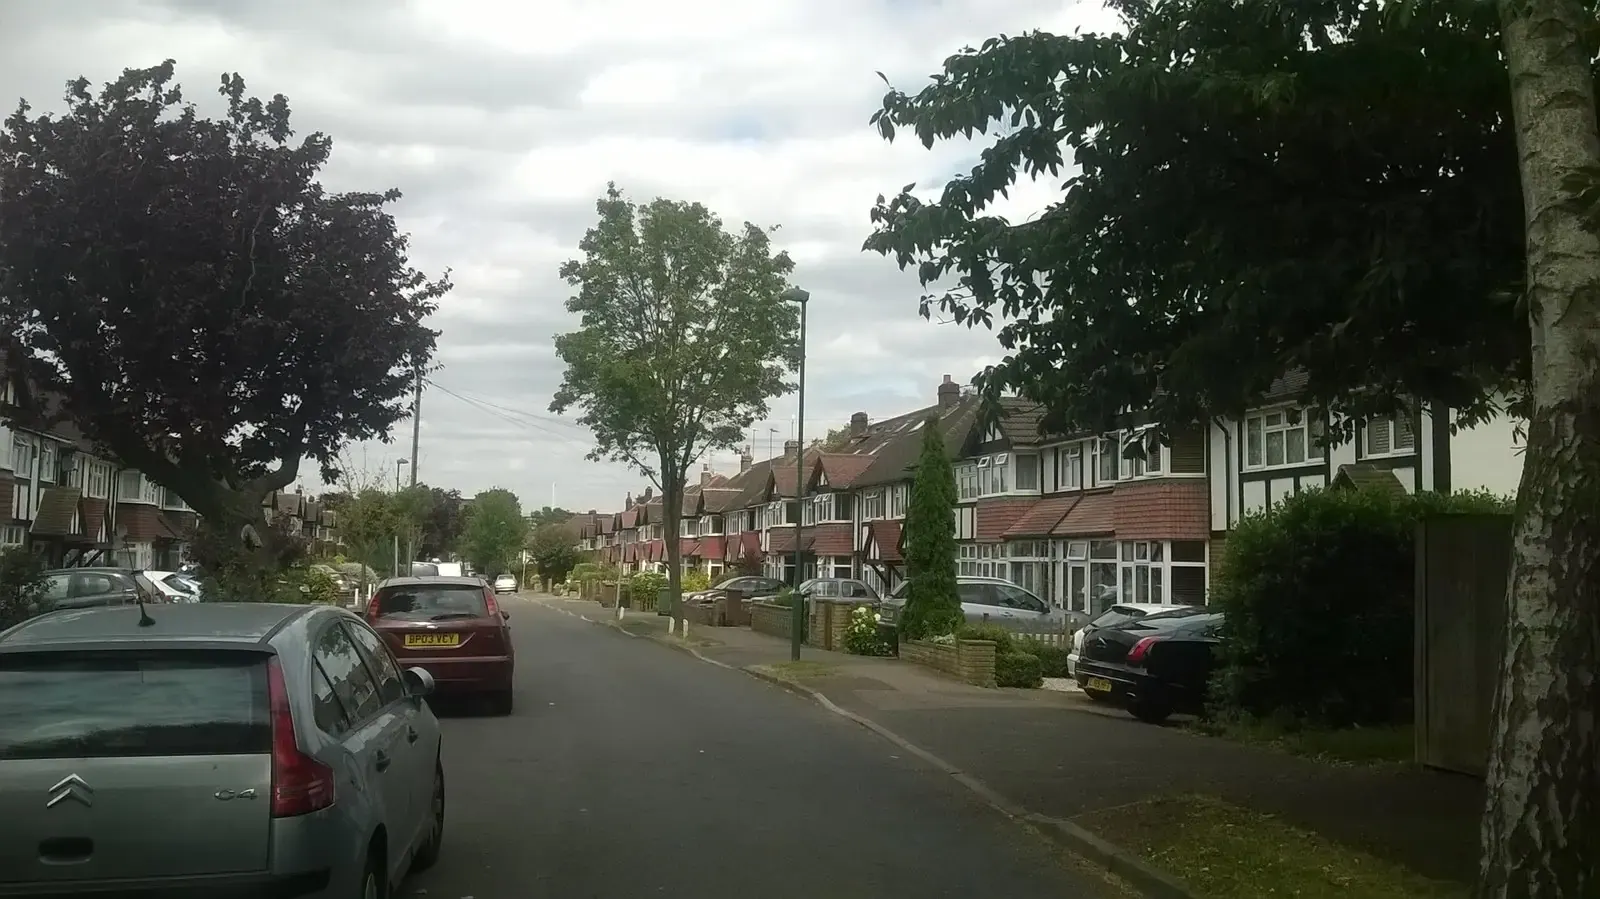
Planning permission in Sutton (SM1)
A householder planning application in Sutton carries a national fee of £548, set by government and paid to the council. Sutton's own figures are public: in the latest four quarters of government statistics it decided 601 householder applications and granted 92% of them.
Fixed fee from £545 drawings + £200 survey (£745 total) · all prices
Prefer to talk it through?
What a Sutton householder application costs
There are two separate bills. The first is the council's application fee. For a householder application, meaning the enlargement, improvement or alteration of a single dwellinghouse, the government's fee schedule sets £548. That money goes to the council and is not ours to change, and it is not part of our fee.
The second is the drawings and paperwork. Our published starting fixed fee for householder planning drawings is £745 with no VAT to add. It covers the survey, the drawings, the design statement and the submission. The price is on our pricing page with no form in front of it.
How busy Sutton's planning team is
Across all kinds of development, Sutton decided 879 planning applications over the latest four quarters of published figures. Householder cases, the extensions, lofts and alterations that most homeowners in SM1 are asking about, made up 601 of those.
So householder work is the bulk of what Sutton's planning department decides.


In its casework database, 139 householder appeals for Sutton have been decided, and 41% of them were allowed.
Grant rate for householder schemes
Of those 601 householder decisions, 92% were grants. The figure comes from the government's planning application statistics and counts every householder decision in the period, including prior approvals.
It is a borough-wide average. It says nothing about your street or your design, and a high figure for the borough does not predict a result for one house. We quote it so you can see the starting picture before you pay anyone for drawings.
The eight-week clock
For an application that is not major development, the statutory decision period is 8 weeks, counted from the day after the council receives the application. Sutton's record against that period is published: 95% of its householder decisions, leaving prior approvals out, were made within 8 weeks.
That figure covers cases already decided. It is useful for planning your own timetable, not a promise about when yours will be decided.

When Sutton refuses and the applicant appeals
Some refusals go to the Planning Inspectorate. In its casework database, 139 householder appeals for Sutton have been decided, and 41% of them were allowed. Across every type of appeal in the borough the allowed share is lower, at 33%.
Read this carefully. An appeal is a separate and slower route, and it only exists for applicants who were refused. The better use of the number is as a reminder that a refusal is sometimes overturned, while a well-prepared first application is still the quicker path.
Conservation areas inside the borough
The Planning Data Platform lists 15 live conservation areas in Sutton. If your house is inside one, check that before you design anything, because it changes what the application needs to include.
National practice guidance says a Design and Access Statement is required for major development, for some development in conservation areas and World Heritage Sites, and for listed building consent applications. Our householder price already includes a design statement, so the document is not an extra line on your bill.

Where drawings fit in an SM1 application
Homeowners in SM1 searching for planning permission are usually weighing a loft, a rear extension or a change to the roofline. Whichever it is, the application stands on accurate existing drawings and clear proposed drawings, with the design statement alongside.
If you are unsure whether the project needs an application at all, ask us before you pay the council fee. Use the quote form on this site and describe the house and the idea.
Sources
Every figure on this page, where it comes from and a link to the original.
| Figure | Source | Link |
|---|---|---|
| £548 | Fees for planning applications in England from 1 April 2026 (MHCLG, SI 2012/2920 as annually indexed), category 6(1): householder application for the enlargement, improvement or alteration of a single dwellinghouse (source wording: £548) | assets.publishing.service.gov.uk |
| £745 | DrawingsDirect starting fixed fee for householder planning drawings (survey, drawings, design statement, submission), with no VAT to add, from the published price list | drawingsdirect.co.uk |
| 879 | Our analysis of MHCLG planning application statistics, table PS2 (district open data table) (released 24 Sep 2026, quarters to 2026 Q2) | www.gov.uk |
| 601 | Our analysis of MHCLG planning application statistics, table PS2 (district open data table) (released 24 Sep 2026, quarters to 2026 Q2) | www.gov.uk |
| 92% | Our analysis of MHCLG planning application statistics, table PS2 (district open data table) (released 24 Sep 2026, quarters to 2026 Q2) | www.gov.uk |
| 8 weeks | DMPO 2015 art 34(2)(b): decision period for an application that is not major development (source wording: "8 weeks beginning with the day immediately following that on which the application is received") | www.legislation.gov.uk |
| 95% | Our analysis of MHCLG planning application statistics, table PS2 (district open data table) (released 24 Sep 2026, quarters to 2026 Q2) | www.gov.uk |
| 139 | Our analysis of Planning Inspectorate Casework Database (released 1 Oct 2026 (Casework Database 2609)) | www.gov.uk |
| 41% | Our analysis of Planning Inspectorate Casework Database (released 1 Oct 2026 (Casework Database 2609)) | www.gov.uk |
| 33% | Our analysis of Planning Inspectorate Casework Database (released 1 Oct 2026 (Casework Database 2609)) | www.gov.uk |
| 15 | Our analysis of MHCLG Planning Data Platform conservation-area and article-4-direction datasets (bulk snapshot retrieved 14 Aug 2026) | www.planning.data.gov.uk |
| Design and Access Statement | Planning practice guidance, Making an application, paragraph 030: a Design and Access Statement is required for major development, some development in conservation areas and World Heritage Sites, and listed building consent applications | www.gov.uk |
Photographs: Christopher Hilton (CC BY-SA 2.0).
