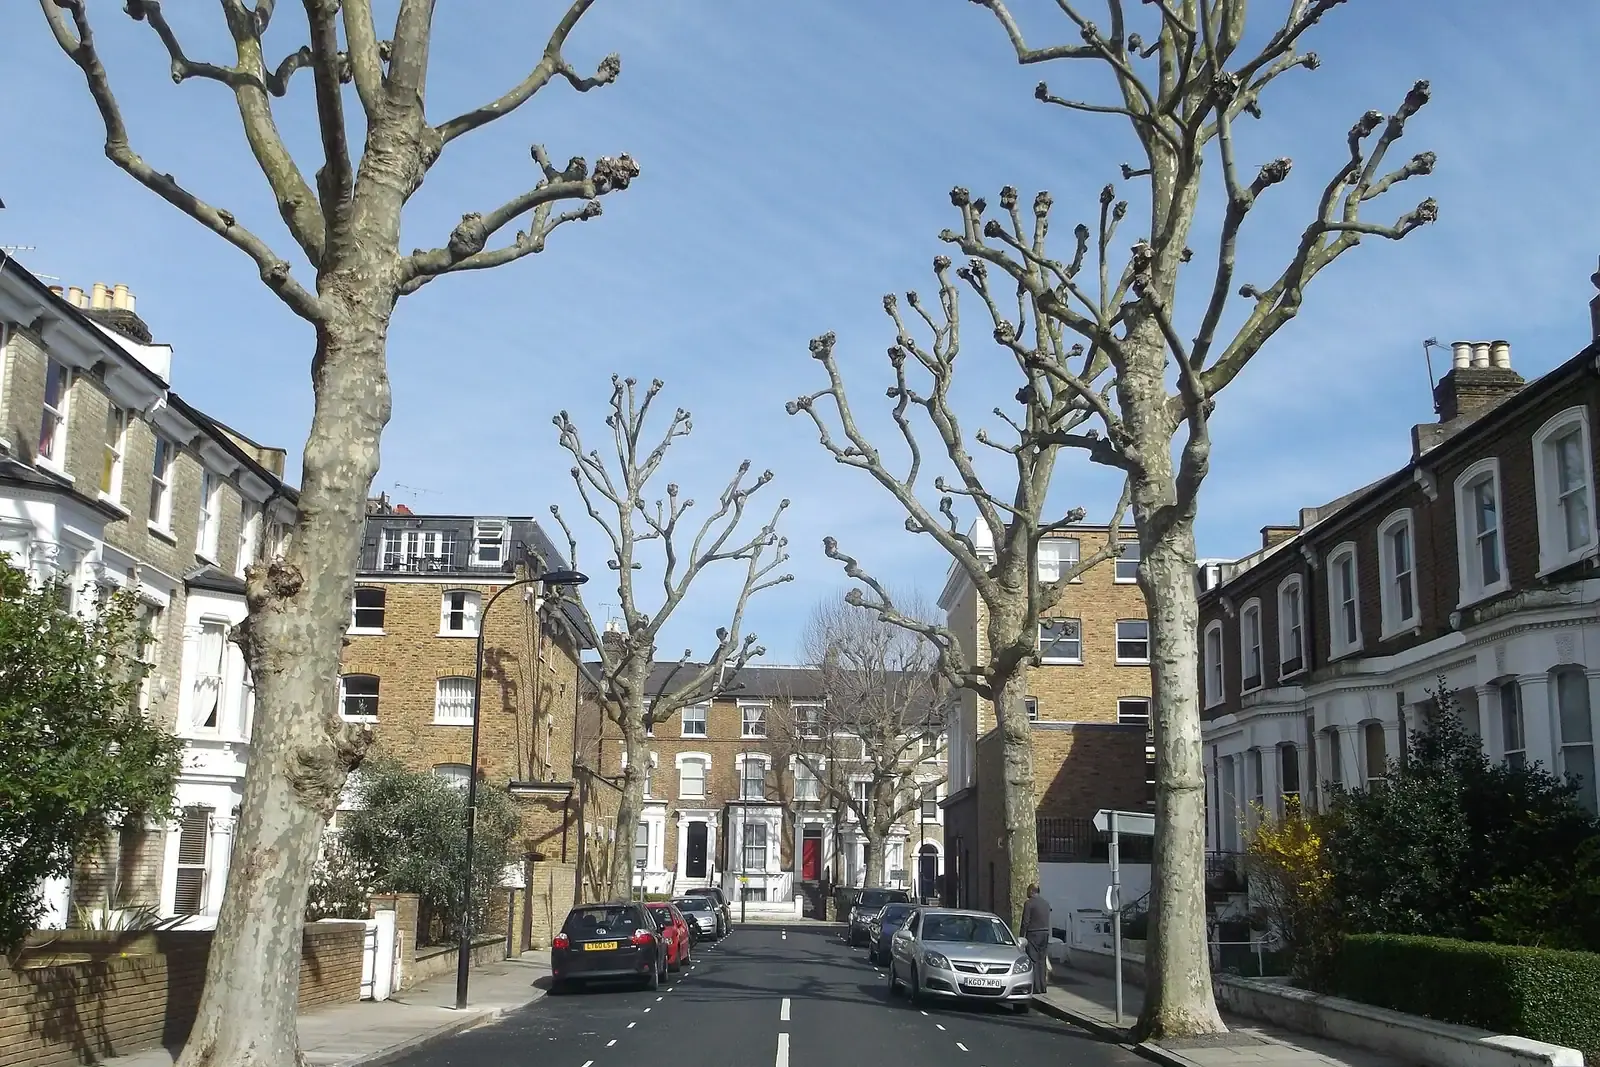
Planning permission in Fulham, SW6
Getting planning permission in Fulham means applying to Hammersmith and Fulham Council, which granted 98% of the 506 householder decisions it made in the latest four quarters. The council fee is £548. DrawingsDirect, MCIAT chartered architectural technologists, draws and submits your application from £745.
Fixed fee from £545 drawings + £200 survey (£745 total) · all prices
Prefer to talk it through?
Fulham's record on householder applications
Our analysis of MHCLG planning application statistics, table PS2 (released 24 Sep 2026), counts 506 householder decisions for Hammersmith and Fulham across 2025 Q3 to 2026 Q2, prior approvals included. 98% were granted.
That is a record of what the council decided, not a forecast for your house. Each application is judged on its own plans against local policy, so the drawings carry the weight.
Timing: how many householder cases met 8 weeks
The statutory decision period for an application that is not major development is 8 weeks from the day after it is received. Excluding prior approvals, 87% of Hammersmith and Fulham's householder decisions fell inside it over the same four quarters (our analysis of table PS2).
Plan for the remainder by building slack into your builder's start date. A complete submission with correct plans avoids the delay of a validation query; our planning guide covers timings in more detail.


Our analysis of the Planning Inspectorate Casework Database (released 1 Oct 2026) covers 106 householder appeals decided for the borough from 2021 to 2026. 42% were allowed, against 40% across all appeal types.
Rear extensions and what the officer reads
If your Fulham project is a rear or side-return extension, the case officer reads your existing and proposed plans, elevations and a block plan side by side. Each drawing needs a stated scale, and the location and block plans need a north point. Our rear extension drawings page shows what we prepare.
If the extension might fall under permitted development rather than needing an application, the lawful development certificate guide explains how to get that confirmed in writing.
Forty-seven register entries to check against your street
The MHCLG Planning Data Platform lists 47 entries on the national register of conservation areas for Hammersmith and Fulham (our analysis of its bulk snapshot retrieved 14 Aug 2026). Look your address up on the council's conservation area map before you design, because it changes what you can build and what the council wants to see.

If the council says no
Our analysis of the Planning Inspectorate Casework Database (released 1 Oct 2026) covers 106 householder appeals decided for the borough from 2021 to 2026. 42% were allowed, against 40% across all appeal types. Appeals take time and cannot be relied on, so see our appeals guide as a fallback and not a plan.
What the application costs
The council fee for a householder application is £548 from 1 April 2026. Our fixed fee for planning drawings (survey, drawings, design statement and submission) starts at £745, set out on the pricing page. A Design and Access Statement is only required for major development, some conservation area cases and listed building consent, so we confirm whether yours needs one.

Sources
Every figure on this page, where it comes from and a link to the original.
| Figure | Source | Link |
|---|---|---|
| £745 | DrawingsDirect starting fixed fee for householder planning drawings (survey, drawings, design statement, submission), from the published price list | drawingsdirect.co.uk |
| £548 | Fees for planning applications in England from 1 April 2026 (MHCLG, SI 2012/2920 as annually indexed), category 6(1): householder application for the enlargement, improvement or alteration of a single dwellinghouse (source wording: £548) | assets.publishing.service.gov.uk |
| Design and Access Statement | Planning practice guidance, Making an application, paragraph 030: a Design and Access Statement is required for major development, some development in conservation areas and World Heritage Sites, and listed building consent applications | www.gov.uk |
| 506 | Our analysis of MHCLG planning application statistics, table PS2 (district open data table) (released 24 Sep 2026, quarters to 2026 Q2) | www.gov.uk |
| 98% | Our analysis of MHCLG planning application statistics, table PS2 (district open data table) (released 24 Sep 2026, quarters to 2026 Q2) | www.gov.uk |
| 87% | Our analysis of MHCLG planning application statistics, table PS2 (district open data table) (released 24 Sep 2026, quarters to 2026 Q2) | www.gov.uk |
| 106 | Our analysis of Planning Inspectorate Casework Database (released 1 Oct 2026 (Casework Database 2609)) | www.gov.uk |
| 42% | Our analysis of Planning Inspectorate Casework Database (released 1 Oct 2026 (Casework Database 2609)) | www.gov.uk |
| 47 | Our analysis of MHCLG Planning Data Platform conservation-area and article-4-direction datasets (bulk snapshot retrieved 14 Aug 2026) | www.planning.data.gov.uk |
| 40% | Our analysis of Planning Inspectorate Casework Database (released 1 Oct 2026 (Casework Database 2609)) | www.gov.uk |
| 8 weeks | DMPO 2015 art 34(2)(b): decision period for an application that is not major development (source wording: "8 weeks beginning with the day immediately following that on which the application is received") | www.legislation.gov.uk |
Questions people ask
Do I need planning permission for a rear extension in Fulham?
What is the Hammersmith and Fulham planning portal?
How likely is a householder application to be approved in Fulham?
Photographs: David Anstiss (CC BY-SA 2.0).
