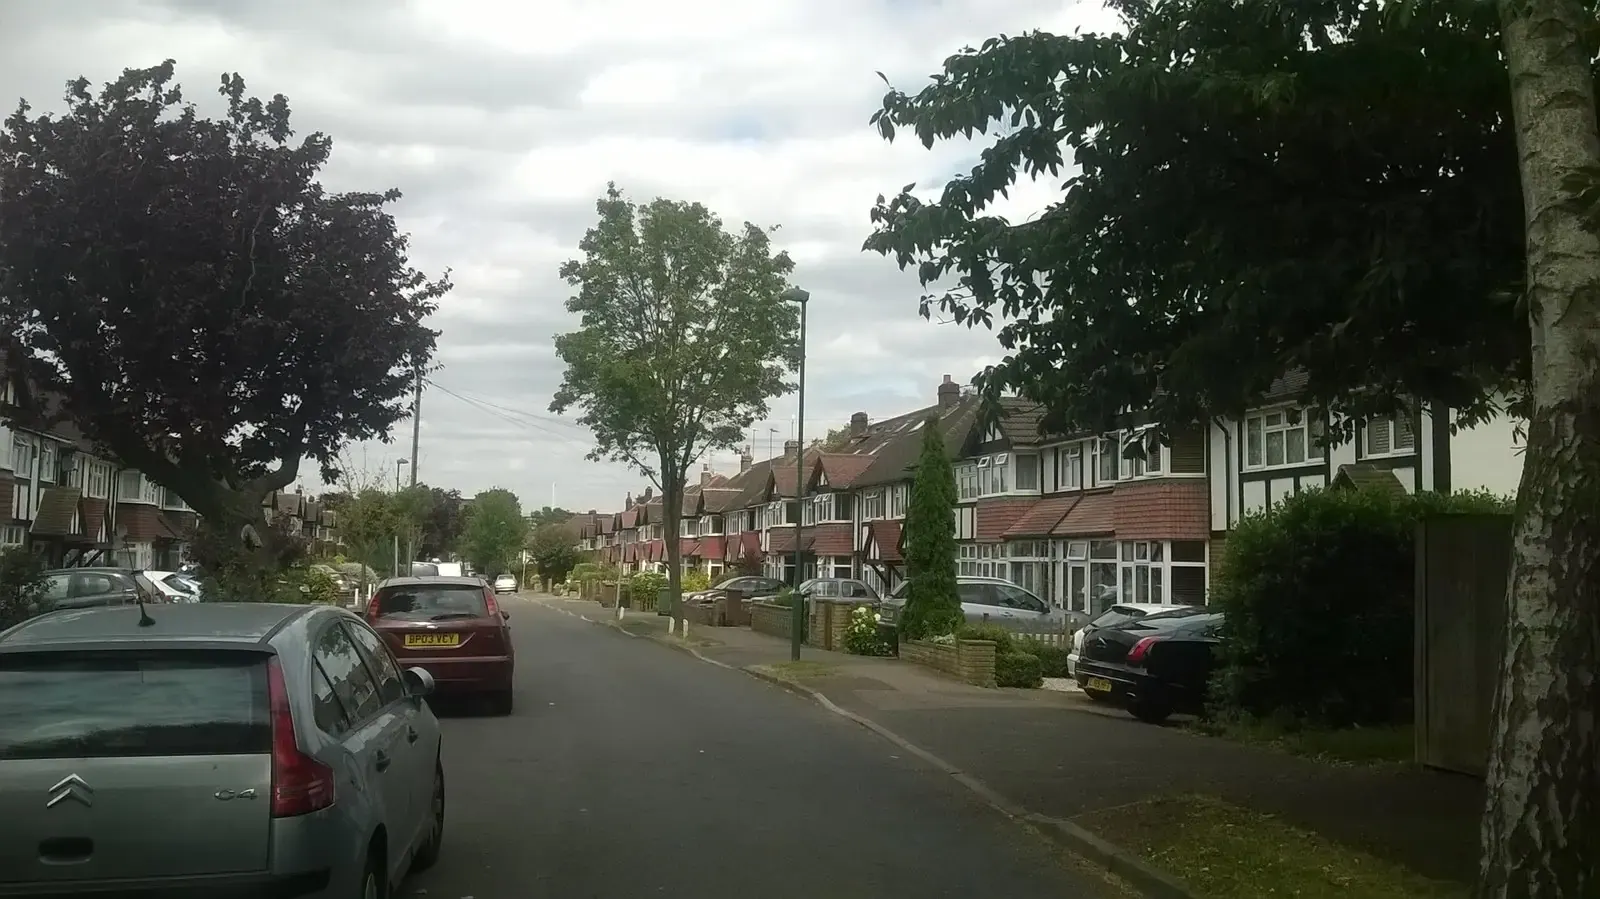
New build house drawings in Sutton SM1
New build drawings for a house in Sutton SM1 start at £1,450 with no VAT to add, as a fixed fee on our published price list. Sutton Council's own fee for a full application is separate: £610 for each dwellinghouse where fewer than ten homes are proposed.
Fixed fee from £1,250 drawings + £200 survey (£1,450 total) · all prices
Prefer to talk it through?
What a new build drawing set covers
A new build is a different job from an extension. You are drawing a whole home on a plot, not adding to one that stands, so the set is built around a site plan, floor plans for every level, elevations and sections that show the new dwelling against its neighbours.
Our starting fee of £1,450 with no VAT to add is for feasibility and planning drawings of a new build house. It is the figure on our published price list, and the full price list is on the pricing page of this site.
Looking for a wraparound or single storey extension in Sutton?
Many people reach this page after searching for single storey or wraparound extensions in Sutton. This page is about drawings for a new dwelling. If you are adding to a house you already own, whether at the rear, to the side or both, the extension pages for Sutton on this site are the right place, and they cover those jobs under their own names.
If instead you are replacing a house, building in a garden or putting up a home on a vacant plot, you are in the right place and the rest of this page applies.


Between 2021 and 2026 the Planning Inspectorate decided 139 householder appeals from Sutton, allowing or dismissing each.
The council fee is on top of ours, and it is per home
Planning fees are set nationally and indexed each year. From 1 April 2026 the fee for a full application for the erection of fewer than ten dwellinghouses is £610 for each dwellinghouse. That is the charge made by the council, and it is paid in addition to our drawing fee.
For one new house the council fee is therefore £610. For a scheme of two homes it is counted for each home, so budget for it per dwelling when you add up the cost of an application.
How Sutton's planning figures read for a new build
Sutton Council decided 879 planning applications of all types in the four quarters from 2025 Q3 to 2026 Q2. Of those, 601 were householder applications, and 92% of householder decisions were grants. Those householder figures describe extensions and alterations to existing homes, not new dwellings, so treat them as a guide to the borough's general workload and not as a prediction for a new house.
On speed, 95% of householder decisions, excluding prior approvals, were made within 8 weeks over the same period. The legal decision period for an application that is not major development is 8 weeks beginning with the day after the council receives it. We do not hold a separate Sutton timing figure for new dwellings, so we do not state one.

Appeals in Sutton: what the record shows
Between 2021 and 2026 the Planning Inspectorate decided 139 householder appeals from Sutton, allowing or dismissing each. Of those, 41% were allowed. Again this is householder work, so it says something about how often a refusal in the borough was overturned and nothing direct about new dwellings.
The practical reading is modest: a refusal in the borough has not always been the final word, and a householder record is not a forecast for a new house.
Conservation areas in and around SM1
The government's Planning Data Platform lists 15 live conservation areas for Sutton. Whether a plot sits in one, or beside one, is worth knowing before a new house is designed, so find out early and tell us when you send your brief.

Room sizes: the national space standard
The nationally described space standard sets minimum floor areas for new homes. At the smallest end, a one-bedroom home for one person needs at least 37 m2 gross internal area when it has a shower room instead of a bathroom. Larger homes need more, and the standard has its own table for each combination of bedrooms and occupants.
Gross internal area is the measure the standard uses, so it is the figure to hold each plan against when you test a layout.
Sources
Every figure on this page, where it comes from and a link to the original.
| Figure | Source | Link |
|---|---|---|
| £1,450 | DrawingsDirect starting fixed fee for new build house feasibility and planning drawings, with no VAT to add, from the published price list | drawingsdirect.co.uk |
| £610 | Fees for planning applications in England from 1 April 2026 (MHCLG, SI 2012/2920 as annually indexed), category 1(3)(a): full application for the erection of fewer than 10 dwellinghouses, per dwellinghouse (source wording: "£610 for each dwellinghouse") | assets.publishing.service.gov.uk |
| 37 | Technical housing standards, nationally described space standard (DCLG, March 2015), Table 1: a one-bedroom one-person dwelling needs at least 39 m2 gross internal area, or 37 m2 with a shower room instead of a bathroom (source wording: 39 (37)) | assets.publishing.service.gov.uk |
| 601 | Our analysis of MHCLG planning application statistics, table PS2 (district open data table) (released 24 Sep 2026, quarters to 2026 Q2) | www.gov.uk |
| 92% | Our analysis of MHCLG planning application statistics, table PS2 (district open data table) (released 24 Sep 2026, quarters to 2026 Q2) | www.gov.uk |
| 95% | Our analysis of MHCLG planning application statistics, table PS2 (district open data table) (released 24 Sep 2026, quarters to 2026 Q2) | www.gov.uk |
| 139 | Our analysis of Planning Inspectorate Casework Database (released 1 Oct 2026 (Casework Database 2609)) | www.gov.uk |
| 41% | Our analysis of Planning Inspectorate Casework Database (released 1 Oct 2026 (Casework Database 2609)) | www.gov.uk |
| 15 | Our analysis of MHCLG Planning Data Platform conservation-area and article-4-direction datasets (bulk snapshot retrieved 14 Aug 2026) | www.planning.data.gov.uk |
| 879 | Our analysis of MHCLG planning application statistics, table PS2 (district open data table) (released 24 Sep 2026, quarters to 2026 Q2) | www.gov.uk |
| 8 weeks | DMPO 2015 art 34(2)(b): decision period for an application that is not major development (source wording: "8 weeks beginning with the day immediately following that on which the application is received") | www.legislation.gov.uk |
Photographs: Christopher Hilton (CC BY-SA 2.0).
