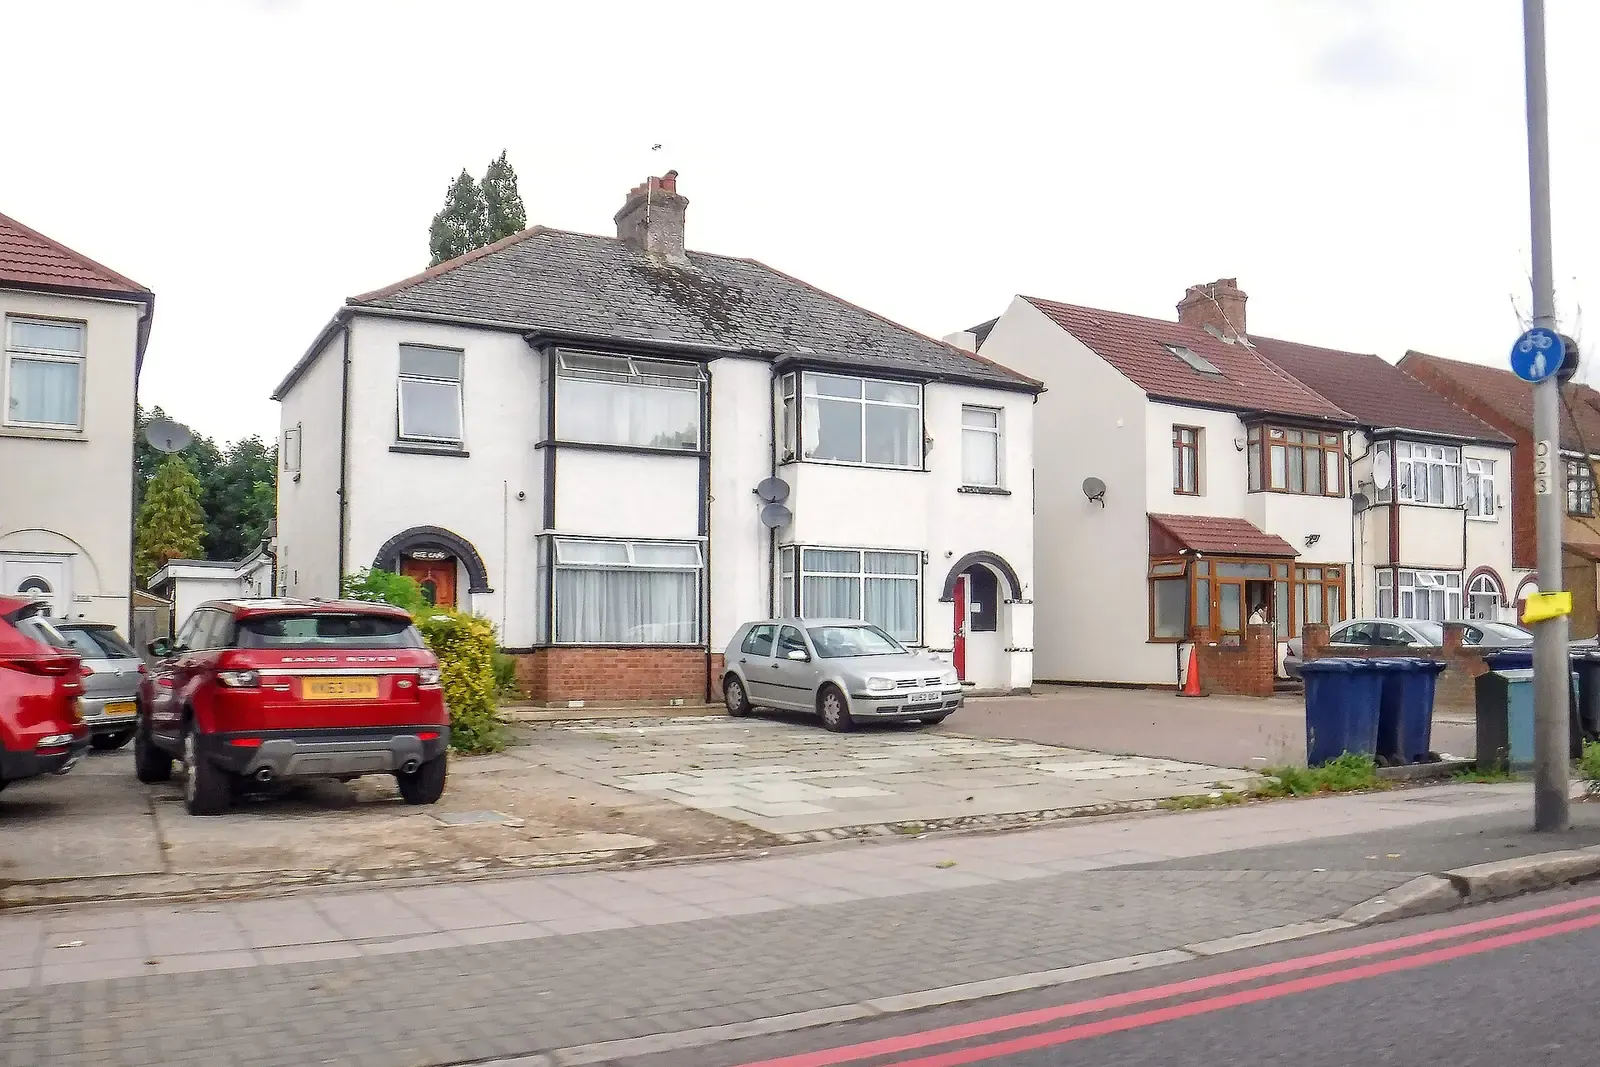
New build drawings in Hillingdon, including Ickenham and Northwood
New build drawings in Hillingdon start at £1,450, whether the plot is in Ickenham, Northwood or elsewhere in the borough. They show the council the house, its neighbours and its levels. If the council asks for a sunlight assessment, a specialist consultant calculates it from these same drawings.
Fixed fee from £1,250 drawings + £200 survey (£1,450 total) · all prices
Prefer to talk it through?
Ickenham, Northwood and one council
Ickenham and Northwood are both in the London Borough of Hillingdon, so a new house in either is decided by the same planning department. People searching for a sunlight assessment there are usually a step behind the drawings: a neighbour's light is the question, and the answer depends on how tall the new house is and how close it stands.
That is why we start with the survey and the drawings. A sunlight or daylight study is a separate specialist report, and it can only be as accurate as the plans and sections beneath it.
Drawings a sunlight study is built from
The study needs the new house in three dimensions: ridge and eaves heights, the footprint, the distance to each boundary and the windows of the houses next door. Those come from the site plan, the elevations and at least one section drawn at a known scale.
Before you pay for any report, check Hillingdon's validation list to see whether your scheme needs one. Our drawings are the same either way, and we can tell you at the quote stage what the application is likely to ask for if you send the site address.


Hillingdon has 42 conservation-area entries on the national register (our analysis of MHCLG Planning Data Platform datasets, bulk snapshot of 14 August 2026).
Hillingdon's decisions in numbers
Hillingdon decided 1,633 planning applications of every kind between 2025 Q3 and 2026 Q2 (our analysis of MHCLG planning application statistics, table PS2). Of its householder decisions, 1,147 including prior approvals, it granted 90%.
Excluding prior approvals, 94% of its householder decisions fell inside 8 weeks, the period under article 34 of the Development Management Procedure Order for an application that is not major development. A new house is a bigger decision than a householder one, so treat these as the council's habits, not a forecast.
Appeal record
The Planning Inspectorate decided 415 householder appeals against Hillingdon between 2021 and 2026, and 43% were allowed (our analysis of the Planning Inspectorate Casework Database, release 2609). More than half of those appeals did not succeed, so a refusal is a poor starting point for a second go.

Check designations before you design
Hillingdon has 42 conservation-area entries on the national register (our analysis of MHCLG Planning Data Platform datasets, bulk snapshot of 14 August 2026). The register may differ from the council's own map, so look at the council's map for your address. Conservation status changes what materials, trees and boundary treatments the case officer will accept.
The council's own fee for a full application to build fewer than 10 houses is £610 for each dwellinghouse, from 1 April 2026. Our drawings are a separate fixed fee, from £1,450, as listed on the pricing page.
Related pages
Our guide to planning permission for a new build house in London explains the route in full, and the new-build drawings service lists what the fee covers. For work on an existing home, see house extension drawings in Hillingdon or floor plans in Hillingdon.

Sources
Every figure on this page, where it comes from and a link to the original.
| Figure | Source | Link |
|---|---|---|
| 1,633 | Our analysis of MHCLG planning application statistics, table PS2 (district open data table) (released 24 Sep 2026, quarters to 2026 Q2) | www.gov.uk |
| £1,450 | DrawingsDirect starting fixed fee for new build house feasibility and planning drawings, from the published price list | drawingsdirect.co.uk |
| £610 | Fees for planning applications in England from 1 April 2026 (MHCLG, SI 2012/2920 as annually indexed), category 1(3)(a): full application for the erection of fewer than 10 dwellinghouses, per dwellinghouse (source wording: "£610 for each dwellinghouse") | assets.publishing.service.gov.uk |
| 1,147 | Our analysis of MHCLG planning application statistics, table PS2 (district open data table) (released 24 Sep 2026, quarters to 2026 Q2) | www.gov.uk |
| 90% | Our analysis of MHCLG planning application statistics, table PS2 (district open data table) (released 24 Sep 2026, quarters to 2026 Q2) | www.gov.uk |
| 94% | Our analysis of MHCLG planning application statistics, table PS2 (district open data table) (released 24 Sep 2026, quarters to 2026 Q2) | www.gov.uk |
| 415 | Our analysis of Planning Inspectorate Casework Database (released 1 Oct 2026 (Casework Database 2609)) | www.gov.uk |
| 43% | Our analysis of Planning Inspectorate Casework Database (released 1 Oct 2026 (Casework Database 2609)) | www.gov.uk |
| 42 | Our analysis of MHCLG Planning Data Platform conservation-area and article-4-direction datasets (bulk snapshot retrieved 14 Aug 2026) | www.planning.data.gov.uk |
| 8 weeks | DMPO 2015 art 34(2)(b): decision period for an application that is not major development (source wording: "8 weeks beginning with the day immediately following that on which the application is received") | www.legislation.gov.uk |
Questions people ask
Do I need a sunlight assessment for a new house in Ickenham?
Who prepares sunlight assessments in Northwood?
How much are new build drawings in Hillingdon?
How long does Hillingdon take to decide an application?
Photographs: Lewis Clarke (CC BY-SA 2.0).
