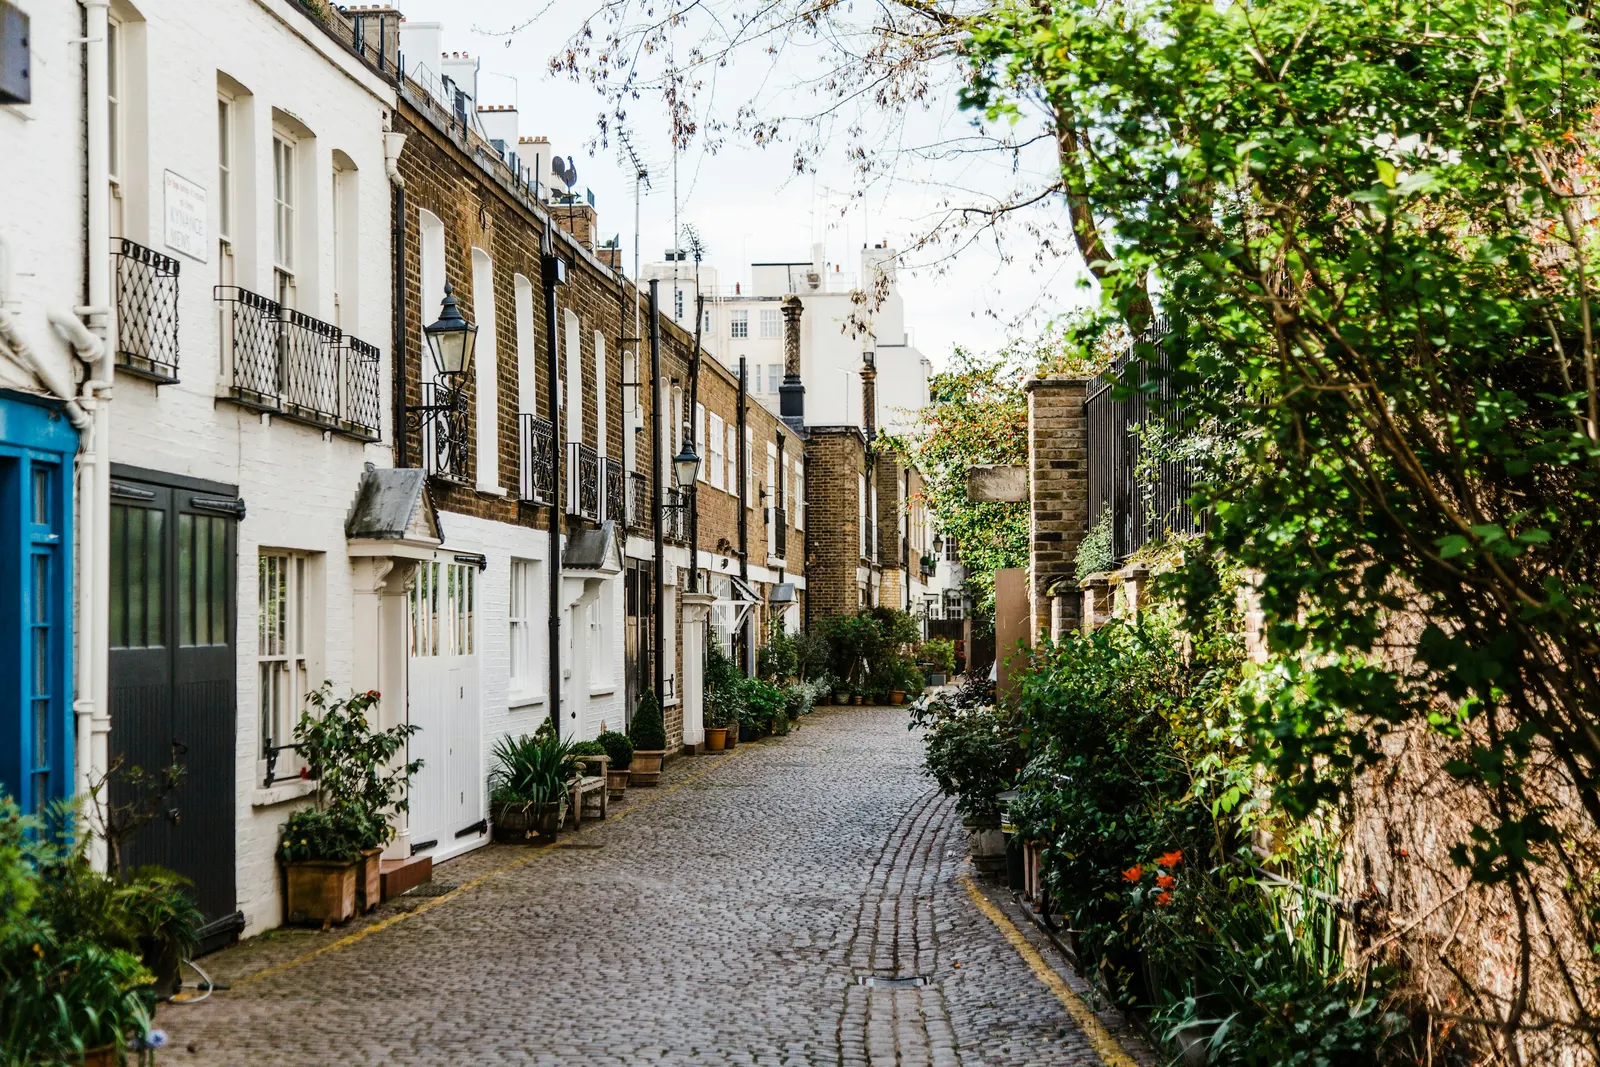
Measured building survey in World's End, SW10
A measured building survey in World's End produces scaled plans of your home exactly as it stands, which your designer then draws on. DrawingsDirect's fixed fee for measured survey and floor plans starts from £200, for homes in Chelsea and the SW10 district.
Fixed fee from £200 · all prices
Prefer to talk it through?
Which council covers your SW10 address?
World's End is in the Royal Borough of Kensington and Chelsea. SW10 is a postcode district, though, not a council boundary: the council that decides your application is set by the address, not by the district name, so confirm yours with the government's find your local council tool before you read the figures below.
If your property is in the Royal Borough, our Kensington and Chelsea measured survey page covers the whole borough rather than this one district.
A measured survey is not a party wall surveyor's report
Some people arrive here after searching for a party wall surveyor in World's End. The two roles are separate. A party wall surveyor acts when building work affects a shared wall or excavation near a neighbour, and the process is set by statute. A measured survey records your own building so that drawings, including those served with a party wall notice, are accurate.
If your plans involve a shared wall, start with our party wall agreement guide to see whether the Act applies, then book the survey so the notice drawings are right first time.


In the four quarters to 2026 Q2 the Royal Borough made 664 householder decisions, and 59% of them were prior approvals (our analysis of MHCLG planning application statistics, table PS2).
Kensington and Chelsea planning figures
In the four quarters to 2026 Q2 the Royal Borough made 664 householder decisions, and 59% of them were prior approvals (our analysis of MHCLG planning application statistics, table PS2). Prior approval is the route for certain permitted development works, so it is worth asking whether yours qualifies, as the permitted development glossary entry explains.
Of the householder decisions that were not prior approvals, 92% were made within eight weeks (our analysis of MHCLG planning application statistics, table PS2).
For Kensington and Chelsea, the national registers list 41 conservation-area entries and 84 article 4 direction entries (our analysis of the MHCLG Planning Data Platform conservation-area and article-4-direction datasets), and the article 4 figure may be incomplete. The Royal Borough's map, not the register, confirms whether your own street is designated. An article 4 direction withdraws some permitted development rights, so check whether one covers your street. Our article 4 direction entry explains why.
Since 2021, 42% of the householder appeals decided in the borough were allowed (our analysis of the Planning Inspectorate Casework Database).
Fee and how to book
Measured survey and floor plans start from £200, and the pricing page shows the rest of our fixed fees. Give us the address and the work you have in mind using the form on this page and we will take it from there.

Sources
Every figure on this page, where it comes from and a link to the original.
| Figure | Source | Link |
|---|---|---|
| £200 | DrawingsDirect starting fixed fee for a measured survey or floor plans | drawingsdirect.co.uk |
| 664 | Our analysis of MHCLG planning application statistics, table PS2 (district open data table) (released 24 Sep 2026, quarters to 2026 Q2) | www.gov.uk |
| 59% | Our analysis of MHCLG planning application statistics, table PS2 (district open data table) (released 24 Sep 2026, quarters to 2026 Q2) | www.gov.uk |
| 92% | Our analysis of MHCLG planning application statistics, table PS2 (district open data table) (released 24 Sep 2026, quarters to 2026 Q2) | www.gov.uk |
| 42% | Our analysis of Planning Inspectorate Casework Database (released 1 Oct 2026 (Casework Database 2609)) | www.gov.uk |
| 41 | Our analysis of MHCLG Planning Data Platform conservation-area and article-4-direction datasets (bulk snapshot retrieved 14 Aug 2026) | www.planning.data.gov.uk |
| 84 | Our analysis of MHCLG Planning Data Platform conservation-area and article-4-direction datasets (bulk snapshot retrieved 14 Aug 2026) | www.planning.data.gov.uk |