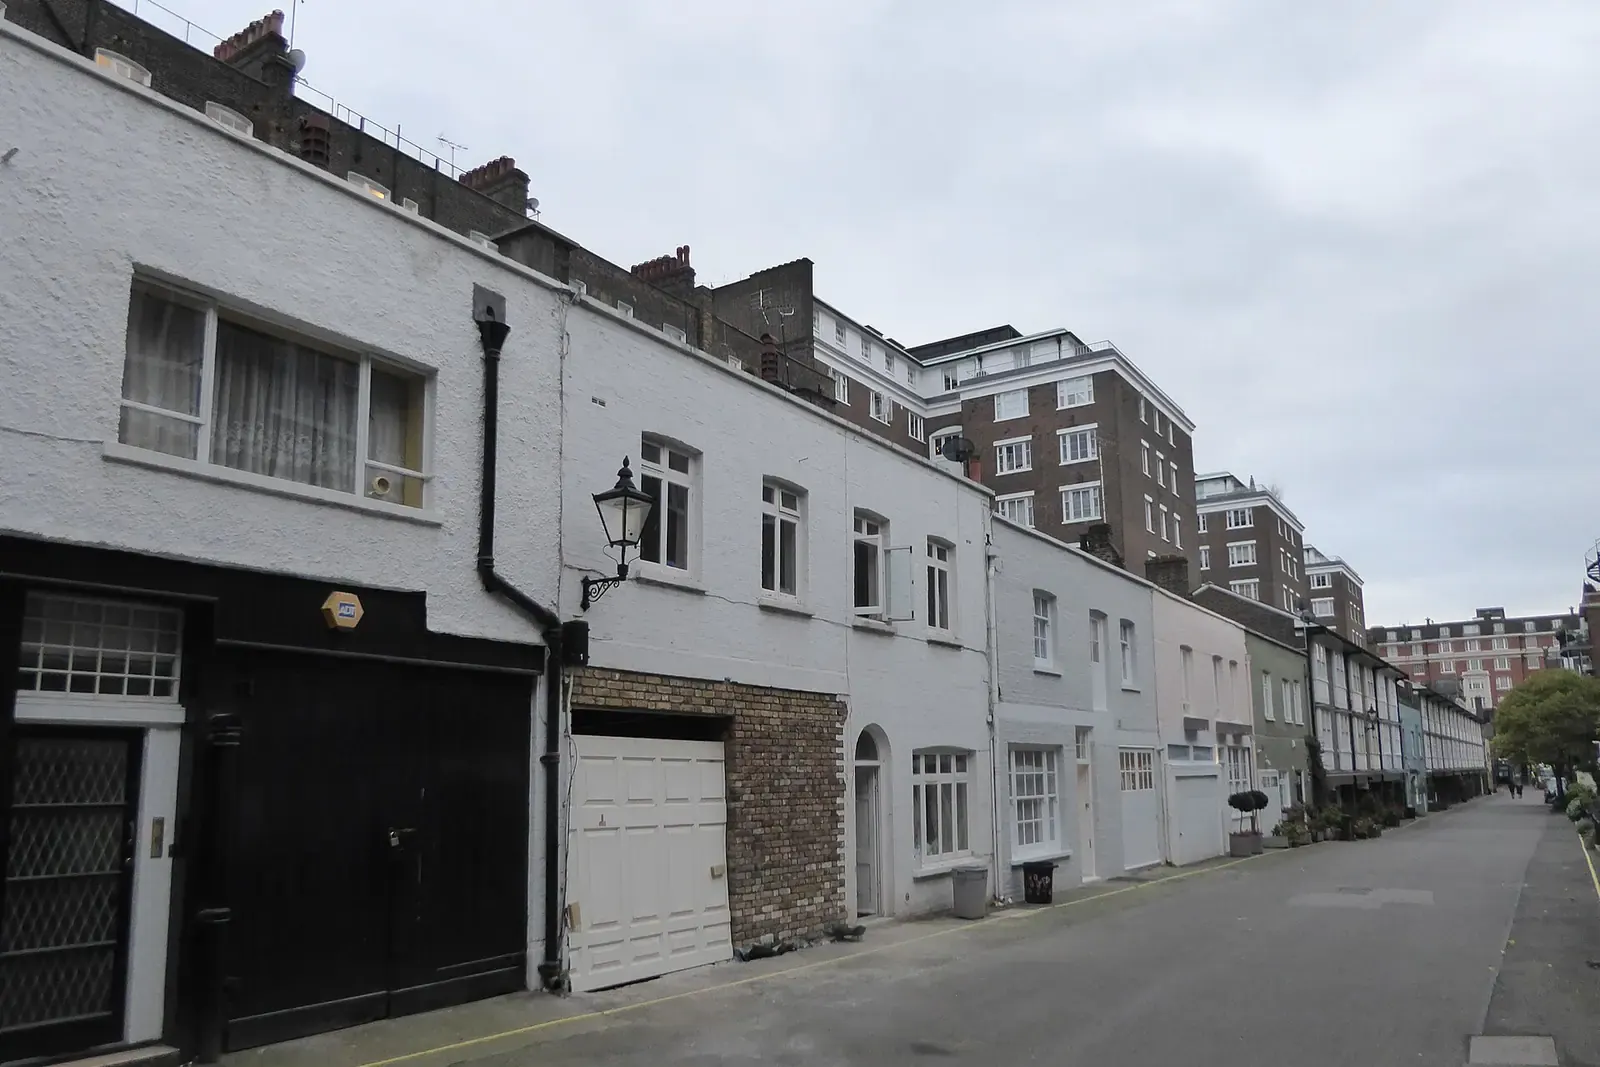
Measured building surveys in Kensington W8
A measured building survey for a W8 home starts at £200 and gives you laser-measured plans to draw from. W8 sits in the Royal Borough of Kensington and Chelsea, which decided 92% of householder cases within eight weeks (prior approvals excluded) in the four quarters to June 2026.
Fixed fee from £200 · all prices
Prefer to talk it through?
Order the survey before the designer
Commissioning measurements first saves a revision round. A designer who starts from accurate plans can test an idea against the real room sizes instead of redrawing once the discrepancy shows up.
Details of the visit are on the measured building survey page. If you want only as-existing layouts, the floor plans service does that.
The borough behind the postcode
The figures below are for the whole Royal Borough, not W8 on its own. Our analysis of MHCLG planning application statistics, table PS2 (released 24 September 2026), shows 664 householder decisions in the four quarters to June 2026, prior approvals included, and the 92% eight-week figure above.
For the borough view, including Chelsea, see Kensington and Chelsea measured survey.
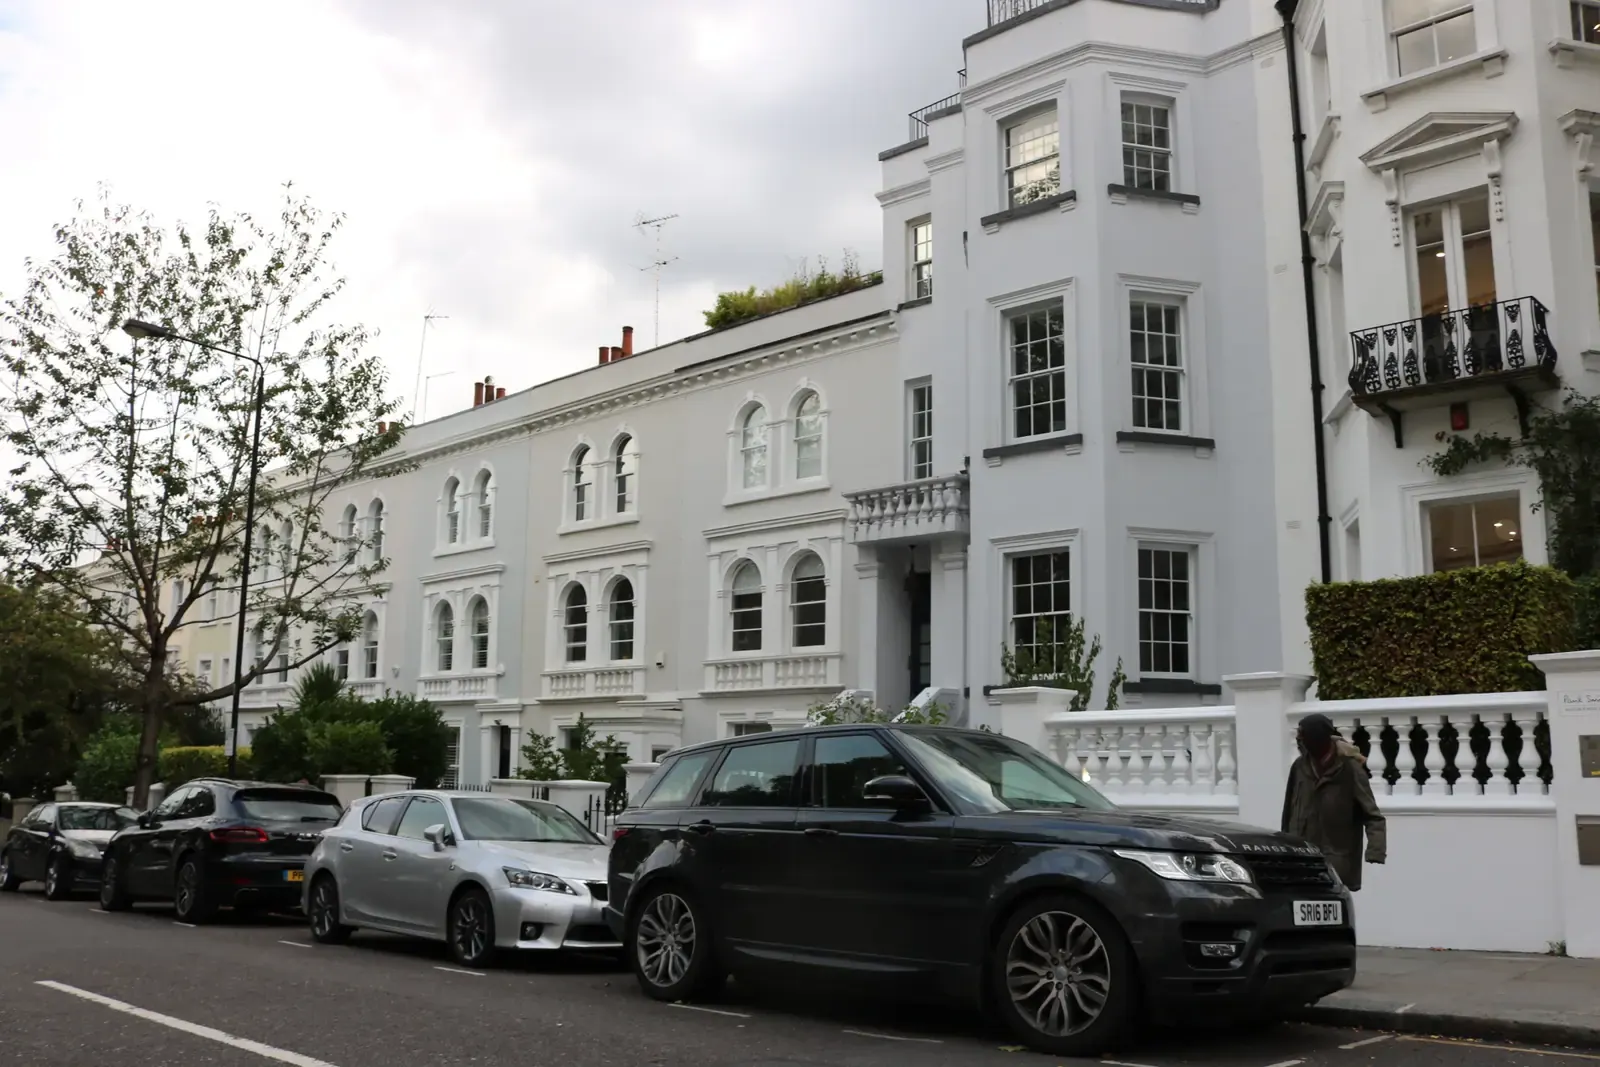
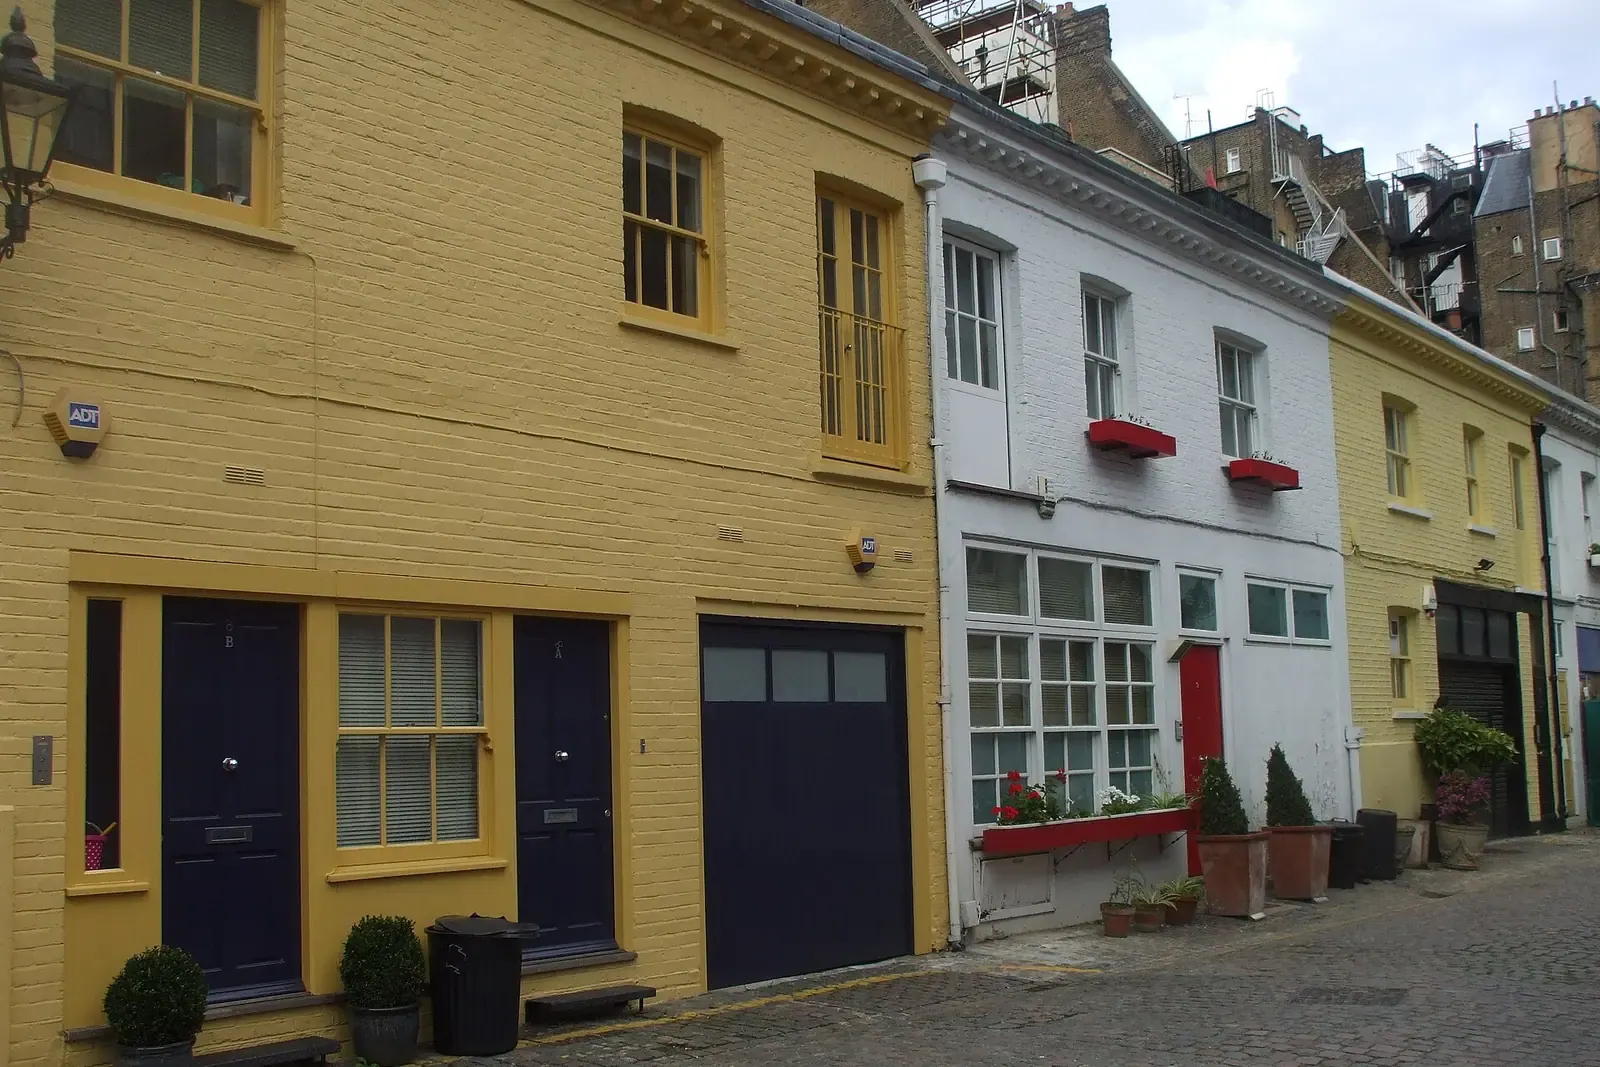
Our analysis of MHCLG planning application statistics, table PS2 (released 24 September 2026), shows 664 householder decisions in the four quarters to June 2026, prior approvals included, and the 92% eight-week figure above.
Check designations first
The national register shows 41 conservation-area entries for the borough (our analysis of MHCLG Planning Data Platform datasets, bulk snapshot retrieved 14 August 2026). If your W8 street is in one, the design brief changes, so confirm it on Kensington and Chelsea's conservation area map at the start.
A survey does not settle that question, but it gives the drawings the accuracy a conservation officer expects to see.
Scale, north and the location plan
GOV.UK planning guidance says drawings must be to an identified scale with north marked, and a location plan is typically 1:1250 or 1:2500.
From £200 for the survey; the next stage, house extension drawings, has its own price on the pricing page.

Sources
Every figure on this page, where it comes from and a link to the original.
| Figure | Source | Link |
|---|---|---|
| 664 | Our analysis of MHCLG planning application statistics, table PS2 (district open data table) (released 24 Sep 2026, quarters to 2026 Q2) | www.gov.uk |
| 92% | Our analysis of MHCLG planning application statistics, table PS2 (district open data table) (released 24 Sep 2026, quarters to 2026 Q2) | www.gov.uk |
| 41 | Our analysis of MHCLG Planning Data Platform conservation-area and article-4-direction datasets (bulk snapshot retrieved 14 Aug 2026) | www.planning.data.gov.uk |
| identified scale | Planning practice guidance, Making an application, paragraph 023 (ID 14-023-20140306): any plans or drawings must be drawn to an identified scale and plans must show the direction of north | www.gov.uk |
| 1:1250 | Planning practice guidance, Making an application, paragraph 024 (ID 14-024-20140306): location plan scale should typically be 1:1250 or 1:2500 | www.gov.uk |
| £200 | DrawingsDirect starting fixed fee for a measured building survey, from the published price list | drawingsdirect.co.uk |
Questions people ask
Is W8 covered by the same fee as the rest of London?
Can the survey go straight into a planning application?
Photographs: Marathon (CC BY-SA 2.0); David Howard (CC BY-SA 2.0); John Lord (CC BY-SA 2.0).


