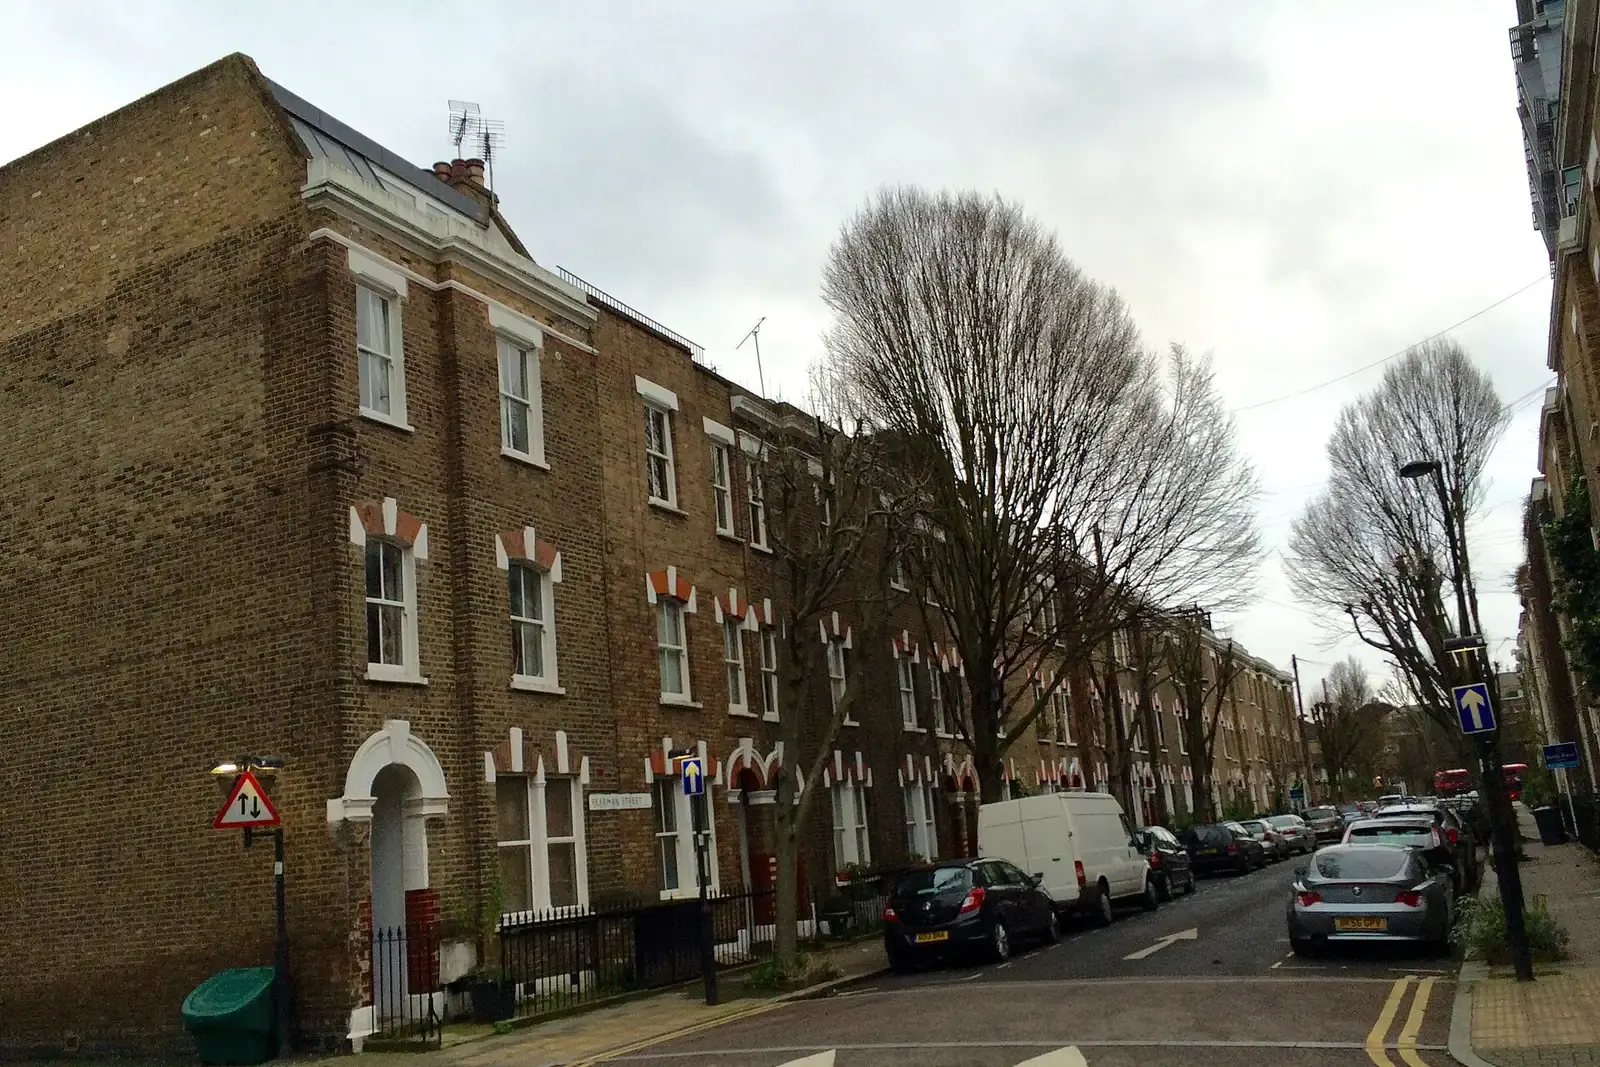
Measured building surveys in Brixton
DrawingsDirect measures Brixton homes for drawings from £200 and returns laser-measured existing plans. It is a record of dimensions rather than a condition report. Lambeth Council granted 83% of the 595 householder decisions it made in the year to June 2026, prior approvals included.
Fixed fee from £200 · all prices
Prefer to talk it through?
Measured survey, homebuyer survey or building survey?
People searching in Brixton use all three names, and they are different jobs. A homebuyer or building survey reports on the condition of a property before purchase. A measured building survey records its dimensions so that drawings can be produced. If you are buying, you may need the first. If you are about to extend, convert or apply for a lawful development certificate, you need the second.
What the survey costs and produces
The fixed fee starts at £200 and gives you laser-measured existing plans of the property. Planning drawings, Building Regulations drawings and certificate drawings are then drawn over that base. Our pricing shows those later steps, and the measured building survey service page describes the survey itself.


The national planning data platform holds 65 live conservation-area records for Lambeth (our analysis of MHCLG Planning Data Platform datasets, retrieved 14 August 2026).
Lambeth in numbers: decisions, speed and prior approvals
Lambeth Council made 595 householder decisions in the year to June 2026 and granted 83% (our analysis of MHCLG planning application statistics, table PS2). Prior approvals made up 41% of those householder decisions, so the count mixes full applications with permitted-development checks.
Excluding prior approvals, Lambeth made 94% of its householder decisions within eight weeks (our analysis of the same table).
See Lambeth's borough page for measured building surveys for the council-wide picture.
Larger extensions, certificates and appeals
Across the two years to June 2026, Lambeth granted 49% of the larger home extension prior approvals it determined, and it decided 777 certificates of lawful development (our analysis of MHCLG planning application statistics, table PS1).
Of the householder appeals decided in Lambeth between 2021 and 2026, 34% were allowed (our analysis of the Planning Inspectorate Casework Database).

Conservation areas in Lambeth
The national planning data platform holds 65 live conservation-area records for Lambeth (our analysis of MHCLG Planning Data Platform datasets, retrieved 14 August 2026). It is a register count, not a ranking, and publishing practice varies between councils. Check Lambeth's conservation area map, or ask the council, to see whether your Brixton street falls inside one before you finalise a design.
Scale and north on every drawing
GOV.UK planning practice guidance on making an application requires plans and drawings to be drawn to an identified scale, with north shown on plans. Starting from a measured survey keeps that scale honest. If a planning application is the goal, planning drawings covers the next stage.

Sources
Every figure on this page, where it comes from and a link to the original.
| Figure | Source | Link |
|---|---|---|
| 595 | Our analysis of MHCLG planning application statistics, table PS2 (district open data table) (released 24 Sep 2026, quarters to 2026 Q2) | www.gov.uk |
| 83% | Our analysis of MHCLG planning application statistics, table PS2 (district open data table) (released 24 Sep 2026, quarters to 2026 Q2) | www.gov.uk |
| 41% | Our analysis of MHCLG planning application statistics, table PS2 (district open data table) (released 24 Sep 2026, quarters to 2026 Q2) | www.gov.uk |
| 94% | Our analysis of MHCLG planning application statistics, table PS2 (district open data table) (released 24 Sep 2026, quarters to 2026 Q2) | www.gov.uk |
| 49% | Our analysis of MHCLG planning application statistics, table PS1 (district open data table) (released 24 Sep 2026, quarters to 2026 Q2) | www.gov.uk |
| 777 | Our analysis of MHCLG planning application statistics, table PS1 (district open data table) (released 24 Sep 2026, quarters to 2026 Q2) | www.gov.uk |
| 34% | Our analysis of Planning Inspectorate Casework Database (released 1 Oct 2026 (Casework Database 2609)) | www.gov.uk |
| 65 | Our analysis of MHCLG Planning Data Platform conservation-area and article-4-direction datasets (bulk snapshot retrieved 14 Aug 2026) | www.planning.data.gov.uk |
| £200 | DrawingsDirect starting fixed fee for a laser-measured building survey in Brixton, with existing plans | drawingsdirect.co.uk |
| identified scale | GOV.UK planning guidance on making an application states plans and drawings need an identified scale, and plans must show north | www.gov.uk |
Questions people ask
Will a measured survey tell me about damp or structural problems?
Do you cover Brixton Hill and the rest of Lambeth?
What does a Brixton measured survey cost?
Photographs: Chris Whippet (CC BY-SA 2.0).
