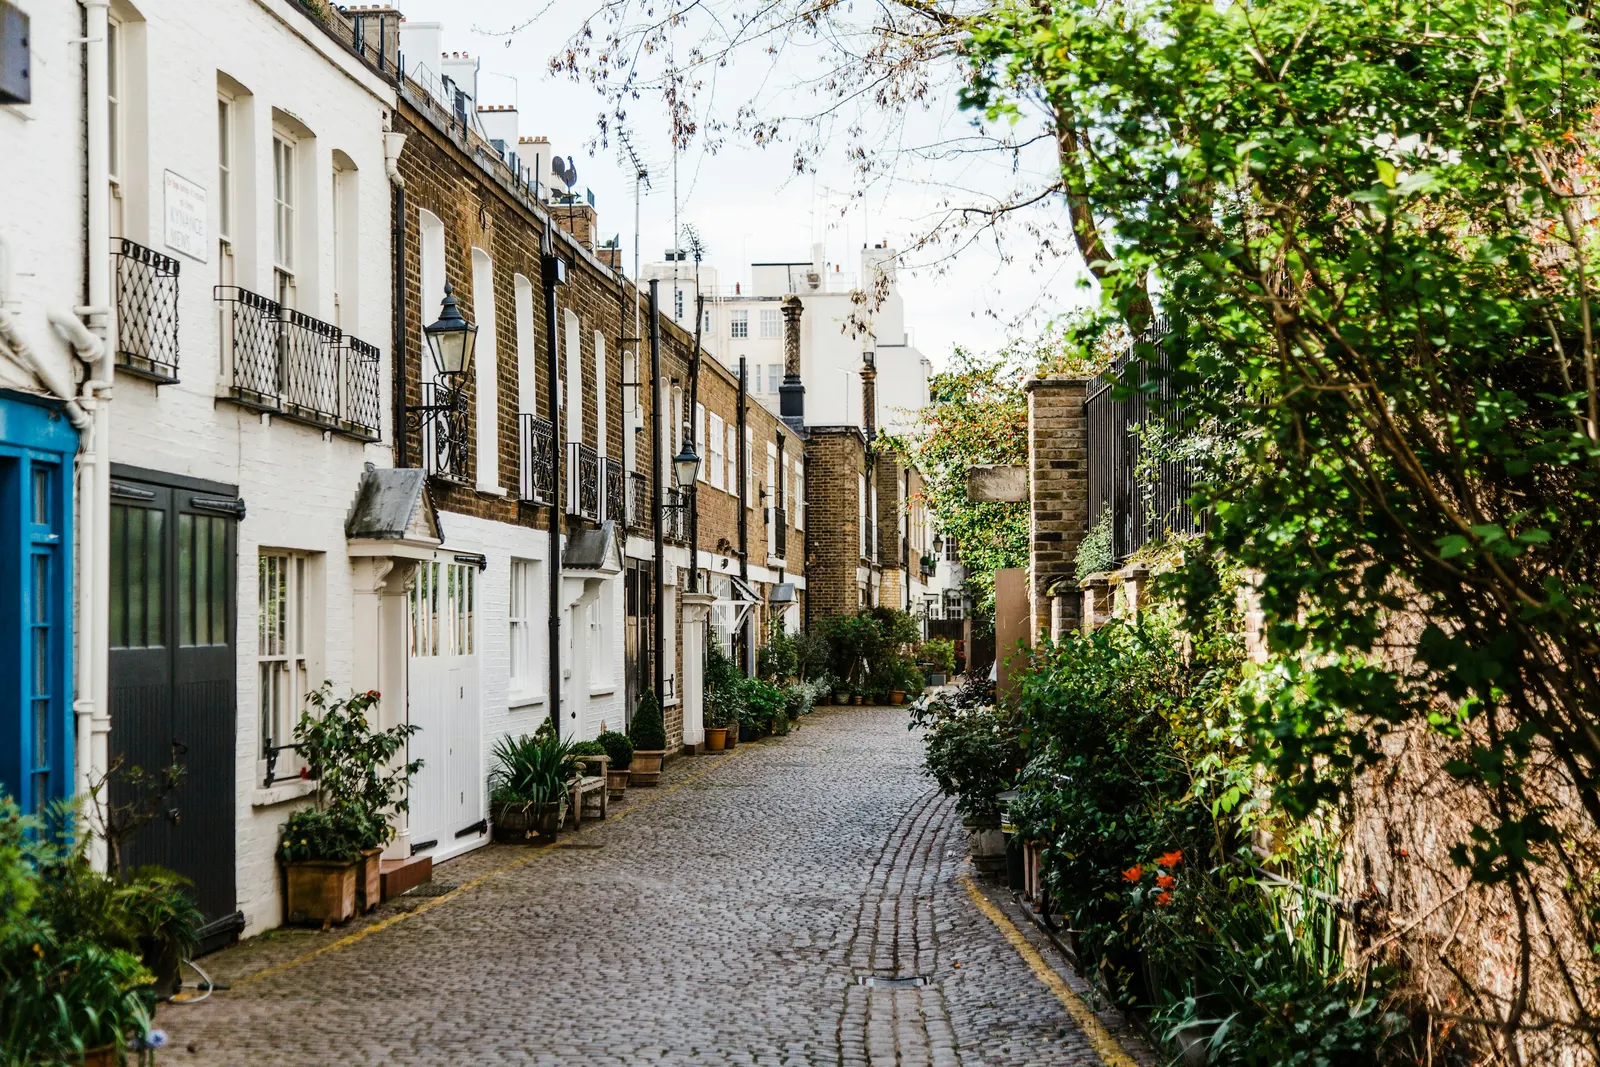
Measured building surveyors in Bayswater, W2
DrawingsDirect laser-measures Bayswater homes from £200 and draws existing plans, elevations and sections to scale. MCIAT chartered architectural technologists do the work, and the drawings are ready to attach to a Westminster householder application, a lawful development certificate or an extension design.
Fixed fee from £200 · all prices
Prefer to talk it through?
Why start the survey early in Westminster
Eight-week speed is the figure to watch in Westminster. Our analysis of MHCLG planning application statistics, table PS2 (released 24 Sep 2026, quarters to 2026 Q2), shows 66% of householder decisions, prior approvals excluded, were made within 8 weeks over the four quarters 2025 Q3 to 2026 Q2. Drawings that are accurate on the first submission can avoid adding queries to that wait.
The same analysis counts 366 householder decisions in the period, prior approvals included, and 82% were granted. Our Westminster planning permission page covers the borough's process.
What we measure and what it costs
We measure room sizes, wall thicknesses, openings and floor-to-ceiling heights by laser, then draw them at a stated scale. The starting fixed fee is £200 for a survey with existing plans, as the pricing page shows. For a basic layout of each level, floor plans cost the same to start.

Our analysis of the Planning Inspectorate Casework Database (released 1 Oct 2026, Casework Database 2609) found 126 householder appeals decided for Westminster between 2021 and 2026, and 35% were allowed.
Conservation areas around W2
Our analysis of the MHCLG Planning Data Platform (bulk snapshot retrieved 14 Aug 2026) finds 56 entries on the national register of conservation areas for Westminster. Look at the council's conservation area map for your street. Our conservation area explainer shows what that changes.
Our analysis of table PS1 counts 414 certificates of lawful development decided by Westminster over the eight quarters 2024 Q3 to 2026 Q2.
Westminster appeals
Our analysis of the Planning Inspectorate Casework Database (released 1 Oct 2026, Casework Database 2609) found 126 householder appeals decided for Westminster between 2021 and 2026, and 35% were allowed. Read the planning appeal guide if a refusal lands.
Plans must use an "identified scale" under planning practice guidance, published on GOV.UK.

Sources
Every figure on this page, where it comes from and a link to the original.
| Figure | Source | Link |
|---|---|---|
| £200 | DrawingsDirect starting fixed fee for a laser-measured building survey with existing plans, from the published price list | drawingsdirect.co.uk |
| identified scale | Planning practice guidance, Making an application, paragraph 023: plans and drawings must be drawn to an identified scale and plans must show the direction of north (source wording: "must be drawn to an identified scale") | www.gov.uk |
| 366 | Our analysis of MHCLG planning application statistics, table PS2 (district open data table) (released 24 Sep 2026, quarters to 2026 Q2) | www.gov.uk |
| 82% | Our analysis of MHCLG planning application statistics, table PS2 (district open data table) (released 24 Sep 2026, quarters to 2026 Q2) | www.gov.uk |
| 66% | Our analysis of MHCLG planning application statistics, table PS2 (district open data table) (released 24 Sep 2026, quarters to 2026 Q2) | www.gov.uk |
| 126 | Our analysis of Planning Inspectorate Casework Database (released 1 Oct 2026 (Casework Database 2609)) | www.gov.uk |
| 35% | Our analysis of Planning Inspectorate Casework Database (released 1 Oct 2026 (Casework Database 2609)) | www.gov.uk |
| 56 | Our analysis of MHCLG Planning Data Platform conservation-area and article-4-direction datasets (bulk snapshot retrieved 14 Aug 2026) | www.planning.data.gov.uk |
| 414 | Our analysis of MHCLG planning application statistics, table PS1 (district open data table) (released 24 Sep 2026, quarters to 2026 Q2) | www.gov.uk |