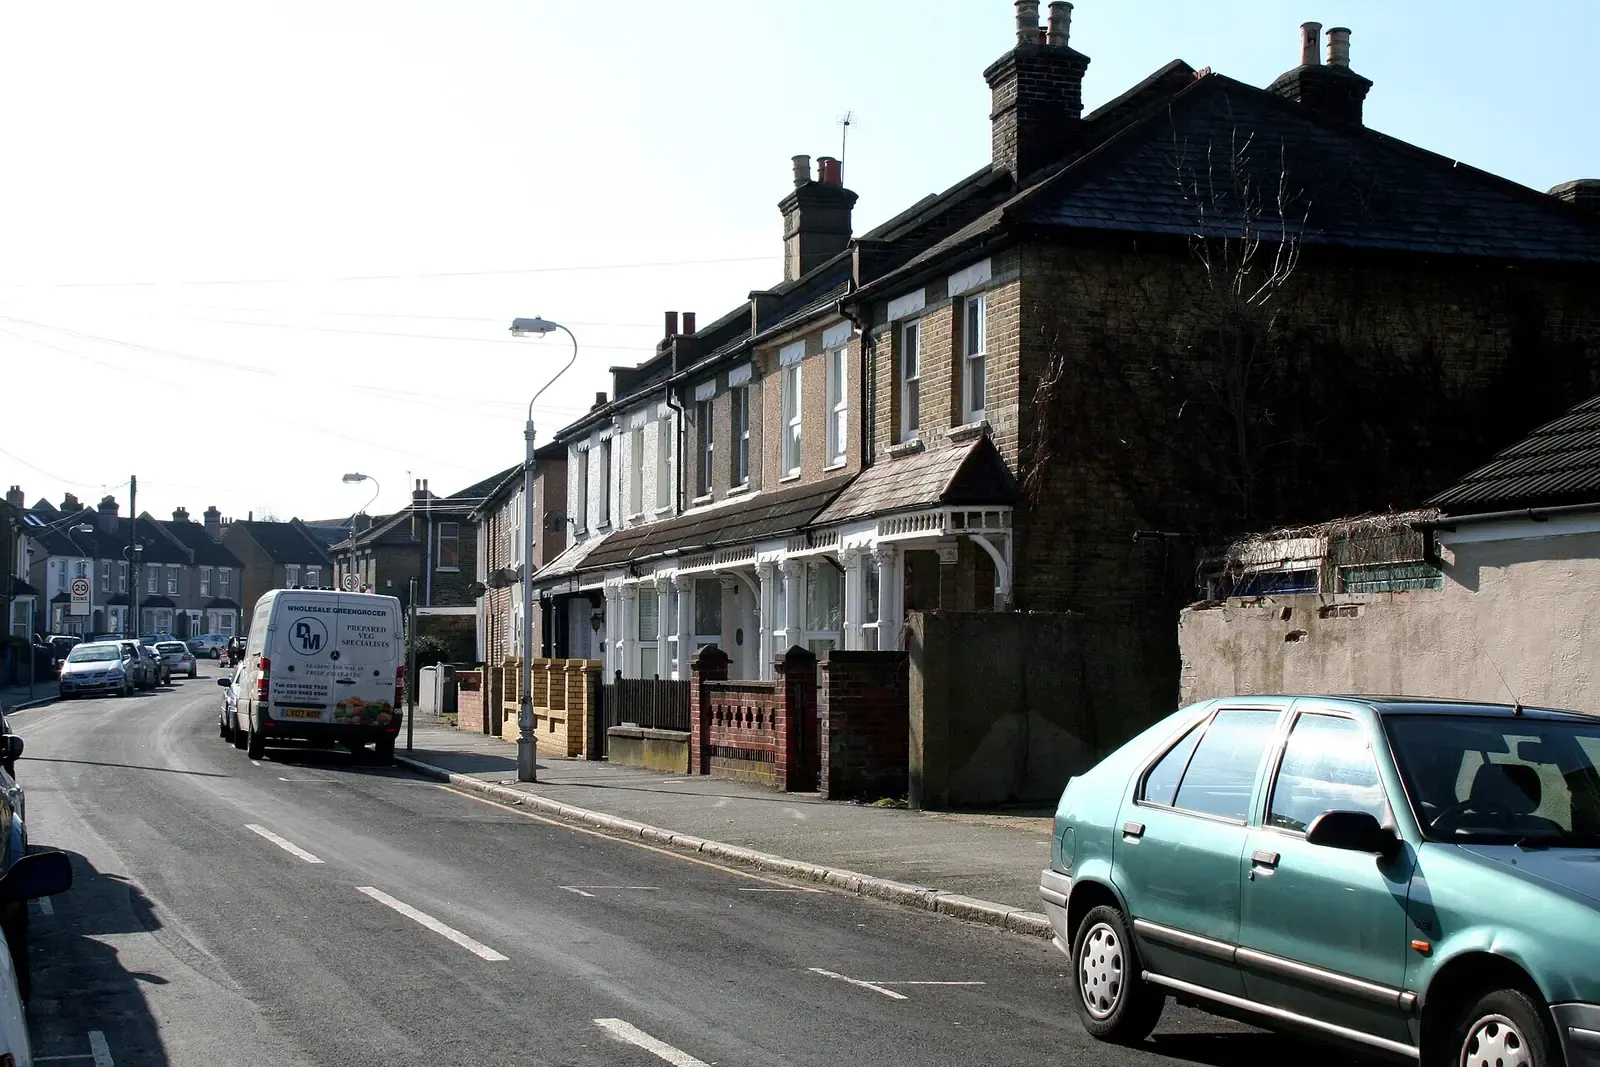
Floor plans in South Croydon, CR2
Whether you have just bought in South Croydon or have lived in CR2 for years, the first drawing any project needs is a floor plan of the house as it is now. DrawingsDirect, MCIAT chartered architectural technologists, measures the property and draws it to scale for a fixed fee from £275.
Fixed fee from £275 · all prices
Prefer to talk it through?
New homes in South Croydon start with a drawing of the old one
Many people searching around "new homes in south croydon" are buying, extending or reworking a house rather than building from scratch. Either way, a surveyor-grade floor plan lets you test ideas on paper before spending anything on builders.
Our measured building survey in Croydon is the on-site measuring, and the floor plan is the drawing that comes out of it. If you want the whole drawing set for a planning application, see our architectural drawings service.
Croydon decided 786 householder applications in a year
CR2 sits in the London Borough of Croydon. Our analysis of MHCLG planning application statistics, table PS2 (released 24 Sep 2026) records 786 householder decisions there over the four quarters 2025 Q3 to 2026 Q2, prior approvals included.
Taking out prior approvals, 95% of householder decisions were made within 8 weeks. A busy council is not a reason to rush the drawings: a mismatch between plan and elevation is what delays a valid start.


Our analysis of MHCLG planning application statistics, table PS2 (released 24 Sep 2026) records 786 householder decisions there over the four quarters 2025 Q3 to 2026 Q2, prior approvals included.
Check conservation areas before you design
The national register holds 20 conservation-area entries for Croydon in our analysis of the MHCLG Planning Data Platform datasets (bulk snapshot retrieved 14 Aug 2026). Croydon Council's conservation area map shows whether your road is one of them, and if it is, that changes what you can alter without an application.
Read how planning permission works in London and ask us to check your address.
Drawing rules every council applies
The government's planning practice guidance on making an application requires an identified scale on every plan and a north point. Location plans typically use 1:1250 or 1:2500.
None of this is optional for a planning submission, so our floor plans follow it from the first draft.

What it costs
Floor plans start from £275. Tell us the address and what you want to do through the form on this page; the full price list is on our pricing page.
Sources
Every figure on this page, where it comes from and a link to the original.
| Figure | Source | Link |
|---|---|---|
| 786 | Our analysis of MHCLG planning application statistics, table PS2 (district open data table) (released 24 Sep 2026, quarters to 2026 Q2) | www.gov.uk |
| 95% | Our analysis of MHCLG planning application statistics, table PS2 (district open data table) (released 24 Sep 2026, quarters to 2026 Q2) | www.gov.uk |
| 20 | Our analysis of MHCLG Planning Data Platform conservation-area and article-4-direction datasets (bulk snapshot retrieved 14 Aug 2026) | www.planning.data.gov.uk |
| identified scale | Planning practice guidance, Making an application, paragraph 023 (ID 14-023-20140306): any plans or drawings must be drawn to an identified scale and plans must show the direction of north | www.gov.uk |
| 1:1250 | Planning practice guidance, Making an application, paragraph 024 (ID 14-024-20140306): location plan scale should typically be 1:1250 or 1:2500 | www.gov.uk |
| £275 | DrawingsDirect starting fixed fee for floor plans, from the published price list | drawingsdirect.co.uk |
Questions people ask
Can you draw floor plans for a house I am about to buy in CR2?
What does a floor plan from you cost in South Croydon?
Is my CR2 road in a conservation area?
Photographs: Dr Neil Clifton (CC BY-SA 2.0).
