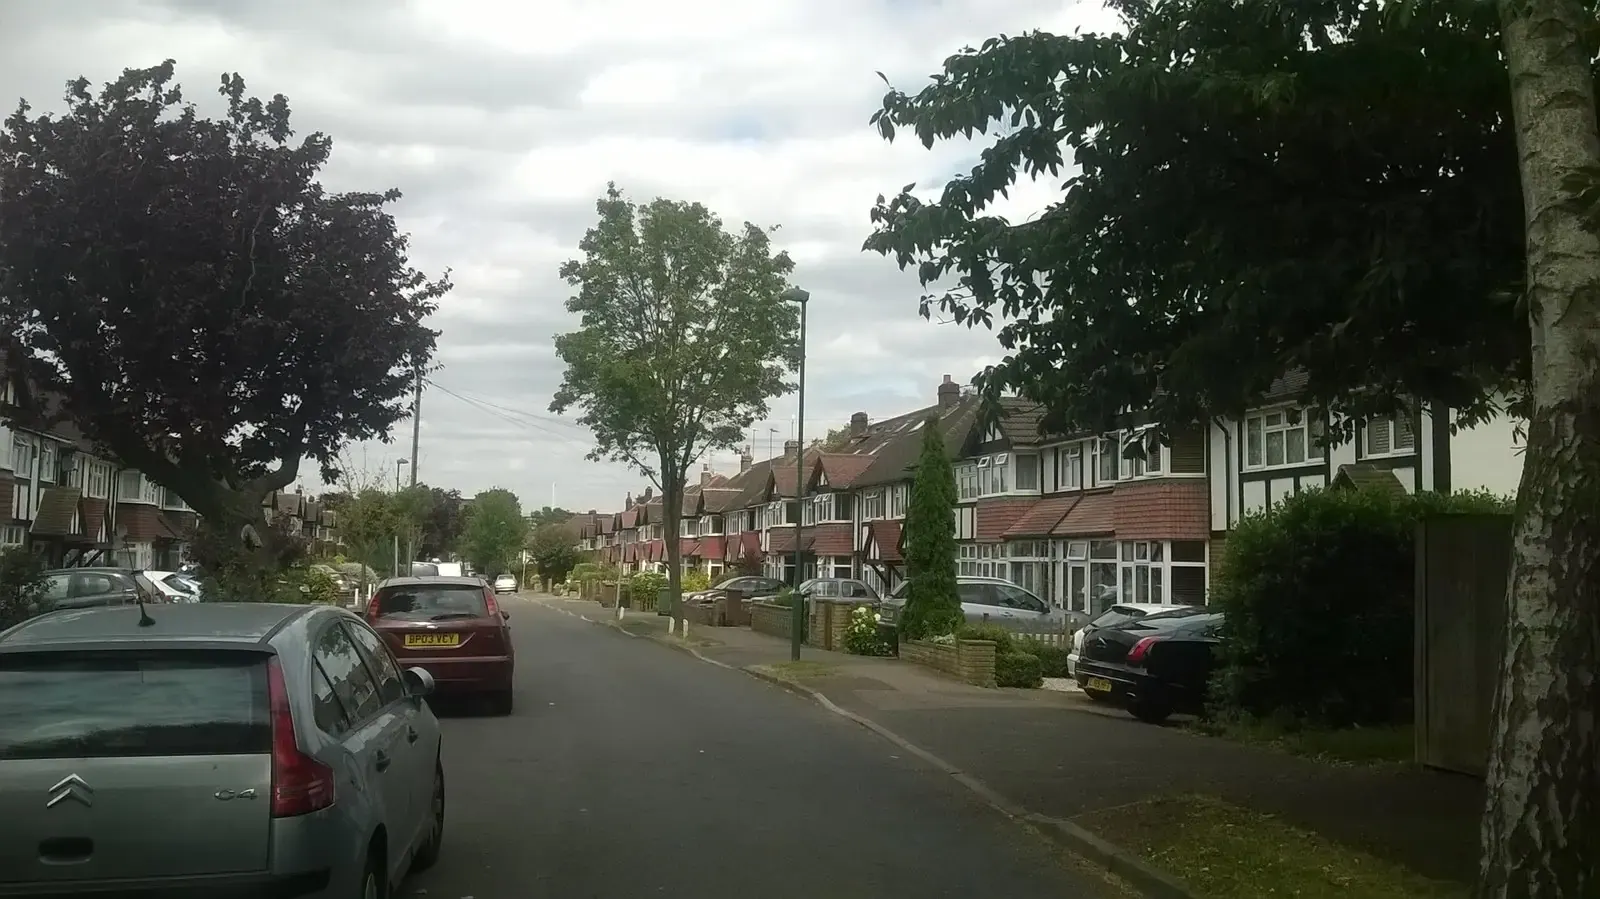
Double storey wraparound extension drawings in Sutton SM1
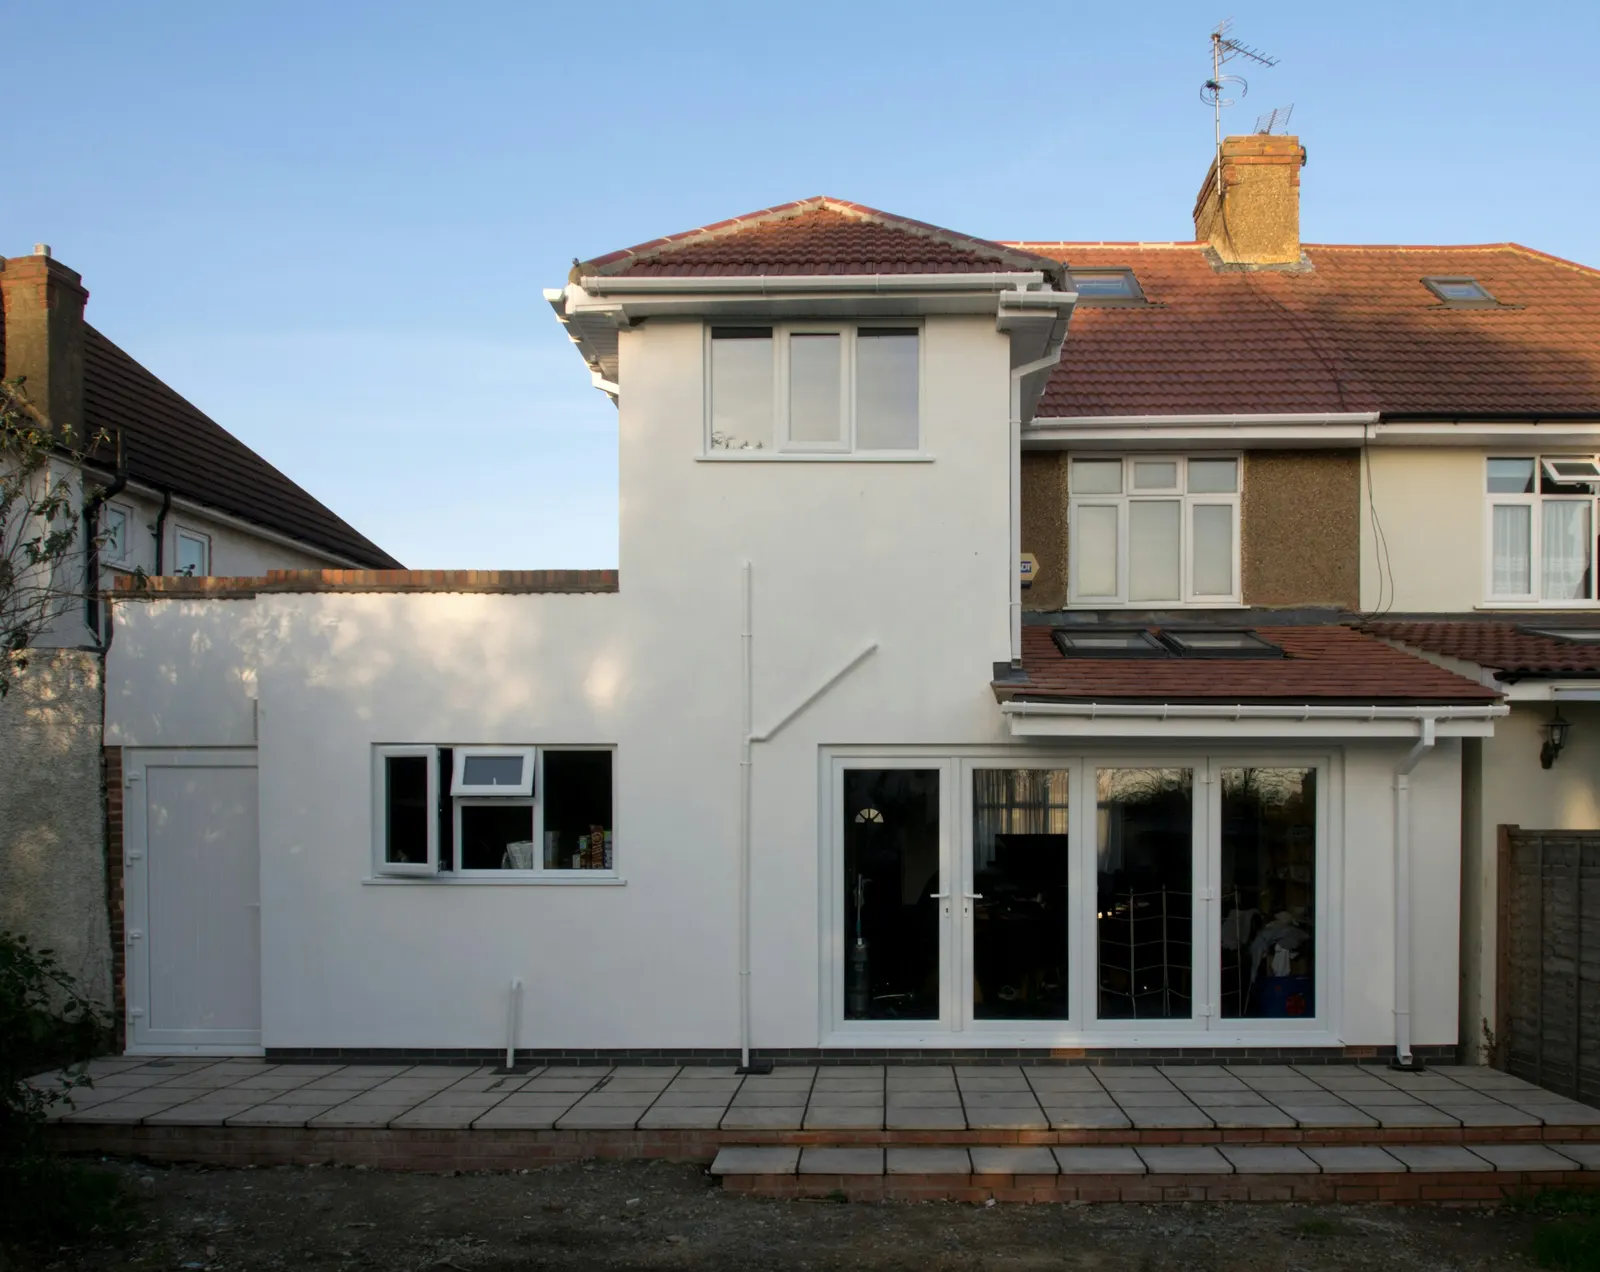
A double storey wraparound extension wraps a new side and rear addition around your house on both floors, and in Sutton it normally goes through a householder planning application rather than permitted development. We prepare those drawings from £995 with no VAT to add, and draw the structural calculations, a separate service from a named, insured engineer, onto them.
Fixed fee from £795 drawings + £200 survey (£995 total) · all prices
Prefer to talk it through?
Why a two-floor wraparound usually needs a planning application
Permitted development is the route that lets some extensions go ahead without a planning application, and it is generous to single storey work. It is much tighter once you build up. Under the national rules, an extension of more than one storey must not reach beyond the rear wall of the original house by more than 3 metres, and it must not sit within 7 metres of the boundary of the plot opposite the rear wall.
Most Sutton gardens and plots make that hard to meet, and the side half of a wraparound is a separate problem, because side extensions in general are restricted to one storey under permitted development. The practical result: a wraparound that is two floors high is, for most households, a householder planning application with a full set of drawings behind it.
A lower, single storey wraparound is a different job with different rules. If that is what you are after, ask us about it separately rather than assuming the two-floor answer applies.
What Sutton's own record says about householder applications
A two-floor extension is judged as a householder application, so the council's householder record is the fairest guide to how your own application is likely to be handled. In the latest four quarters of published government figures, Sutton decided 601 householder applications and granted 92% of them.
Speed matters when you are planning builders and a loan. Over the same four quarters, 95% of Sutton's householder decisions, excluding prior approvals, were made within eight weeks.
These are borough-wide figures across every kind of household project, from small porches to large extensions, so read them as background and not as a forecast. A well-drawn scheme still has to answer the design questions the case officer will ask about a two-floor addition: how it sits against the neighbouring houses, what it does to daylight, and whether the roof looks like part of the original house.

In the latest four quarters of published government figures, Sutton decided 601 householder applications and granted 92% of them.
Where Sutton's refusals end up: the appeals record
Not every refusal is the end. The Planning Inspectorate's database shows 139 householder appeals decided for Sutton, and 41% of them were allowed. That means a meaningful share of refusals were overturned, and it also means most were upheld, so a refusal on a two-floor scheme is costly in time.
We use that as an argument for getting the drawings right the first time: accurate existing plans, elevations that show the relationship with each neighbour, and a roof form that is easy for a planner to read.
Conservation areas change the question
Sutton has 15 live conservation areas. If your house in SM1 sits inside one, extra restrictions can apply to what you build and how it looks, and a two-floor extension will be looked at closely from the street.
Check this before you spend on design. It is one of the first things we confirm when a Sutton enquiry comes in, because it can shift a scheme from a standard wraparound to something that is set back, lowered or reduced in depth.

What your drawing set includes
The set for a double storey wraparound covers existing and proposed floor plans for both floors, front, side and rear elevations, sections through the new structure, a roof plan, and the location and block plans the council needs to validate the application. Because the extension takes load across two floors and often opens up the back of the house, it needs structural calculations; we price them openly at £745 as a separate service, or within the all-inclusive package at £2,245, so they are never a later surprise.
Where a scheme sits close to a boundary, we draw the relationship to the neighbour's windows and roof line explicitly, since that is where two-floor applications are most often challenged.
Fixed fee and the council's fee, kept apart
Our published starting fee for double storey extension planning drawings is £995 with no VAT to add. The price list is public on our pricing page, so you can see it before you contact anyone.
The council charges its own fee for a householder application, currently £548. That is paid to the council and is separate from drawing fees, so budget for both when you plan the project.
Send us your SM1 address, a few photographs and a rough idea of what you want on each floor, and we will tell you what the drawings need to show.
Sources
Every figure on this page, where it comes from and a link to the original.
| Figure | Source | Link |
|---|---|---|
| £995 | DrawingsDirect starting fixed fee for double storey extension planning drawings, with no VAT to add and structural calculations a separate fee, from the published price list | drawingsdirect.co.uk |
| 3 metres | GPDO 2015 Sch 2 Pt 1 Class A.1(h)(i): an extension of more than one storey must not extend beyond the rear wall of the original house by more than 3 metres (source wording: "by more than 3 metres") | www.legislation.gov.uk |
| 7 metres | GPDO 2015 Sch 2 Pt 1 Class A.1(h)(ii): an extension of more than one storey must not be within 7 metres of any boundary of the curtilage opposite the rear wall (source wording: "be within 7 metres of any boundary of the curtilage") | www.legislation.gov.uk |
| 601 | Our analysis of MHCLG planning application statistics, table PS2 (district open data table) (released 24 Sep 2026, quarters to 2026 Q2) | www.gov.uk |
| 92% | Our analysis of MHCLG planning application statistics, table PS2 (district open data table) (released 24 Sep 2026, quarters to 2026 Q2) | www.gov.uk |
| 95% | Our analysis of MHCLG planning application statistics, table PS2 (district open data table) (released 24 Sep 2026, quarters to 2026 Q2) | www.gov.uk |
| 139 | Our analysis of Planning Inspectorate Casework Database (released 1 Oct 2026 (Casework Database 2609)) | www.gov.uk |
| 41% | Our analysis of Planning Inspectorate Casework Database (released 1 Oct 2026 (Casework Database 2609)) | www.gov.uk |
| 15 | Our analysis of MHCLG Planning Data Platform conservation-area and article-4-direction datasets (bulk snapshot retrieved 14 Aug 2026) | www.planning.data.gov.uk |
| £548 | Fees for planning applications in England from 1 April 2026 (MHCLG, SI 2012/2920 as annually indexed), category 6(1): householder application for the enlargement, improvement or alteration of a single dwellinghouse (source wording: £548) | assets.publishing.service.gov.uk |
Photographs: Christopher Hilton (CC BY-SA 2.0).
