Double Storey Extension Drawings in Rotherhithe SE16
Fixed-fee, MCIAT-chartered double storey extension drawings for Rotherhithe (SE16) homeowners — London Borough of Southwark validation and local constraints handled from the start.
Rotherhithe (SE16) in Southwark wraps around the former Surrey Docks, combining the small historic riverside village of Edward III's Rotherhithe with the extensive low-rise housing built across the docks from the 1980s. It is a very different context from inner Southwark's Victorian terraces, and the projects here — and the constraints on them — reflect that.
The Edward III's Rotherhithe conservation area protects the historic core around St Mary's church, while Southwark's Article 4 directions in SE16 concern the Canada Water town centre and the major Surrey Quays regeneration sites rather than householder alterations. Much of the housing is flats or warehouse conversions, so we check the lease alongside the planning position.
Planning in Rotherhithe (SE16): what to know before you apply
SE16's Article 4 directions relate to Canada Water town centre and the Surrey Quays regeneration sites rather than household extensions, and the Edward III's Rotherhithe conservation area is the main householder control. Because so much of Rotherhithe is leasehold flats and warehouse conversions on the Thames flood plain, external works often depend on the lease and on flood-resilient design as much as on planning.
Typical Rotherhithe housing stock
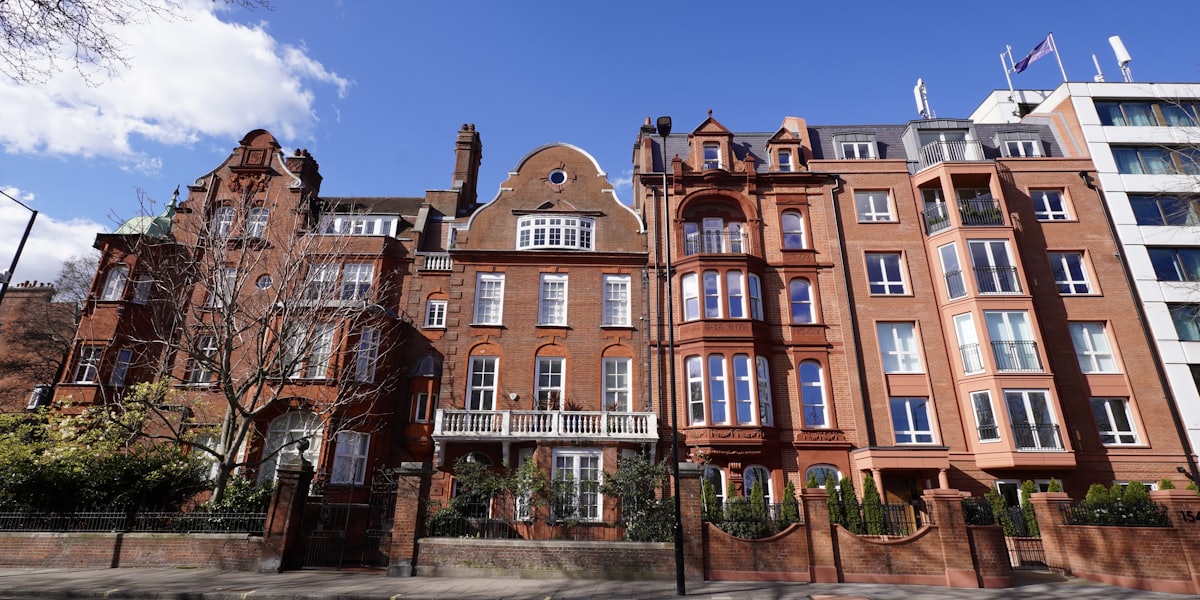
The historic riverside core of Edward III's Rotherhithe around St Mary's church, converted Victorian warehouses along the Thames, and the 1980s–2000s low-rise houses and flats built across the former Surrey Docks.
Streets we regularly draw for in Rotherhithe
Rotherhithe Street · Albion Street · Brunel Road · Salter Road
What SE16 is actually built of
Measured from 370 classified residential buildings in SE16, not from a description of the area.
Rotherhithe SE16 housing mix
Residential building form across the SE16 postcode district, from 370 classified buildings.
| Attached on more than one side | 68% |
|---|---|
| Attached on one side | 29% |
| Detached | 4% |
| Median building footprint | 49 m² |
| Addresses per buildingAbove about 2 means flats and maisonettes dominate | 3.26 |
| Buildings classified | 370 |
Source: Ordnance Survey National Geographic Database (derived statistics). Contains OS data © Crown copyright and database right 2026. Contains Royal Mail data © Royal Mail copyright and database right 2026. Extracted 2026-09-22.
Double Storey Extension Drawings for Rotherhithe (SE16) homes: the package and the process
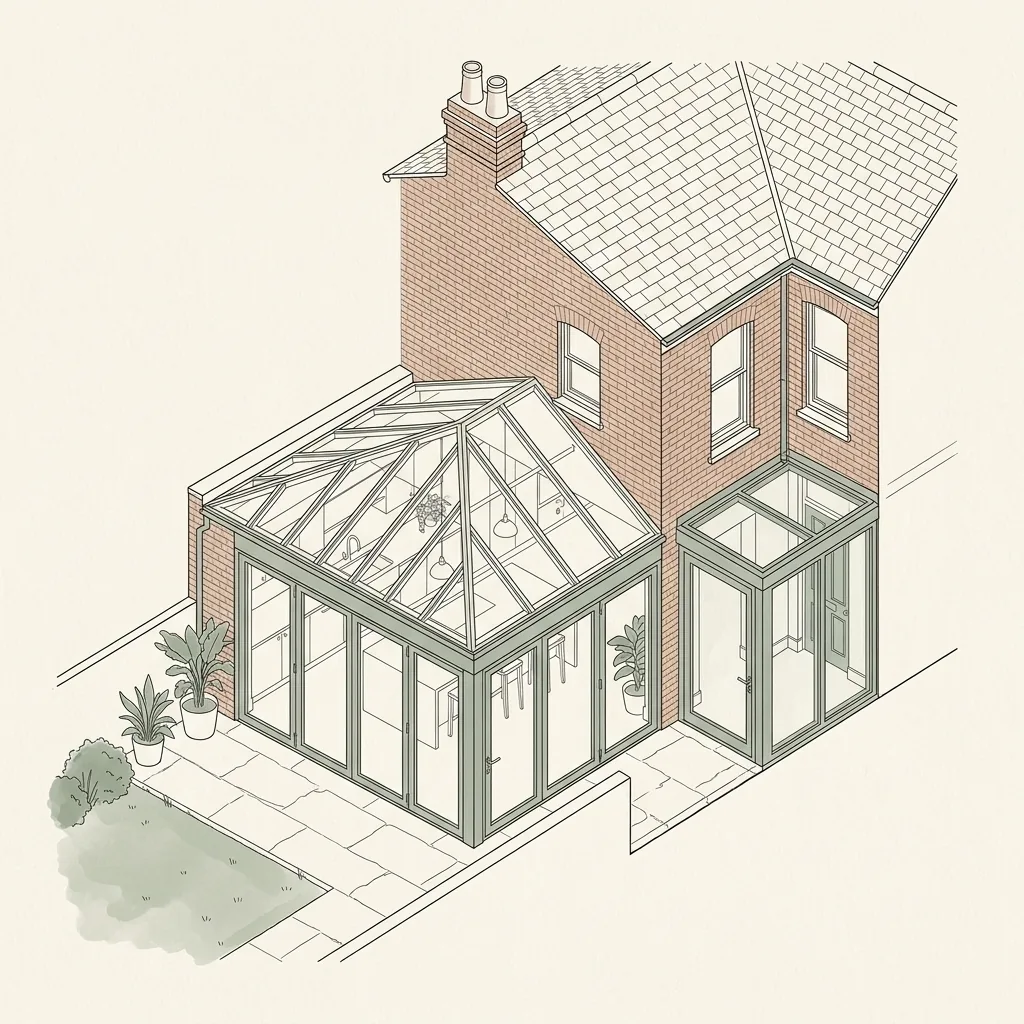
At first-floor level the drawings have to answer for daylight, privacy and massing. That means proposed elevations showing every new window with its position relative to the boundary, a section taken through the extension and the neighbouring building, and a roof form drawn to sit below the existing ridge rather than compete with it.
We draw the neighbouring property alongside your own, because the officer's assessment is comparative — the effect on their windows and outlook is the test. Setting the first floor in from the boundary, and showing that set-back as a dimension, resolves most objections before consultation begins.
At first floor the boundary relationship decides everything. A detached house has room to set the addition in on both sides; a semi has one shared wall and one clear flank; a mid-terrace can usually only go to the rear, where the effect on both neighbours has to be drawn.
Do I need planning permission for a double storey extension in London?
Almost always. Permitted development rights for two-storey extensions are far more restrictive than for single-storey work, particularly on how close the new structure can come to a boundary and how closely its roof pitch and eaves height must match the existing house, so most double storey projects are drawn and submitted as full householder planning applications rather than relying on permitted development.
Where the property sits in a conservation area or is subject to an Article 4 direction, any remaining permitted development allowance for a second storey is typically removed entirely, reinforcing the need for a full application. We check your property's status and your borough's design guidance before drawing.
How do councils control the impact of a double storey extension on neighbours?
Because a second storey introduces new windows and massing at first-floor level, London boroughs apply design guidance aimed specifically at protecting neighbouring light, privacy and outlook.
- The 45-degree rule, tested at neighbouring windows, to check the extension does not block an unreasonable amount of daylight
- A common design expectation that a two-storey side extension is set in roughly 1 metre from the shared boundary, rather than built hard against it
- A first floor commonly set back from the ground floor front elevation, so the upper storey reads as subordinate to the main house from the street
- Obscure or high-level glazing on flank walls facing directly into a neighbour's garden or windows, to limit overlooking
Matching the roofline and materials
Planning officers assess a double storey extension heavily on how convincingly it reads as part of the original house rather than an addition bolted onto the side. Our drawings match ridge height, roof pitch, eaves detail and brick or render finish to the existing building wherever the design brief allows, which is consistently one of the strongest factors in securing approval without delay or redesign. Where a subtly contrasting material is proposed instead — a different brick tone, or a zinc or slate roof against a tiled original — we set it out clearly on the elevations so the design intent reads as deliberate rather than a mismatch, which is how most London boroughs prefer a genuine design statement to be presented.
| Option | What it adds | Typical fee |
|---|---|---|
| Single-storey rear extension | A ground-floor kitchen-diner only, may qualify for permitted development | see Rear Extension Drawings, from £695 |
| Double storey side or rear extension | Two rooms across two floors, usually needs full planning | Full Planning pack ~£745–£1,495 |
| Double storey + Building Regulations (structural) | All-inclusive pack, with structural calculations for two-floor loads and foundations | Planning + Building Regs pack ~£1,845–£3,145 |
| Wraparound (rear + side return) | Combines two single-storey extensions into one L-shaped ground floor | see Wraparound Extension Drawings, from £1,095 |

Double Storey Extension Drawings in Rotherhithe SE16 — FAQs
How much does a double storey extension cost to design in London?+
Do I need planning permission to add a second storey?+
Will a double storey extension overlook my neighbour's garden?+
Do I need an architect for a double storey extension?+
How long does it take to get double storey extension drawings?+
Do I need planning permission for an extension in Southwark?+
What is the Dulwich Estate scheme of management?+
Can you handle a warehouse or riverside conversion in Bermondsey or Bankside?+
How long does Southwark Council take to decide?+
How much do planning drawings cost in Southwark?+
Get your free Rotherhithe planning assessment
Tell us your Rotherhithe (SE16) address and ambition — we'll confirm feasibility, local constraints and a fixed fee within one working day.