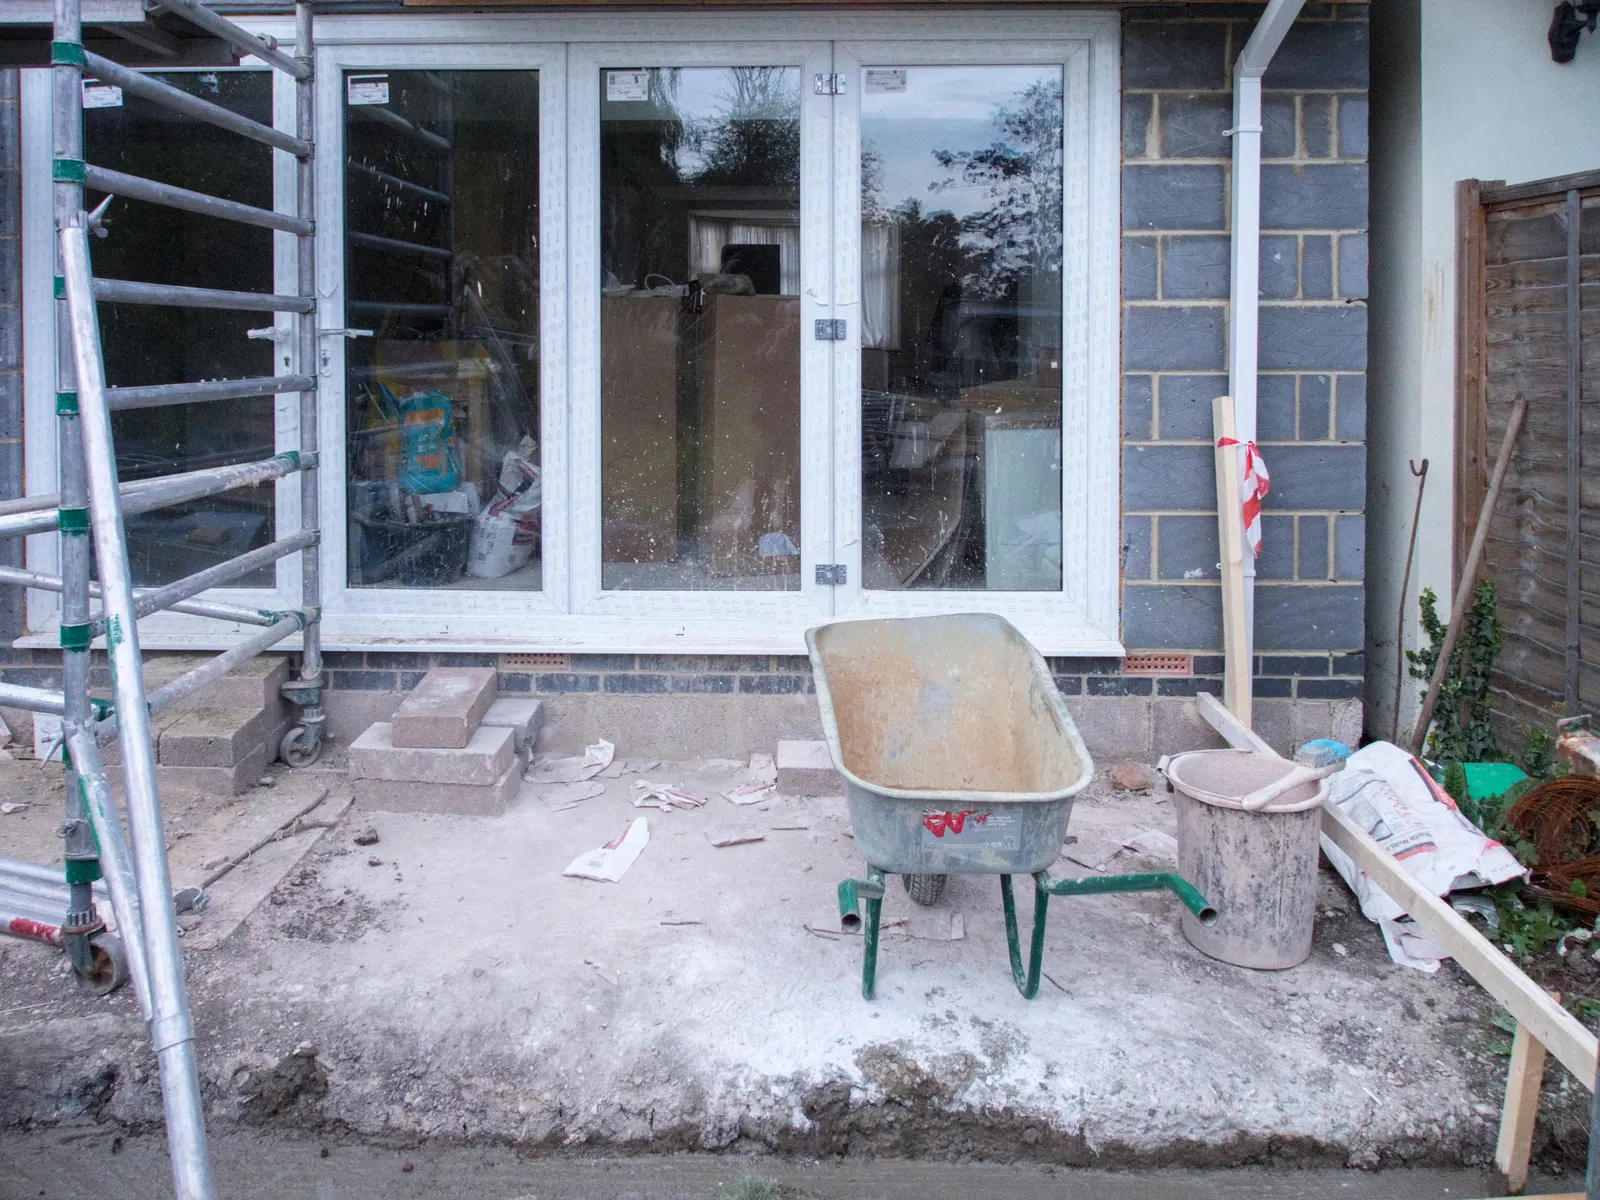
Double storey extension drawings for Kentish Town houses
If you want a house extension in Kentish Town that adds a room on both the ground and the first floor, our double storey extension drawings start at £995 with no VAT to add for the planning set; the structural calculations are a separate service from £745, or come with the all-inclusive package at £2,245. Camden decided 394 householder applications in the latest four quarters of published figures, and this page sets out what a two-storey set of drawings must show before one of yours joins them.
Fixed fee from £795 drawings + £200 survey (£995 total) · all prices
Prefer to talk it through?
What you get for £995
The starting fee for double storey extension planning drawings is £995 with no VAT to add, taken from our published price list, and it buys the planning set. Structural calculations are not part of that fee: a named, insured engineer prepares them for £745, or your own engineer can, and either way we draw them onto our sheets. You see both figures before you commit, so the engineering never arrives later as a surprise.
A two-storey extension is a different job from a kitchen extension. The first floor adds bedroom or bathroom space above the new ground floor, so the drawings have to show how the two floors line up with the existing house: existing and proposed plans for both levels, elevations, a section through the new structure, and the roof where the new volume meets the old one.
The structural design matters more here than on a single-storey build, because the new ground-floor walls and any opening into the old house carry the floor and roof above. That is why we price it openly from the start, and why the all-inclusive package at £2,245 exists for owners who want planning, building regulations and structural calculations under one fixed fee.
How far a two-storey rear extension can go before it needs a full application
Permitted development is the route that skips a planning application, and a rear extension of more than one storey has tighter limits than a single-storey one. Under the General Permitted Development Order it must not extend beyond the rear wall of the original house by more than 3 metres, and it must not be within 7 metres of any boundary of the curtilage opposite the rear wall.
Those are two of the tests, not the whole list, and a house in Kentish Town may be affected by other restrictions on its address. If your design is deeper than 3 metres or sits closer than 7 metres to the back boundary, you should expect to draw it for a planning application instead.
Camden also recorded 7 larger home extension prior approvals as determined, granted or refused, across eight quarters of published figures. That is a separate notification route from the householder application, and the count is given here only so you can see it exists.
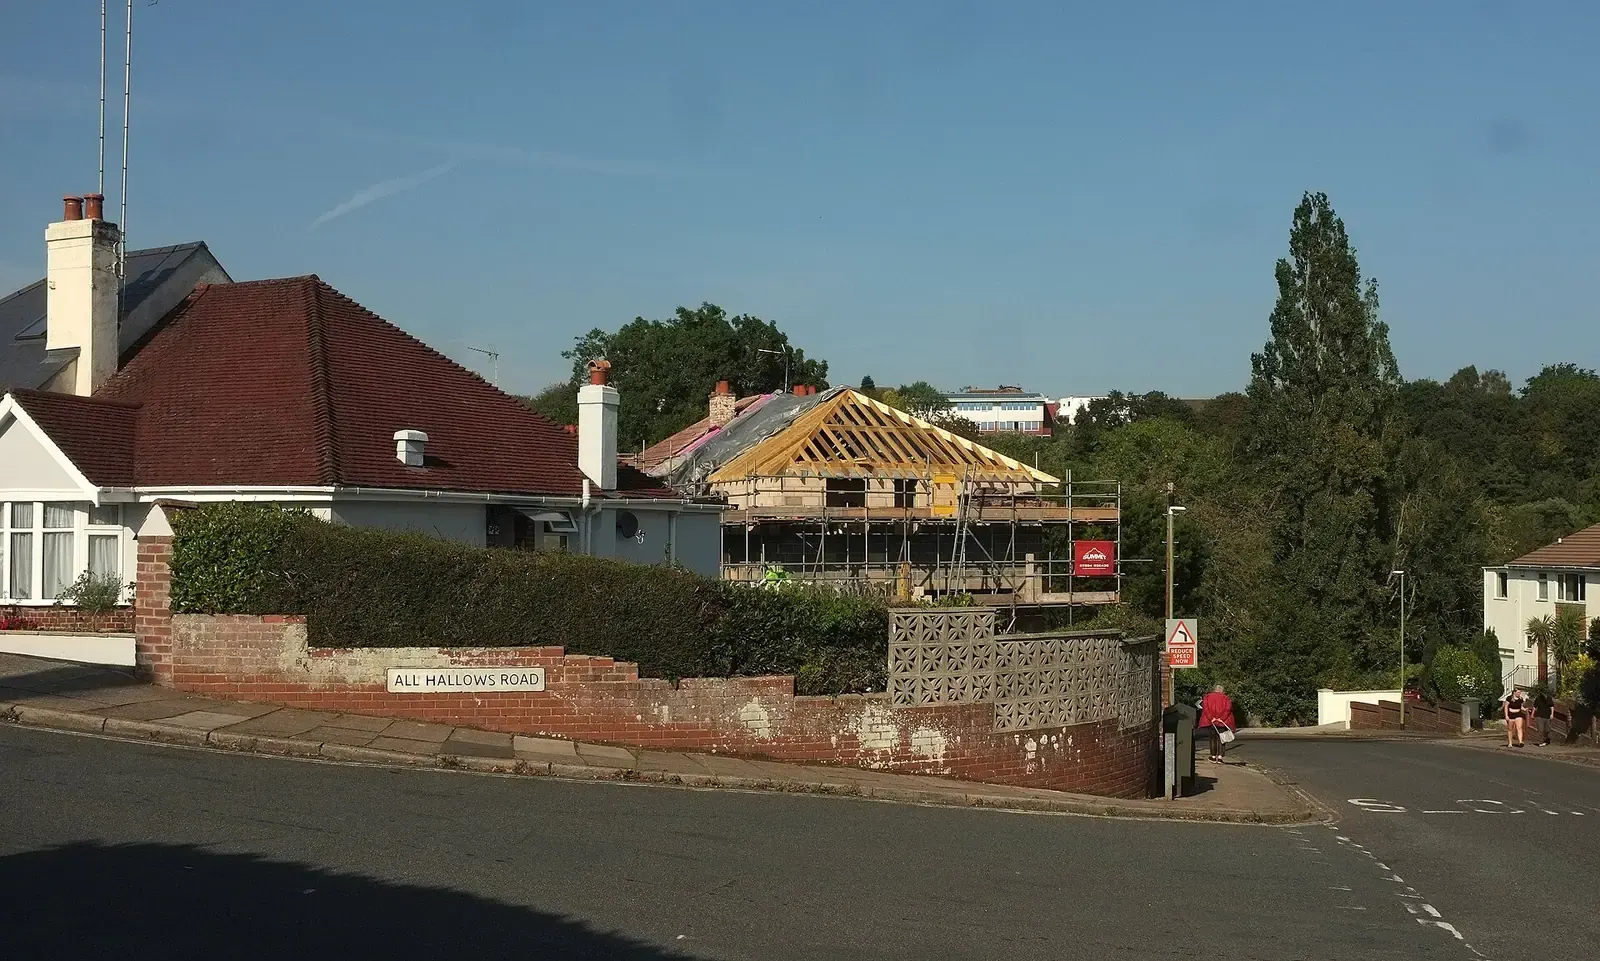

The Planning Inspectorate casework database lists 135 householder-development appeals in Camden that were decided, allowed or dismissed, over the years it covers.
What Camden's own figures show for householder applications
In the four most recent quarters of the Government's planning application statistics, Camden decided 394 householder applications, including prior approvals. Of those householder decisions, 89% were granted. Our analysis of the same table puts the share of householder decisions made within eight weeks at 61%.
These are borough-wide numbers across every kind of householder job, from a window change to a rear extension. They are not a forecast for your drawings and they do not say how a two-storey proposal will be judged. We quote them so you can see the size and pace of the system you would be entering.
Treat the eight-week figure as context for your build programme. Allow the application period before a builder can price against approved drawings, and do not book trades against a decision date.
Appeals: the record on householder refusals
The Planning Inspectorate casework database lists 135 householder-development appeals in Camden that were decided, allowed or dismissed, over the years it covers. Of those, 32% were allowed.
An appeal is what follows a refusal, so this count tells you that refusals do happen and that some are overturned. It does not tell you which kinds of extension were refused or why, and we make no claim about that. What it does support is an ordinary piece of advice: put the reasoning on the drawings, with dimensions and neighbour relationships stated, so that the case can be understood from the sheet alone.

Neighbours and daylight on a two-storey build
People searching for daylight objections in Kentish Town are usually thinking about a neighbour's kitchen window or garden. A second storey is the part of an extension that neighbours can see over a fence, so it is the part they are most likely to question.
We do not argue a case in the drawings, but we draw the facts a reader needs: the height of the new first floor, its distance from the boundary, and where the neighbouring windows and walls sit in relation to it. Measured and stated, those relationships can be answered with a dimension instead of an opinion.
If you have already spoken to the neighbours, tell us what they said. If a window of theirs faces your flank wall, we want to know before we set the first-floor wall position rather than after.
Check conservation areas before you commit to a design
Camden's planning data lists 40 live conservation areas. So the first question for your address is whether it sits inside one of them.
We start by checking the address against the conservation-area data before any drawing is made, because the answer affects what you can build and which application route applies. It is a faster conversation at the start than a redesign halfway through.
Your own paperwork will help too. Your title documents, any earlier planning history for the house and a few photos of the rear and the neighbouring boundaries let us work from facts.

The council fee and how it sits beside ours
The planning authority charges its own application fee, and for a householder application to enlarge, improve or alter a single dwellinghouse the schedule that applies sets it at £548. That is a government-set charge and it is separate from our drawing fee.
Add the two when you budget: our £995 starting fee for the drawings, and the council's £548 to submit them. Your builder's price and any party wall costs are separate again.
Kitchen extension, loft or both
Owners in Kentish Town often ask whether a kitchen extension, a loft conversion or a two-storey extension is the better use of the money. A double storey extension is the one that adds floor area on two levels at once, which can suit a house that needs both a bigger kitchen and an extra bedroom.
A loft conversion adds space in the roof without changing the footprint, and a single-storey rear extension adds ground-floor space only. The right choice depends on your house and your budget, and the drawings for each are priced and scoped separately on our site. If you are weighing two options, send us the address and what you want to gain, and we will tell you which drawing set fits.
Sources
Every figure on this page, where it comes from and a link to the original.
| Figure | Source | Link |
|---|---|---|
| £995 | DrawingsDirect starting fixed fee for double storey extension planning drawings, with no VAT to add and structural calculations a separate fee, from the published price list | drawingsdirect.co.uk |
| 3 metres | GPDO 2015 Sch 2 Pt 1 Class A.1(h)(i): an extension of more than one storey must not extend beyond the rear wall of the original house by more than 3 metres (source wording: "by more than 3 metres") | www.legislation.gov.uk |
| 7 metres | GPDO 2015 Sch 2 Pt 1 Class A.1(h)(ii): an extension of more than one storey must not be within 7 metres of any boundary of the curtilage opposite the rear wall (source wording: "be within 7 metres of any boundary of the curtilage") | www.legislation.gov.uk |
| 394 | Our analysis of MHCLG planning application statistics, table PS2 (district open data table) (released 24 Sep 2026, quarters to 2026 Q2) | www.gov.uk |
| 89% | Our analysis of MHCLG planning application statistics, table PS2 (district open data table) (released 24 Sep 2026, quarters to 2026 Q2) | www.gov.uk |
| 61% | Our analysis of MHCLG planning application statistics, table PS2 (district open data table) (released 24 Sep 2026, quarters to 2026 Q2) | www.gov.uk |
| 135 | Our analysis of Planning Inspectorate Casework Database (released 1 Oct 2026 (Casework Database 2609)) | www.gov.uk |
| 32% | Our analysis of Planning Inspectorate Casework Database (released 1 Oct 2026 (Casework Database 2609)) | www.gov.uk |
| 40 | Our analysis of MHCLG Planning Data Platform conservation-area and article-4-direction datasets (bulk snapshot retrieved 14 Aug 2026) | www.planning.data.gov.uk |
| 7 | Our analysis of MHCLG planning application statistics, table PS1 (district open data table) (released 24 Sep 2026, quarters to 2026 Q2) | www.gov.uk |
| £548 | Fees for planning applications in England from 1 April 2026 (MHCLG, SI 2012/2920 as annually indexed), category 6(1): householder application for the enlargement, improvement or alteration of a single dwellinghouse (source wording: £548) | assets.publishing.service.gov.uk |
Photographs: Derek Harper (CC BY-SA 2.0).
