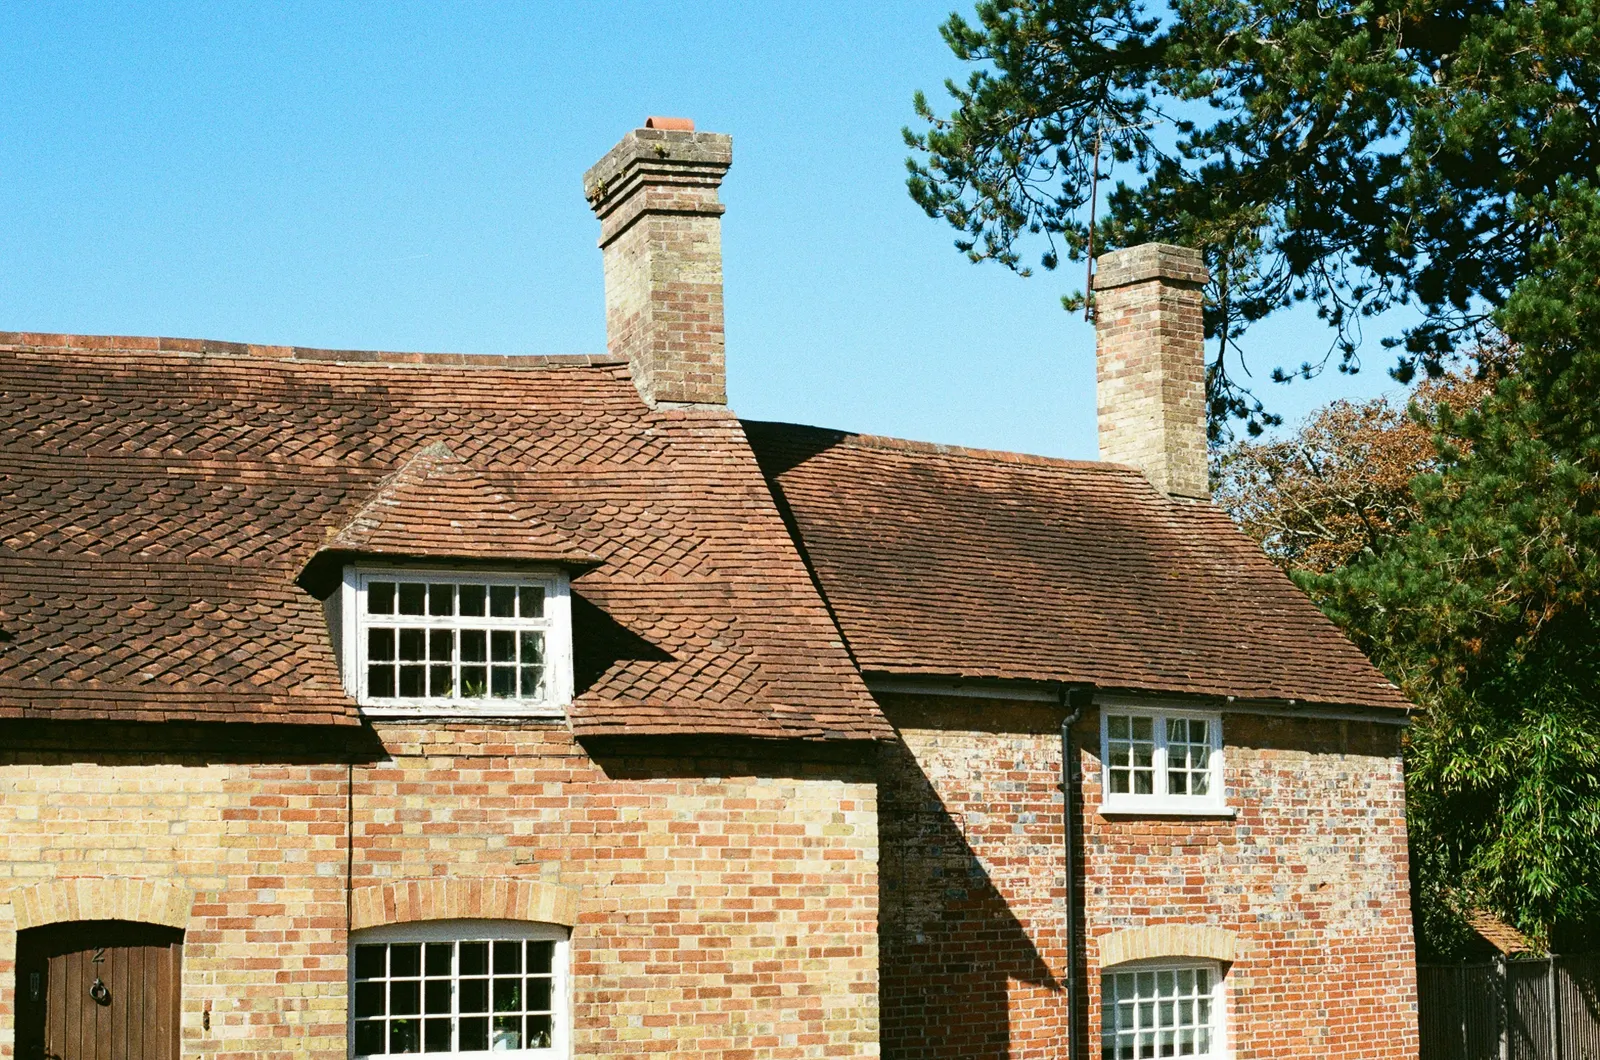
Dormer loft conversion drawings in South Woodford
A rear dormer loft conversion in South Woodford can be drawn as a permitted development scheme from £695 with no VAT to add, and an L-shaped dormer from £745. The two numbers to design to are 40 cubic metres of added volume on a terrace house and a set-back of at least 0.2 metres from the eaves.
Fixed fee from £495 drawings + £200 survey (£695 total) · all prices
Prefer to talk it through?
The two limits that shape a South Woodford dormer
Roof additions fall under Class B of Part 1 of Schedule 2 to the General Permitted Development Order. On a terrace house, the addition may add up to 40 cubic metres. The enlargement must also sit back from the eaves by not less than 0.2 metres, measured along the roof slope.
Both are tests of the drawing, not of the builder: a dormer pushed flush to the eaves fails the second even if its volume is fine.
Rear dormer or L-shaped
A rear dormer is the simpler shape. An L-shaped dormer wraps round to the side, giving more floor area on a house that has a rear outrigger. Our published starting fees are £695 with no VAT to add for the rear dormer and £745 for the L-shaped version, each for permitted development drawings.

Redbridge decided 1,556 of them over eight quarters, so the route is well used.
Redbridge's record
South Woodford is in Redbridge. In the latest four quarters the council decided 991 householder applications and granted 83%, with 96% decided within eight weeks.
On appeal, 271 householder cases have been decided and 40% were allowed. Redbridge has 19 live conservation-area entries in the national data, so check whether your street is one of them.
Proving it is permitted
A certificate of lawful development is the written proof that a dormer is permitted development, useful at sale or remortgage. Redbridge decided 1,556 of them over eight quarters, so the route is well used.

Sources
Every figure on this page, where it comes from and a link to the original.
| Figure | Source | Link |
|---|---|---|
| £695 | DrawingsDirect starting fixed fee for rear dormer loft conversion permitted development drawings, with no VAT to add, from the published price list | drawingsdirect.co.uk |
| £745 | DrawingsDirect starting fixed fee for L-shaped dormer loft conversion permitted development drawings, with no VAT to add, from the published price list | drawingsdirect.co.uk |
| 40 cubic metres | GPDO 2015 Sch 2 Pt 1 Class B.1(d)(i): roof additions may add up to 40 cubic metres to the roof space of a terrace house (source wording: "40 cubic metres in the case of a terrace house") | www.legislation.gov.uk |
| 0.2 metres | GPDO 2015 Sch 2 Pt 1 Class B.2(b): a roof enlargement must be set back not less than 0.2 metres from the eaves, measured along the roof slope (source wording: "not less than 0.2 metres from the eaves") | www.legislation.gov.uk |
| 991 | Our analysis of MHCLG planning application statistics, table PS2 (district open data table) (released 24 Sep 2026, quarters to 2026 Q2) | www.gov.uk |
| 83% | Our analysis of MHCLG planning application statistics, table PS2 (district open data table) (released 24 Sep 2026, quarters to 2026 Q2) | www.gov.uk |
| 96% | Our analysis of MHCLG planning application statistics, table PS2 (district open data table) (released 24 Sep 2026, quarters to 2026 Q2) | www.gov.uk |
| 271 | Our analysis of Planning Inspectorate Casework Database (released 1 Oct 2026 (Casework Database 2609)) | www.gov.uk |
| 40% | Our analysis of Planning Inspectorate Casework Database (released 1 Oct 2026 (Casework Database 2609)) | www.gov.uk |
| 19 | Our analysis of MHCLG Planning Data Platform conservation-area and article-4-direction datasets (bulk snapshot retrieved 14 Aug 2026) | www.planning.data.gov.uk |
| 1,556 | Our analysis of MHCLG planning application statistics, table PS1 (district open data table) (released 24 Sep 2026, quarters to 2026 Q2) | www.gov.uk |